4378 Nw 54th Terrace, Ocala, FL 34482
- $465,000
- 3
- BD
- 3
- BA
- 2,362
- SqFt






- List Price
- $465,000
- Status
- ACTIVE
- MLS#
- O6325219
- Price Change
- ▼ $3,000 1772847390
- Bedrooms
- 3
- Bathrooms
- 3
- Living Area
- 2,362
- Subdivision
- Ocala Preserve Ph 11
Property Description
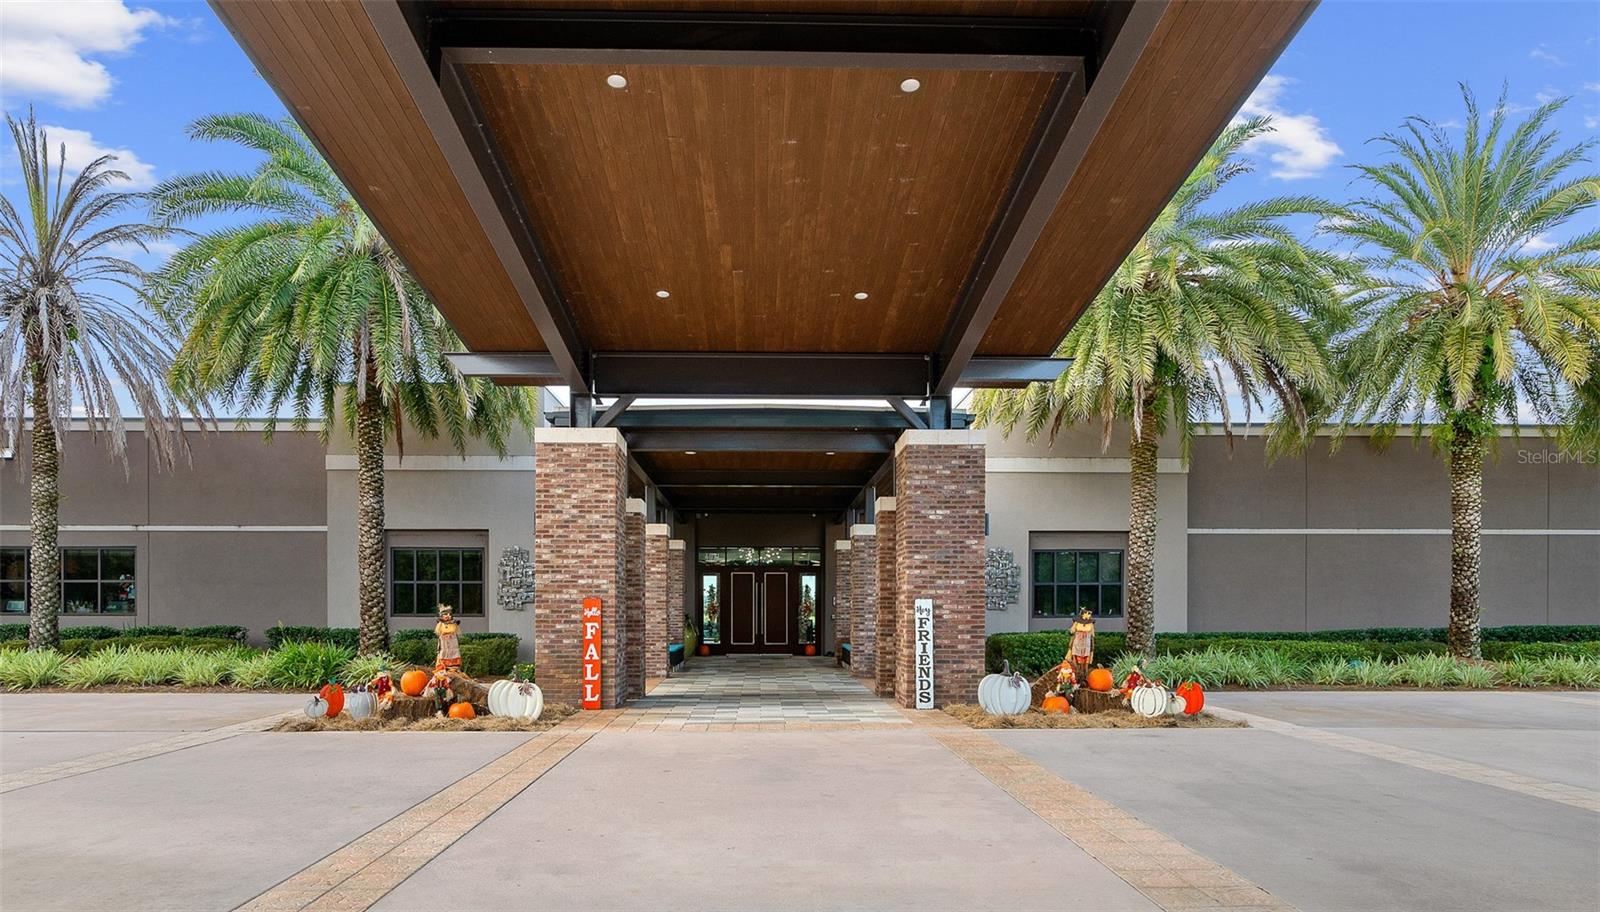
0 Down Financing Available! Step into this beautifully maintained Shea-built Liberty Model, offering one of the most desirable floorplans in the community. Pride of ownership shines throughout, with numerous upgrades including energy-efficient solar panels, a remote-controlled screened lanai, ceiling fans, a water softener, 8 Foot doors and so much more! Experience effortless, resort-style living in the sought-after 55+ community of Ocala Preserve, where the HOA covers complete lawn and landscape maintenance—including mowing, edging, trimming, fertilizing, pest control, and irrigation system upkeep (plus water for irrigation). Stay connected with high-speed fiber internet and enjoy exclusive access to world-class amenities. Dine at the on-site restaurant featuring an executive chef, rejuvenate at the private spa offering massages, facials, and salon services, or stay active in the state-of-the-art fitness center with complimentary classes. Outdoor enthusiasts will love the tennis, pickleball, and bocce courts, horseshoe pits, and miles of scenic walking and biking trails. Water lovers can enjoy kayaking, canoeing, or fishing from the community dock. Golfers will appreciate the unique 24-hole hybrid course—with no membership required and a fresh, flexible play experience every time you tee off. This isn’t just a home—it’s your gateway to the vibrant, low-maintenance Florida lifestyle you’ve been dreaming of. Don't miss this incredible opportunity!
/t.realgeeks.media/resize/300x/https://u.realgeeks.media/todayshomevalue%252FFullLogo_Transparent_NoBuffer.png)
Additional Information
- Taxes
- $1,488
- HOA Fee
- $1,583
- Year Built
- 2022
- Construction
- Concrete, HardiPlank Type, Stucco
- Living Area
- 2,362
- Acres
- 0.17
- Hoa Fee
- $1,583
- Interior Features
- Ceiling Fans(s), Kitchen/Family Room Combo, Open Floorplan, Primary Bedroom Main Floor, Split Bedroom, Walk-In Closet(s)
- Amenities
- Clubhouse, Fence Restrictions, Fitness Center, Gated, Golf Course, Park, Pickleball Court(s), Pool, Recreation Facilities, Spa/Hot Tub, Tennis Court(s), Trail(s)
- Cooling
- Central Air
- Heating
- Central, Natural Gas
- Parking
- Golf Cart Garage
- Garage Spaces
- 3
- Garage Description
- 3 Car Garage, Golf Cart Garage
- Exterior Features
- Sliding Doors
- Sewer
- Public Sewer
- Stories
- 1
- Pets
- Yes
Listing courtesy of KELLER WILLIAMS CLASSIC.
Mortgage Calculator
All listing information is deemed reliable but not guaranteed and should be independently verified through personal inspection by appropriate professionals. Listings displayed on this website may be subject to prior sale or removal from sale. Availability of any listing should always be independently verified. Listing information is provided for consumer personal, non-commercial use, solely to identify potential properties for potential purchase. All other use is strictly prohibited and may violate relevant federal and state law. Data last updated on