7012 N Hubert Avenue, Tampa, FL 33614
- $333,000
- 3
- BD
- 2
- BA
- 1,512
- SqFt




- List Price
- $333,000
- Status
- ACTIVE
- MLS#
- O6323856
- Price Change
- ▼ $500 1789663805
- Bedrooms
- 3
- Bathrooms
- 2
- Living Area
- 1,512
- Subdivision
- Pinecrest Villa
Property Description
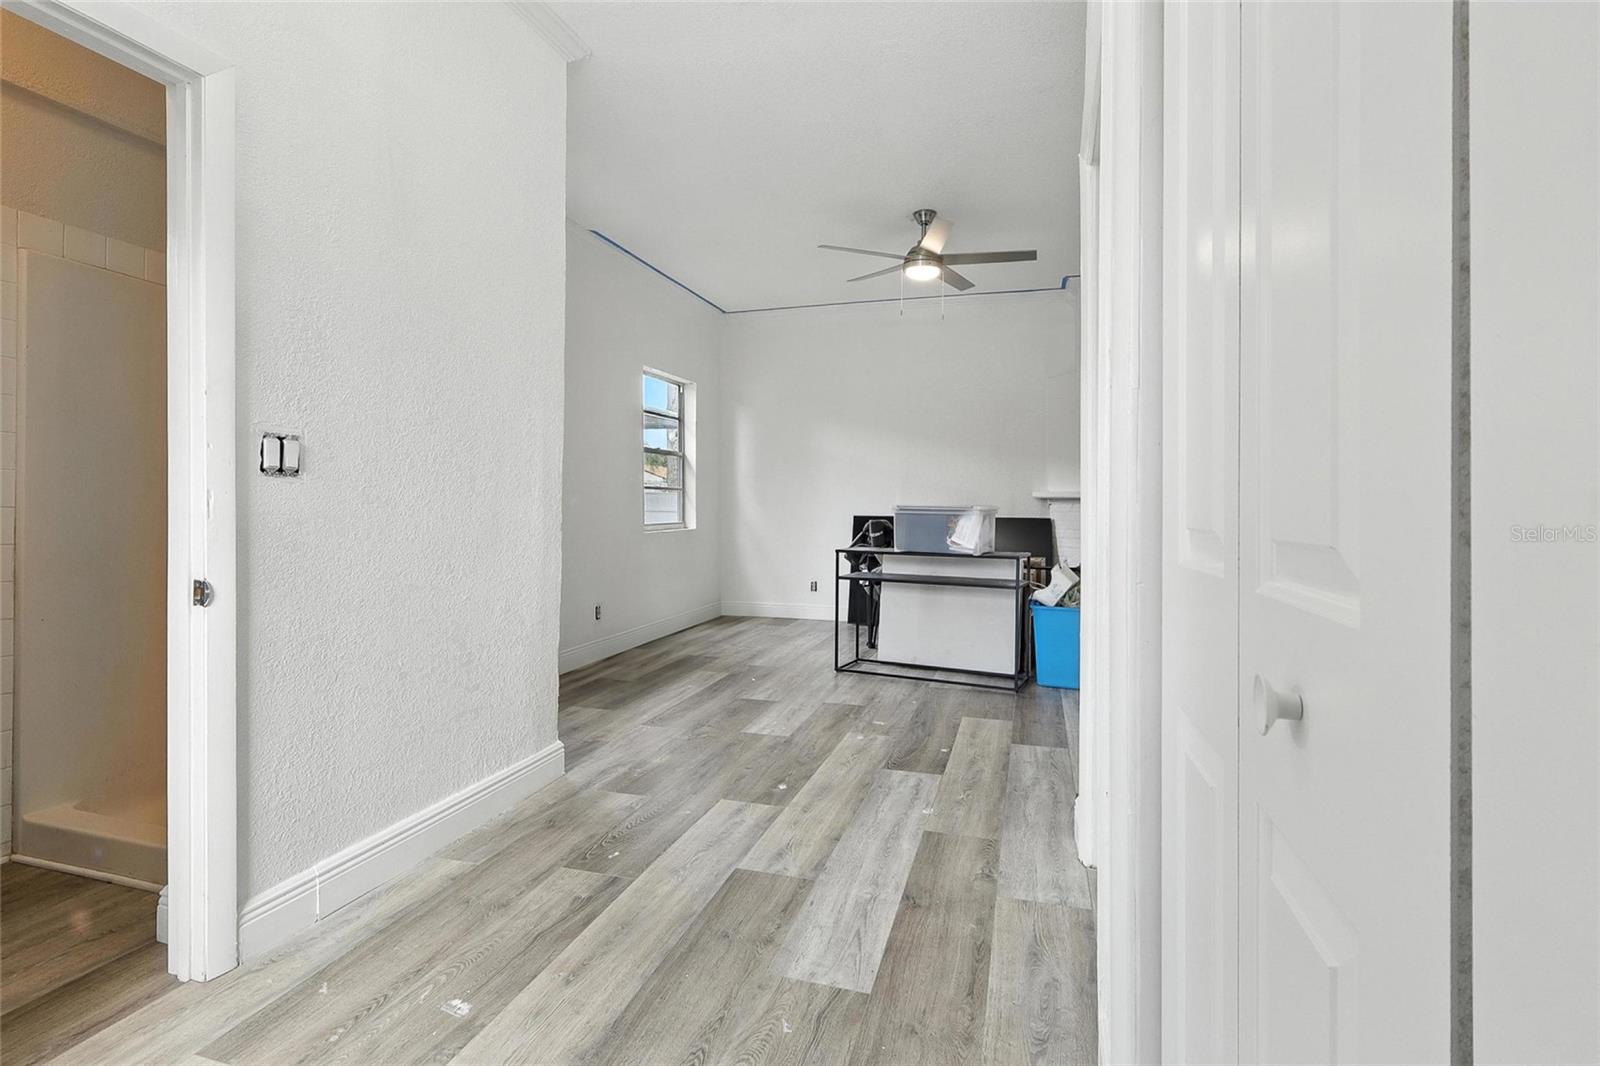
A fully updated 3-bedroom, 2-bath home that combines practical upgrades with everyday comfort in a great Tampa location. Inside, you’ll find raised ceilings at 9'6", fresh paint inside and out, and new vinyl laminate flooring throughout. The kitchen is ready for daily use with dark espresso 30-inch upper cabinets, stainless steel hardware, newer stainless steel appliances, and an upgraded backsplash that ties it all together. One bathroom has been updated for a clean, modern touch, and all bedrooms have closets for practical storage. This property also includes a leased 10.920 kWh solar system estimated to produce about 11,852 kilowatt hours in its first year of service, helping lower energy costs and add long-term value. Outside, the long paved driveway easily fits over five vehicles — perfect for guests, trailers, or a boat — and most of the backyard and side yard are paved too, adding usable space with minimal upkeep. There’s a backyard shed for extra storage and mature fruit trees for a nice touch of greenery. With no HOA and no CDD fees, you keep more freedom and money in your pocket. The location is unbeatable — about 10 to 12 minutes to Tampa International Airport, 15 minutes to downtown Tampa, 15 to 18 minutes to Tampa General Hospital, around 12 to 16 minutes to WestShore Plaza and International Plaza & Bay Street, and roughly 20 minutes to Busch Gardens. Plenty of shopping, dining, and grocery stores are just minutes away. Nearby schools include Groveland Elementary School, Gray Middle School, and South Lake High School. This move-in-ready home checks all the boxes for comfort, location, value, and energy savings. Seller will include one year worth of SOLAR lease payments.
/t.realgeeks.media/resize/300x/https://u.realgeeks.media/todayshomevalue%252FFullLogo_Transparent_NoBuffer.png)
Additional Information
- Year Built
- 1948
- Construction
- Frame
- Living Area
- 1,512
- Acres
- 0.14
- Interior Features
- Ceiling Fans(s), Open Floorplan
- Cooling
- Central Air
- Heating
- Central
- Parking
- Driveway
- Exterior Features
- Private Mailbox
- Sewer
- Public Sewer
- Stories
- 1
Listing courtesy of RUBIO REALTY INVESTMENTS LLC.
Mortgage Calculator
All listing information is deemed reliable but not guaranteed and should be independently verified through personal inspection by appropriate professionals. Listings displayed on this website may be subject to prior sale or removal from sale. Availability of any listing should always be independently verified. Listing information is provided for consumer personal, non-commercial use, solely to identify potential properties for potential purchase. All other use is strictly prohibited and may violate relevant federal and state law. Data last updated on