2755 Fiddle Leaf Loop, Apopka, FL 32712
- $625,000
- 4
- BD
- 3
- BA
- 3,123
- SqFt







- List Price
- $625,000
- Status
- ACTIVE
- MLS#
- O6323033
- Price Change
- ▼ $4,000 1784404584
- Bedrooms
- 4
- Bathrooms
- 3
- Living Area
- 3,123
- Subdivision
- Oaks At Kelly Park
Property Description
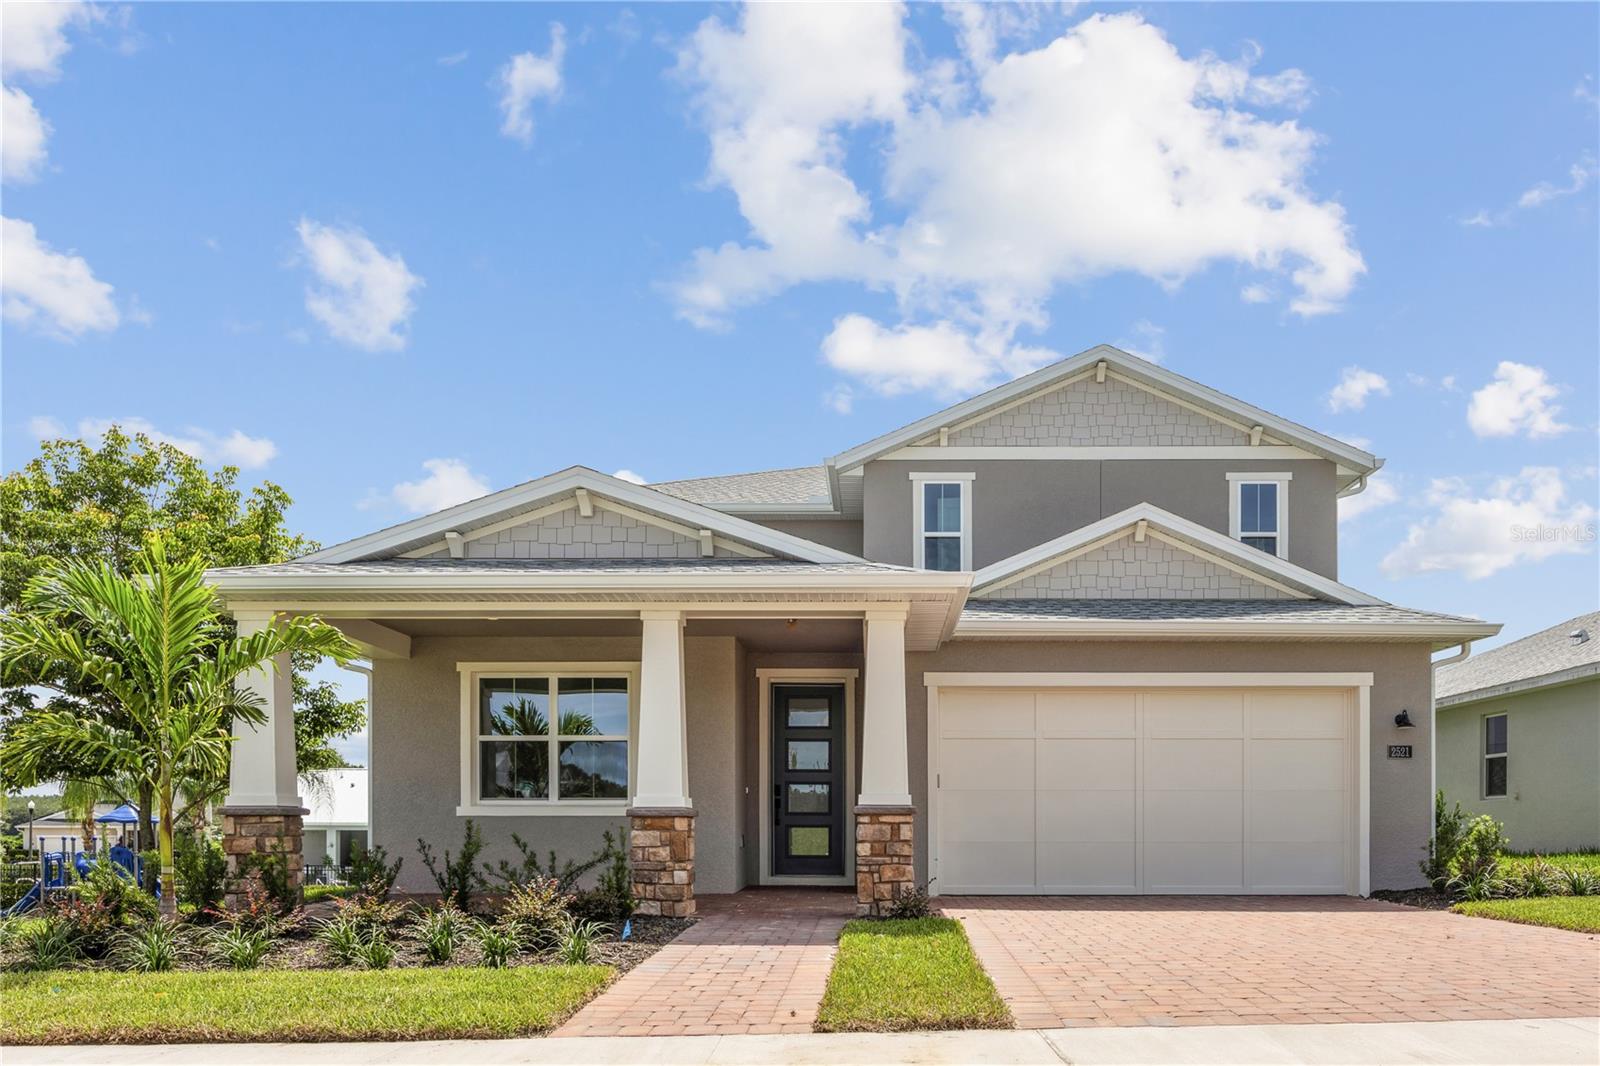
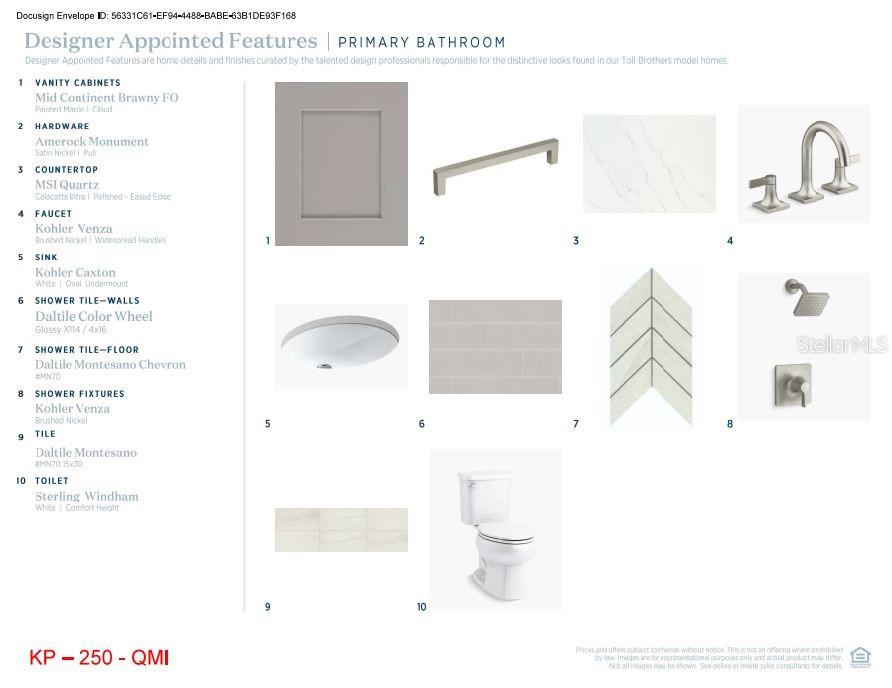
Virtually Staged. This beautifully upgraded residence offers over 3,300 square feet of thoughtfully designed living space, featuring 4 bedrooms, 3 full bathrooms, and multiple flexible areas for work or leisure. The open-concept kitchen is a standout, featuring elegant grey cabinetry, stunning quartz countertops, an oversized center island, and a casual dining area that flows seamlessly into the great room—ideal for entertaining or everyday living. Designer touches and smart upgrades are found throughout the home, including a butler’s pantry, tray ceiling in the primary suite, and open stair railings that enhance the home’s airy feel. The main level also offers a private bedroom and bath, two flex rooms, and a three-car tandem garage, providing both style and functionality. Upstairs, a spacious loft, three additional bedrooms, a laundry room with walk-in storage, and a luxurious primary suite with dual walk-in closets complete the layout. Step outside to enjoy the Florida lifestyle on an extended covered lanai with triple sliding glass doors and an outdoor kitchen prep package—perfect for entertaining or relaxing outdoors. Ideally located minutes from SR-429, Wekiwa Springs State Park, Lake Apopka, and the Horizon West area. Residents enjoy access to community amenities including a swimming pool, cabana, tot lot, dog park, and two parks with walking trails. This move-in ready home combines elevated finishes, thoughtful design, and exceptional convenience in one exceptional package.
/t.realgeeks.media/resize/300x/https://u.realgeeks.media/todayshomevalue%252FFullLogo_Transparent_NoBuffer.png)
Additional Information
- HOA Fee
- $98
- Year Built
- 2025
- Construction
- Block, Stucco
- Living Area
- 3,123
- Acres
- 0.15
- Hoa Fee
- $98
- Interior Features
- Open Floorplan, PrimaryBedroom Upstairs, Split Bedroom, Thermostat, Walk-In Closet(s)
- Amenities
- Fence Restrictions, Playground, Pool
- Cooling
- Central Air
- Heating
- Central, Electric
- Parking
- Driveway
- Garage Spaces
- 3
- Garage Description
- 3 Car Garage
- Exterior Features
- Sidewalk, Sliding Doors
- View
- Pool
- Sewer
- Public Sewer
- Pets
- Yes
Listing courtesy of ORLANDO TBI REALTY LLC.
Mortgage Calculator
All listing information is deemed reliable but not guaranteed and should be independently verified through personal inspection by appropriate professionals. Listings displayed on this website may be subject to prior sale or removal from sale. Availability of any listing should always be independently verified. Listing information is provided for consumer personal, non-commercial use, solely to identify potential properties for potential purchase. All other use is strictly prohibited and may violate relevant federal and state law. Data last updated on