3322 Heather Glynn Drive, Mulberry, FL 33860
- $320,000
- 3
- BD
- 2
- BA
- 1,274
- SqFt






- List Price
- $320,000
- Status
- ACTIVE
- MLS#
- O6320599
- Price Change
- ▼ $5,000 1760580263
- Bedrooms
- 3
- Bathrooms
- 2
- Living Area
- 1,274
- Subdivision
- Imperialakes Ph 01
Property Description
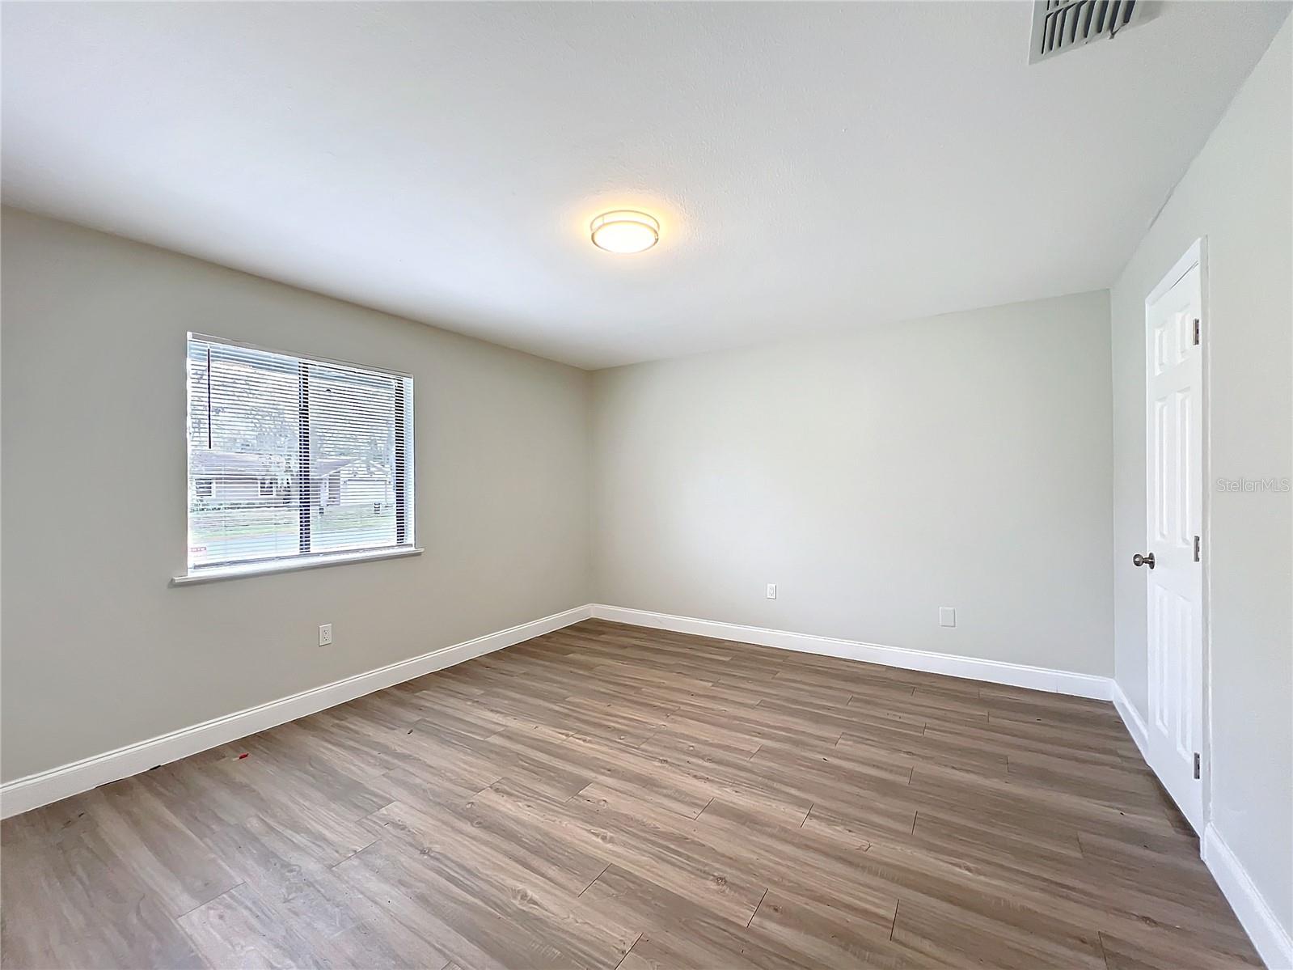
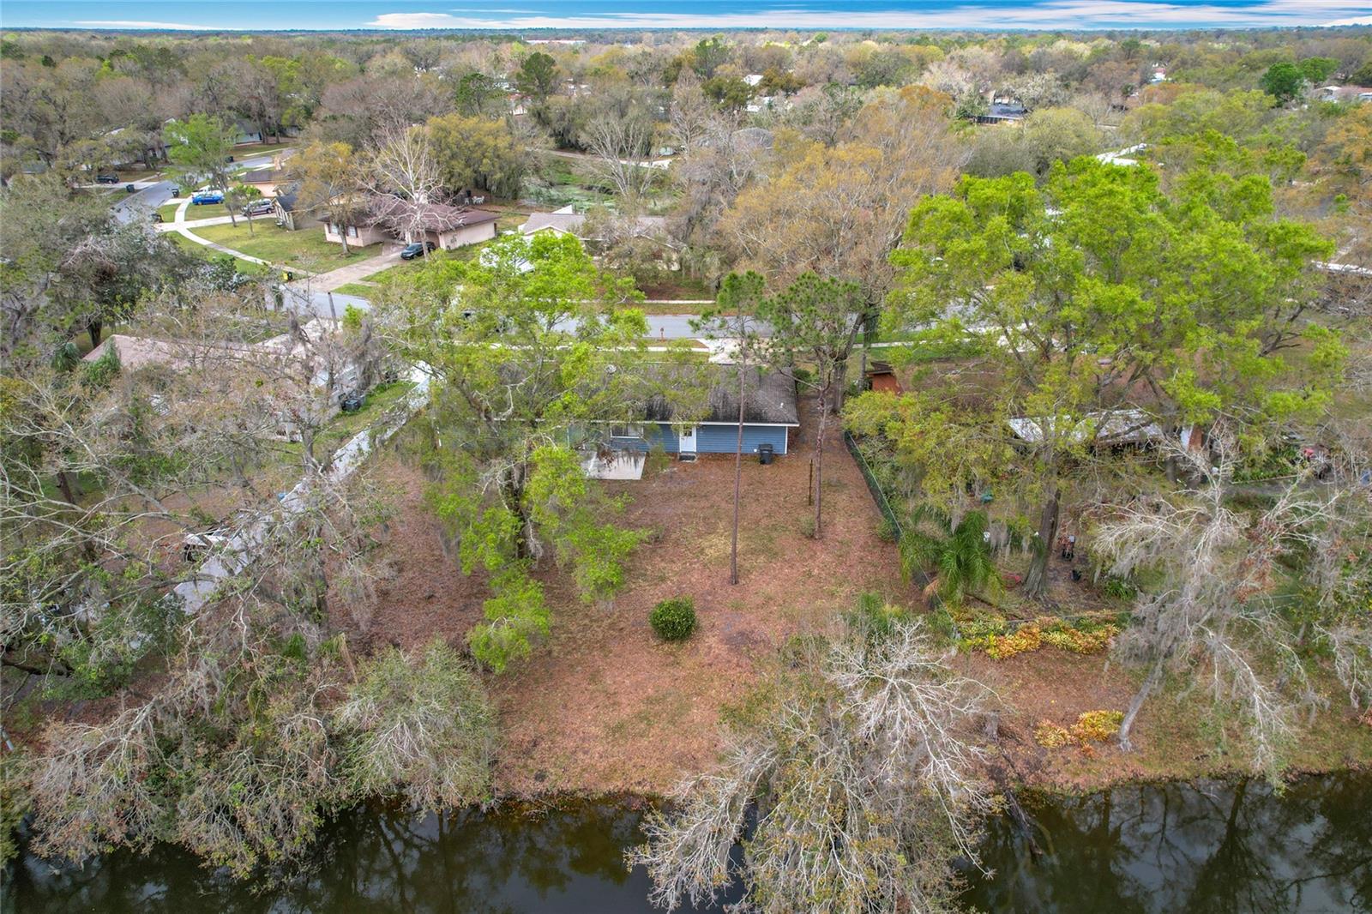
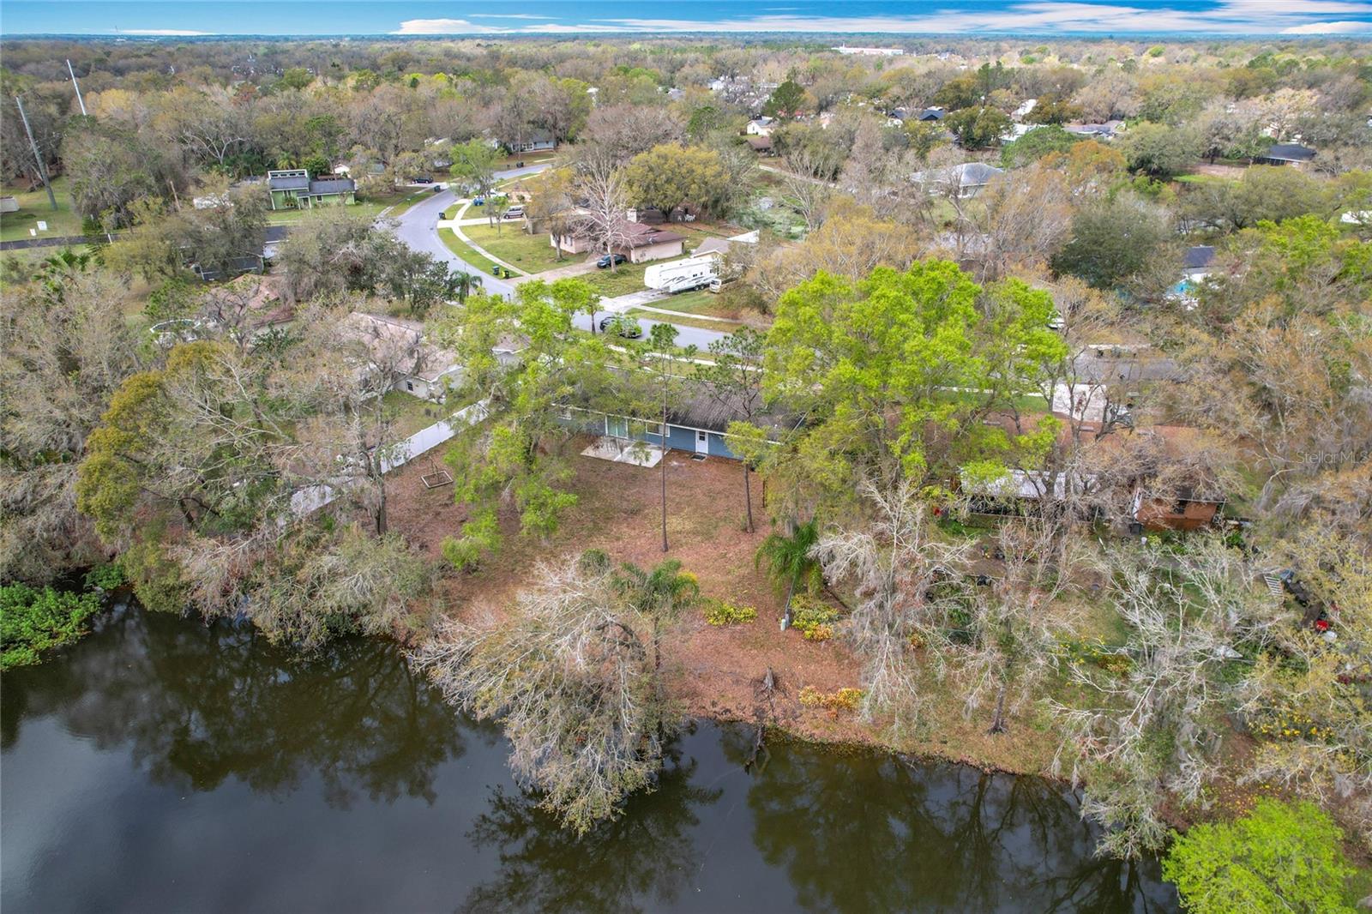
Stunning Waterfront Home located in the desirable Imperial Lakes Community! Welcome to this beautifully remodeled 3 bedroom, 2 bathroom home, perfectly situated on an oversized manicured lot showcasing breathtaking water views in the heart of Mulberry. Move-in ready and thoughtfully updated, this home offers the perfect blend of modern elegance and natural beauty. Step inside to discover an open floor plan with vaulted ceilings and an abundance of natural light, all complemented by vinyl plank flooring and a stylish, neutral color palette. The spacious living and dining area is highlighted by a cozy wood-burning fireplace, creating a warm and inviting atmosphere ideal for relaxing or entertaining guests. The brand new kitchen boasts stainless steel appliances, white shaker-style cabinets, and a picturesque view of the backyard and serene pond. Every detail has been meticulously updated including A BRAND NEW ROOF (May 2025), electrical and mechanical systems, HVAC (2024), flooring, appliances, molding and trim, interior doors, cabinets and countertops, kitchen and baths. A spacious 2 car garage provides ample vehicle and material storage. Providing easy access to most modern conveniences including dining, shopping, entertainment, schools, and medical facilities, and just a short drive to downtown Lakeland, Orlando, and Tampa. NO flood insurance required and an incredibly low HOA fee! This is the perfect starter home or investment opportunity!
/t.realgeeks.media/resize/300x/https://u.realgeeks.media/todayshomevalue%252FFullLogo_Transparent_NoBuffer.png)
Additional Information
- HOA Fee
- $50
- Year Built
- 1978
- Construction
- Frame, Wood Siding
- Living Area
- 1,274
- Acres
- 0.27
- Hoa Fee
- $50
- Interior Features
- Ceiling Fans(s), High Ceilings, Living Room/Dining Room Combo, Open Floorplan, Primary Bedroom Main Floor, Solid Surface Counters, Thermostat, Vaulted Ceiling(s), Walk-In Closet(s), Window Treatments
- Cooling
- Central Air
- Heating
- Central
- Parking
- Driveway, Garage Door Opener
- Garage Spaces
- 2
- Garage Description
- 2 Car Garage
- Exterior Features
- Lighting, Private Mailbox, Sidewalk, Sliding Doors
- View
- Trees/Woods, Water
- Water
- Lake Front
- Sewer
- Public Sewer
- Stories
- 1
- Pets
- Yes
Listing courtesy of YOU HAVE REALTY LLC.
Mortgage Calculator
All listing information is deemed reliable but not guaranteed and should be independently verified through personal inspection by appropriate professionals. Listings displayed on this website may be subject to prior sale or removal from sale. Availability of any listing should always be independently verified. Listing information is provided for consumer personal, non-commercial use, solely to identify potential properties for potential purchase. All other use is strictly prohibited and may violate relevant federal and state law. Data last updated on