1811 Missouri Avenue, Sanford, FL 32771
- $749,900
- 4
- BD
- 3
- BA
- 2,159
- SqFt




- List Price
- $749,900
- Status
- ACTIVE
- MLS#
- O6320509
- Price Change
- ▼ $30,000 1789112410
- Bedrooms
- 4
- Bathrooms
- 3
- Living Area
- 2,159
- Subdivision
- St Johns River Estates
Property Description
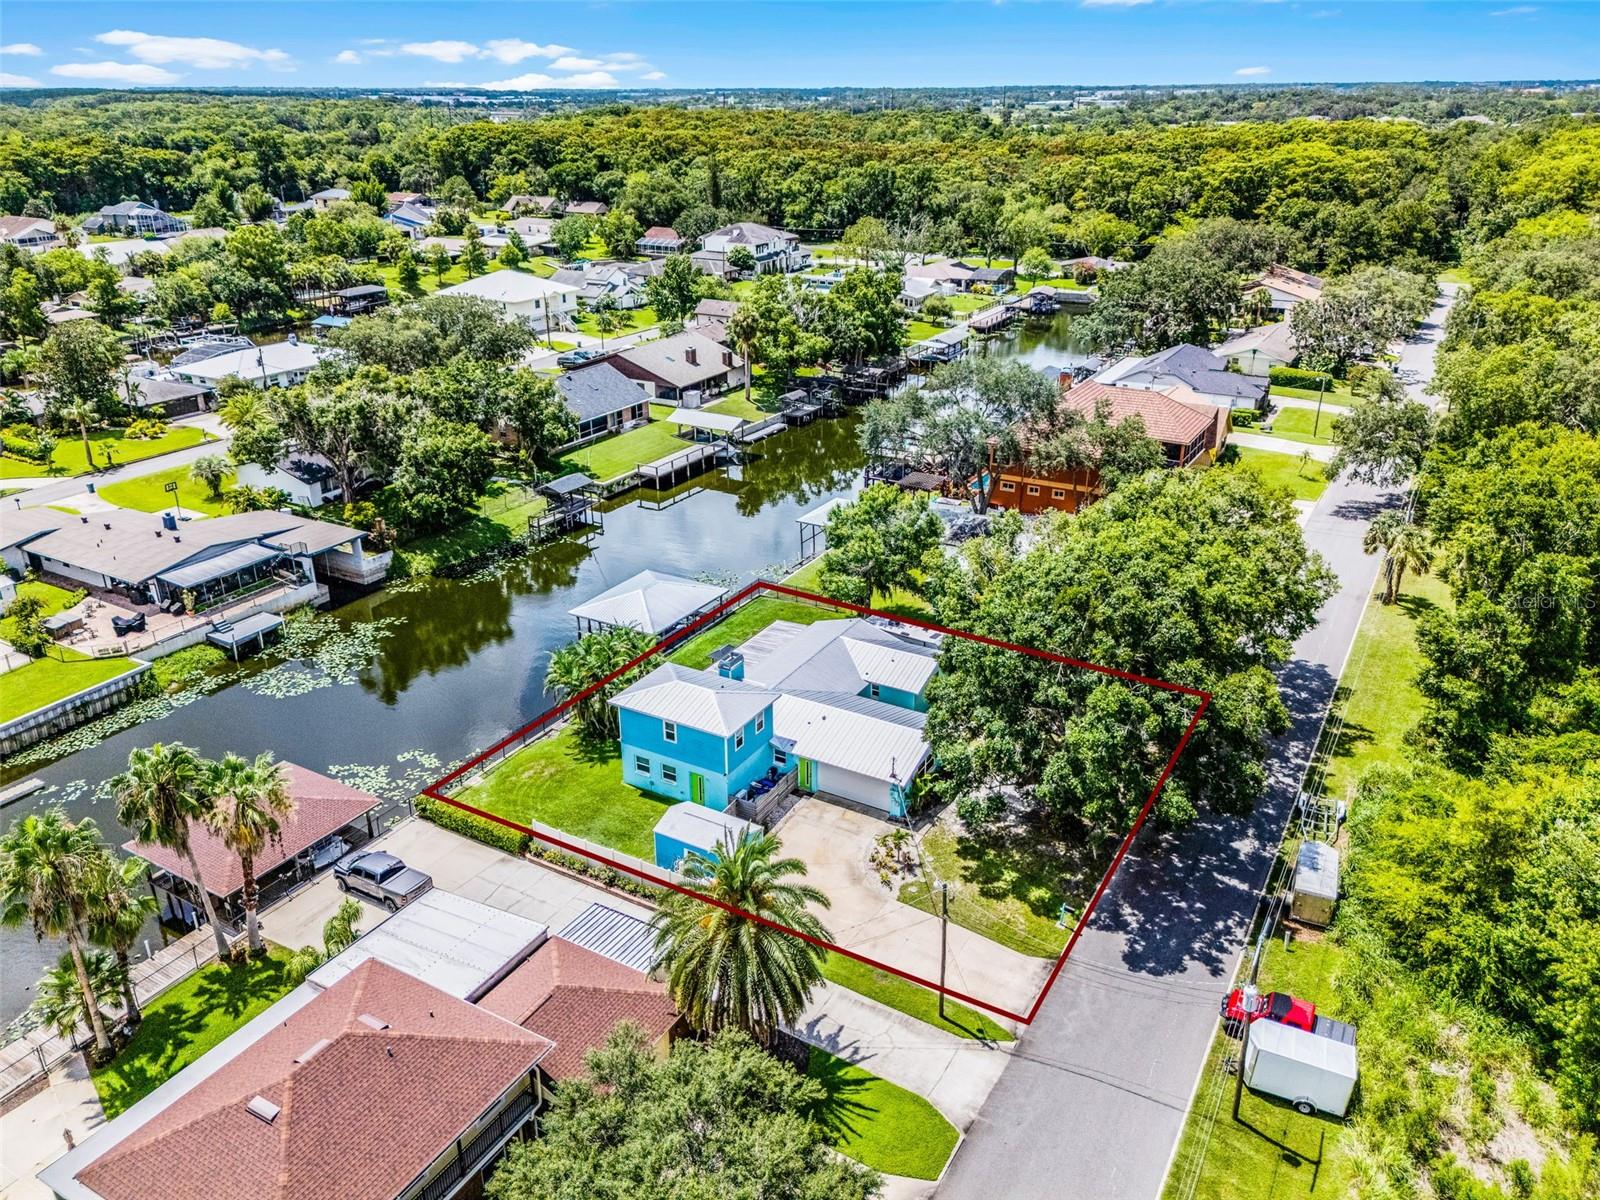
Bring the boat and enjoy waterfront living with direct canal access to the St. Johns River. This beautifully updated 4-bedroom, 3-bath home sits on an oversized half-acre-plus homesite and features a concrete seawall, private dock with 22-foot boat lift, double jet ski lift, electric service, and plenty of space to enjoy the water. A 2019 addition provides excellent flexibility with a private entrance, ideal for an in-law suite, guest space, home office, or studio. Interior features include crown molding, designer finishes, hurricane-impact windows and doors, and a durable metal roof. A poured-concrete safe room includes a concealed vault-style door, 6-inch-thick walls and ceiling, automatic ventilation, and network wiring. Enjoy the spacious screened porch overlooking the property, along with mature landscaping, generous parking, and a dedicated 30-amp RV parking space. Conveniently located near I-4 and SR 417 with easy access to shopping, dining, Orlando, Daytona Beach, and all that Central Florida has to offer. A rare opportunity to own a versatile waterfront property with room to spread out and enjoy the Florida lifestyle.
/t.realgeeks.media/resize/300x/https://u.realgeeks.media/todayshomevalue%252FFullLogo_Transparent_NoBuffer.png)
Additional Information
- Year Built
- 1979
- Construction
- Block, HardiPlank Type, Stucco
- Living Area
- 2,159
- Acres
- 0.50
- Interior Features
- Ceiling Fans(s), Crown Molding, Eat-in Kitchen, Kitchen/Family Room Combo, Open Floorplan, Primary Bedroom Main Floor, Solid Wood Cabinets, Split Bedroom, Stone Counters, Thermostat, Walk-In Closet(s), Window Treatments
- Cooling
- Central Air, Mini-Split Unit(s), Zoned
- Heating
- Central, Electric, Ductless, Zoned
- Parking
- Boat, Driveway, Garage Faces Side, Ground Level, RV Access/Parking
- Garage Spaces
- 2
- Garage Description
- 2 Car Garage
- Exterior Features
- Lighting, Private Mailbox, Storage
- View
- Trees/Woods, Water
- Waterfront
- Yes
- Waterfront Description
- Canal - Freshwater, Canal Front
- Water
- Sailboat Water, Boatable Water, River
- Sewer
- Septic Tank
- Stories
- 1
- Pets
- Yes
Listing courtesy of HD REALTY LLC.
Mortgage Calculator
All listing information is deemed reliable but not guaranteed and should be independently verified through personal inspection by appropriate professionals. Listings displayed on this website may be subject to prior sale or removal from sale. Availability of any listing should always be independently verified. Listing information is provided for consumer personal, non-commercial use, solely to identify potential properties for potential purchase. All other use is strictly prohibited and may violate relevant federal and state law. Data last updated on