884 Golden Bear Drive, Kissimmee, FL 34747
- $1,224,000
- 6
- BD
- 6
- BA
- 3,428
- SqFt














- List Price
- $1,224,000
- Status
- ACTIVE
- MLS#
- O6316561
- Price Change
- ▼ $25,000 1785195568
- Bedrooms
- 6
- Bathrooms
- 6
- Half-baths
- 1
- Living Area
- 3,428
- Subdivision
- Reunion West Vlgs North
Property Description
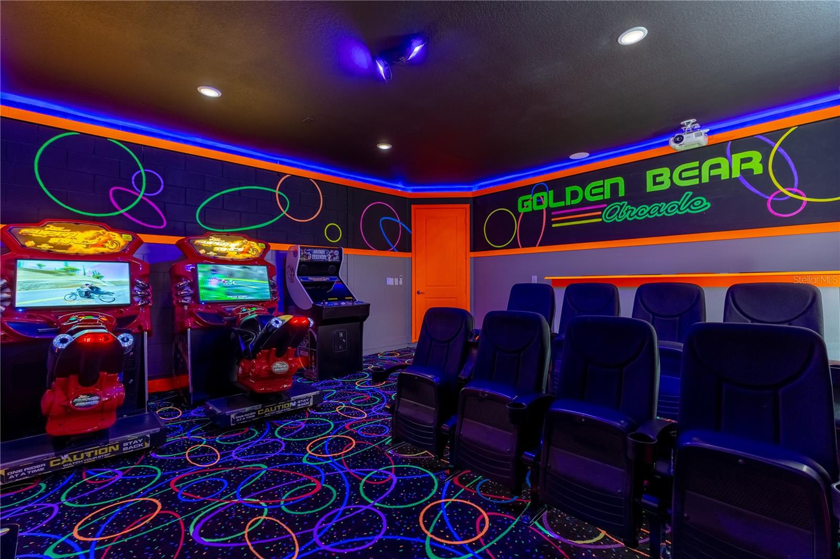
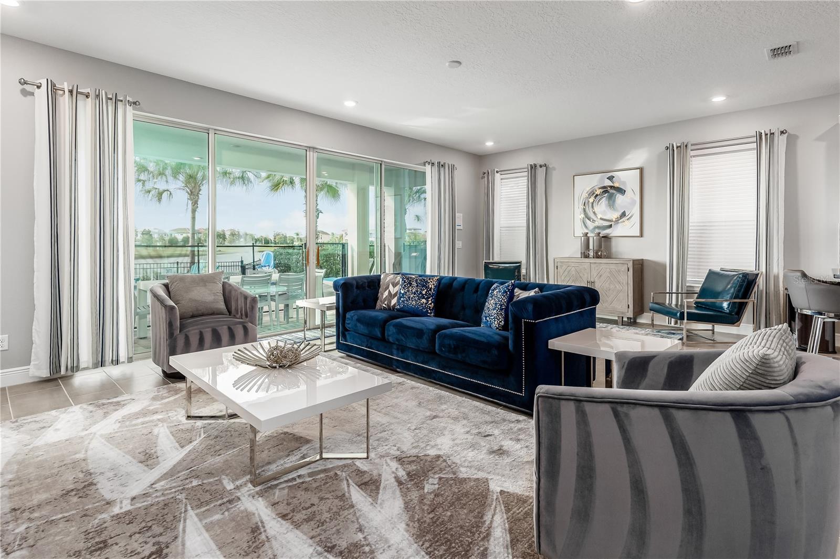
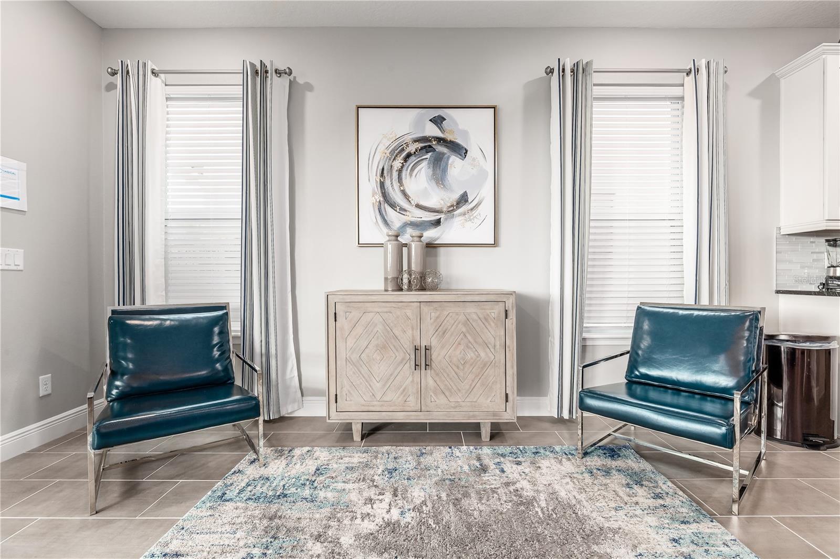
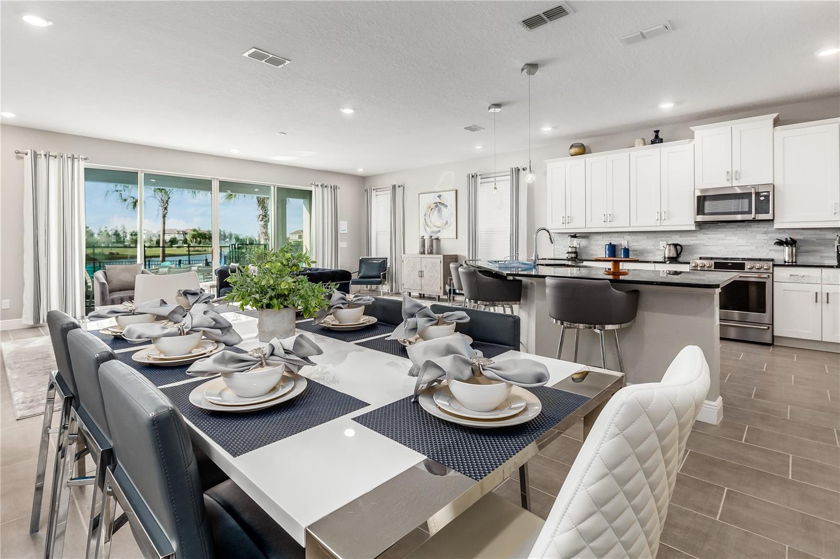
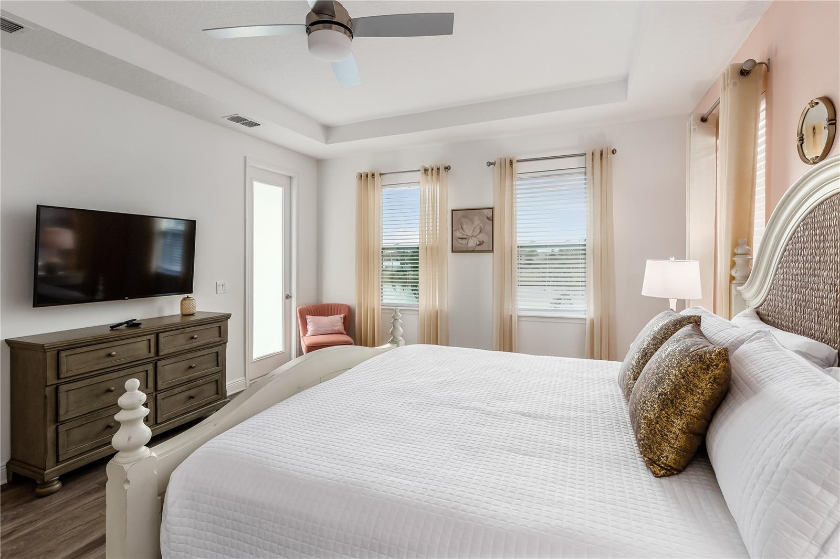
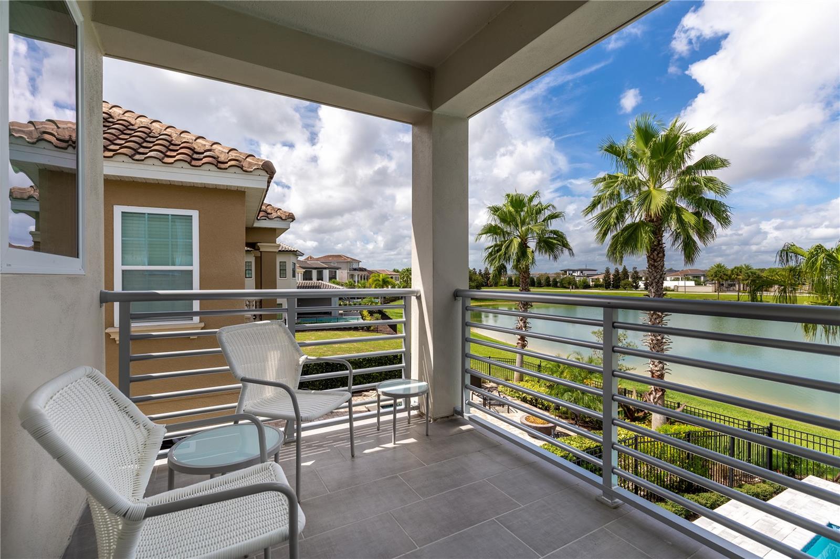
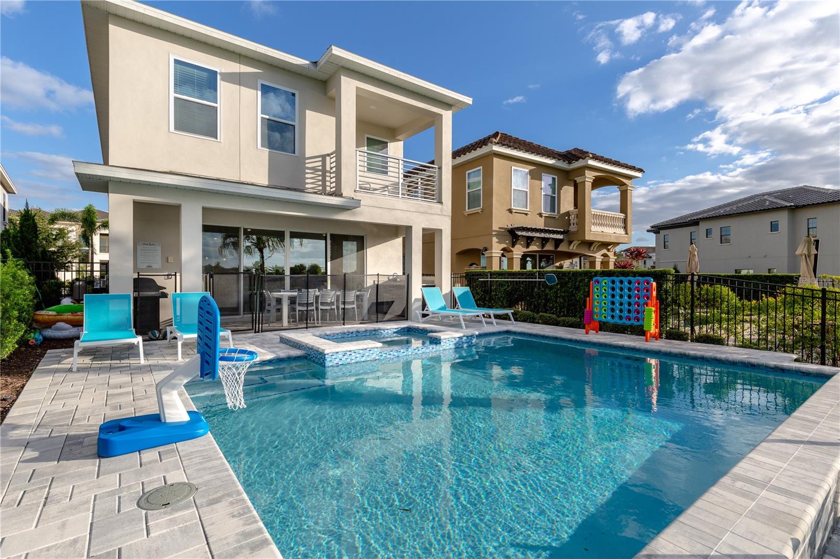
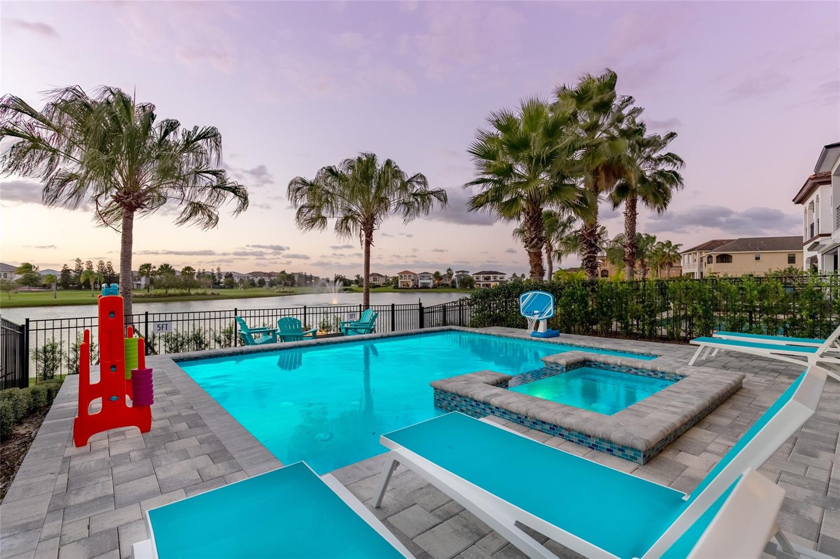
Welcome to 884 Golden Bear, a spectacular WATER FRONT 6 bed, 5.5 bath home with sweeping views of the pond and fountains on Golden Bear Drive, fully equip with TRANSFERABLE REUNION MEMBERSHIP! The property has a west facing pool which provides a great place to sit in the evenings and watch the glorious Florida sunsets. This home has a REUNION MEMBERSHIP giving access to the 3 championship golf courses, amazing waterpark, tennis courts, gym, crazy golf and other wonderful amenities, located just 7 miles from Disney. The open floor plan gives beautiful views out to the extended pool deck which has an enlarged pool, with sun shelf and spa. The light, bright kitchen has upgraded counters and tile, & cafe series appliances. The living dining area is spacious and provides multiple areas to sit, relax and eat. This property has been completely furnished by an interior designer and has tasteful decor and design in every area. There are TWO FULLY THEMED BUNK ROOMS featuring STAR WARS AND FROZEN, with a slide and gaming system, and if that's not enough the fun just keeps rolling with the fabulous MOVIE THEATRE AND ARCADE! There are two masters, one on the first floor and the second. They both have double vanities, & large showers. The master upstairs also has a tub, and a private rear balcony overlooking the beautiful pool deck and pond, providing a quiet area to sit and relax with your morning coffee or a cold glass of wine in the evening. This property has stellar rentals in place which can convey to the new owner.
/t.realgeeks.media/resize/300x/https://u.realgeeks.media/todayshomevalue%252FFullLogo_Transparent_NoBuffer.png)
Additional Information
- Taxes
- $2,250
- HOA Fee
- $583
- Year Built
- 2020
- Construction
- Block
- Living Area
- 3,428
- Acres
- 0.13
- Hoa Fee
- $583
- Interior Features
- Cathedral Ceiling(s), Ceiling Fans(s), Eat-in Kitchen, In Wall Pest System, Kitchen/Family Room Combo, Living Room/Dining Room Combo, Primary Bedroom Main Floor, PrimaryBedroom Upstairs, Smart Home, Stone Counters, Thermostat, Walk-In Closet(s), Wet Bar, Window Treatments
- Amenities
- Cable TV, Clubhouse, Fitness Center, Gated, Golf Course, Maintenance, Park, Playground, Pool, Recreation Facilities, Security, Spa/Hot Tub, Tennis Court(s), Trail(s), Wheelchair Access
- Cooling
- Central Air
- Heating
- Central
- Parking
- Converted Garage, Curb Parking, Driveway, Garage Door Opener, On Street
- Garage Spaces
- 2
- Garage Description
- 2 Car Garage
- Exterior Features
- Lighting, Sidewalk, Sliding Doors, Storage
- View
- Water
- Waterfront
- Yes
- Waterfront Description
- Lake Front, Pond
- Water
- Lake Front
- Sewer
- Public Sewer
- Pool Description
- Heated, In Ground, Lighting, Pool Alarm
- Stories
- 2
- Pets
- Yes
Listing courtesy of COLDWELL BANKER REALTY.
Mortgage Calculator
All listing information is deemed reliable but not guaranteed and should be independently verified through personal inspection by appropriate professionals. Listings displayed on this website may be subject to prior sale or removal from sale. Availability of any listing should always be independently verified. Listing information is provided for consumer personal, non-commercial use, solely to identify potential properties for potential purchase. All other use is strictly prohibited and may violate relevant federal and state law. Data last updated on