5550 Sabal Drive, St Cloud (Magnolia Square), FL 34771
- $605,000
- 4
- BD
- 4
- BA
- 3,145
- SqFt




- List Price
- $605,000
- Status
- ACTIVE
- MLS#
- O6315097
- Price Change
- ▼ $10,250 1785878389
- Bedrooms
- 4
- Bathrooms
- 4
- Half-baths
- 1
- Living Area
- 3,145
- Subdivision
- Wiregrass Ph 1
Property Description
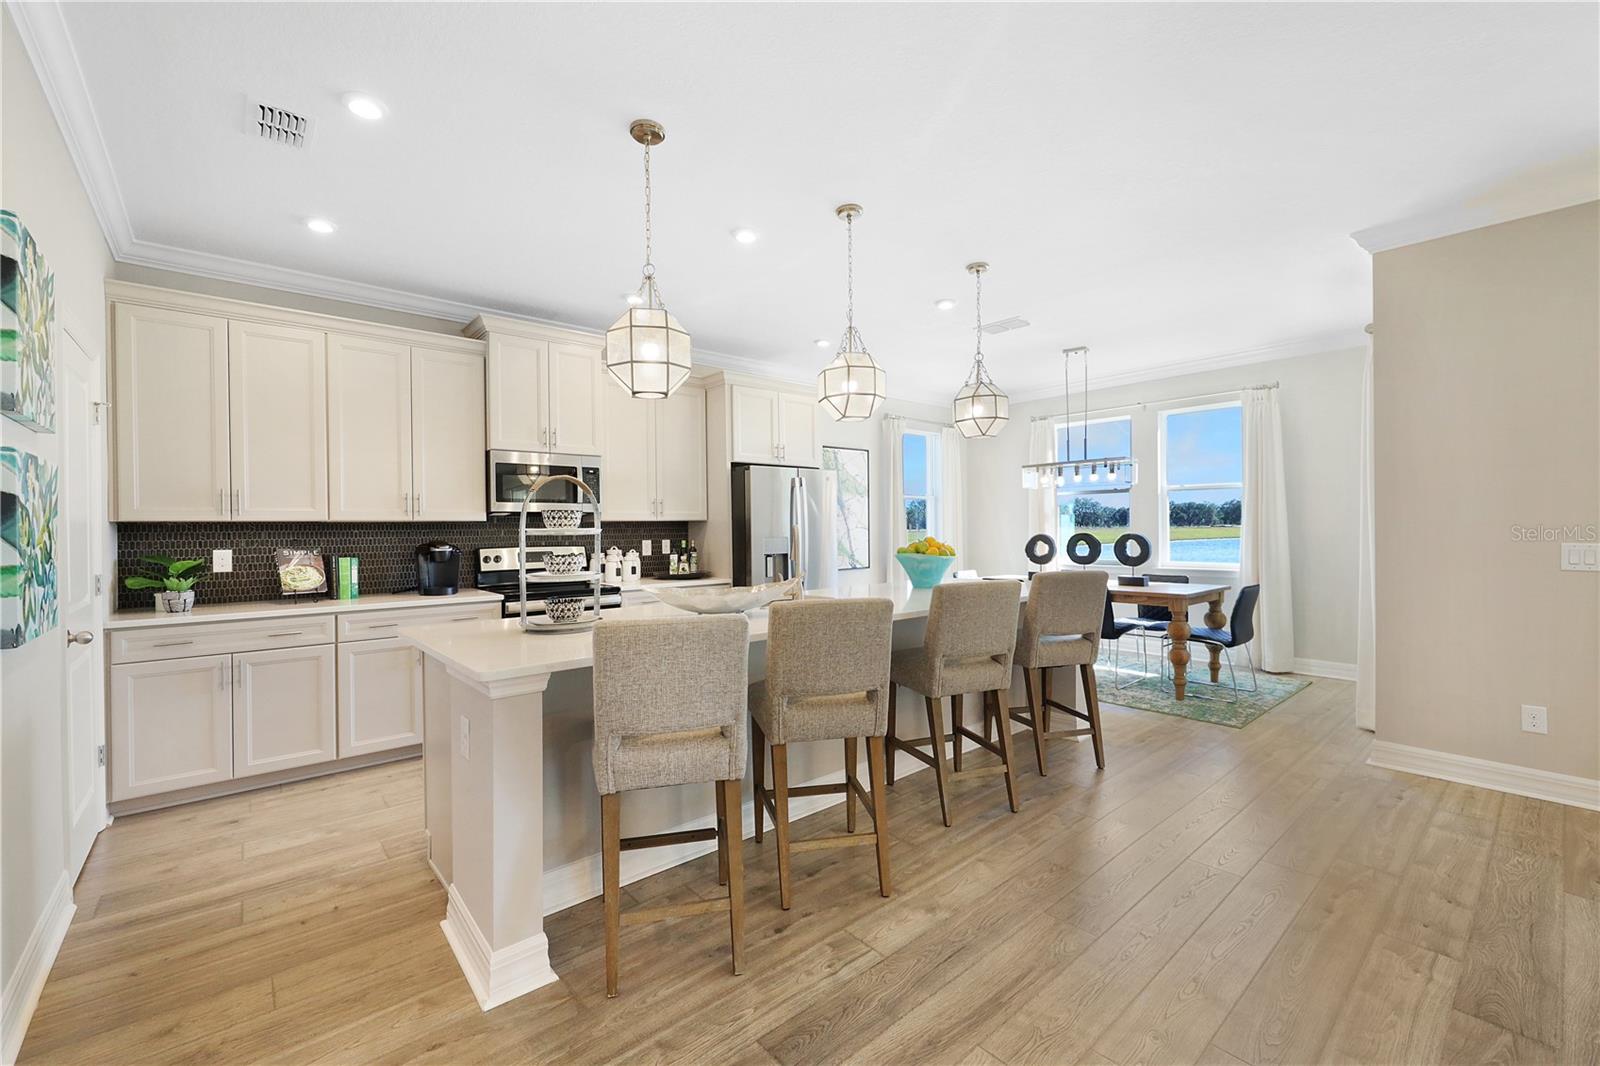
FORMER MODEL HOME! NEVER OCCUPIED - LIKE NEW? FEATURES HIGH-END BUILDER UPGRADES THROUGHOUT THE ENTIRE COMMUNITY. Model home upgrades are built in. The home is a stunning 4-bedroom, 3.5-bathroom, two-story beauty and is all about modern luxury and comfortable living. Stylish. A blend of form and function. Step inside, and you'll immediately feel the openness of the floor plan, filled with natural light flowing through spacious living areas. The heart of the home is the gourmet kitchen, complete with sleek countertops and high-end appliances. The garage has a Mini split HVAC unit and plenty of storage. The great room opens up with large sliding doors to a lovely lanai, where you can enjoy beautiful views of the peaceful community pond. You'll love the generously sized bedrooms, each with its own walk-in closet. The master suite is your personal retreat with his and her large standing shower featuring a spa-like bath to help you unwind and relax. While used as one of the community's original model homes, the home has been lovingly maintained in spotless condition. Don’t miss the chance to make this exceptional home your own—a place where contemporary style meets everyday convenience. Larger size the lot , Security camera and pre wired are there .Welcome to your dream home!
/t.realgeeks.media/resize/300x/https://u.realgeeks.media/todayshomevalue%252FFullLogo_Transparent_NoBuffer.png)
Additional Information
- HOA Fee
- $298
- Year Built
- 2021
- Construction
- Block, Stucco
- Living Area
- 3,145
- Acres
- 0.13
- Hoa Fee
- $298
- Interior Features
- Crown Molding, Eat-in Kitchen, Solid Surface Counters, Solid Wood Cabinets, Walk-In Closet(s)
- Amenities
- Park, Pool
- Cooling
- Central Air
- Heating
- Central
- Parking
- Driveway, Ground Level
- Garage Spaces
- 2
- Garage Description
- 2 Car Garage
- Exterior Features
- Sliding Doors
- View
- Water
- Waterfront
- Yes
- Waterfront Description
- Pond
- Water
- Lake Front
- Sewer
- Public Sewer
- Stories
- 2
- Pets
- Yes
Listing courtesy of APPLE REALTY.
Mortgage Calculator
All listing information is deemed reliable but not guaranteed and should be independently verified through personal inspection by appropriate professionals. Listings displayed on this website may be subject to prior sale or removal from sale. Availability of any listing should always be independently verified. Listing information is provided for consumer personal, non-commercial use, solely to identify potential properties for potential purchase. All other use is strictly prohibited and may violate relevant federal and state law. Data last updated on