7951 Haverhill Way, Kissimmee, FL 34747
- $494,000
- 5
- BD
- 4
- BA
- 2,280
- SqFt




- List Price
- $494,000
- Status
- ACTIVE
- MLS#
- O6314798
- Price Change
- ▼ $5,000 1773952568
- Bedrooms
- 5
- Bathrooms
- 4
- Half-baths
- 1
- Living Area
- 2,280
- Subdivision
- Reunion Village Ph 3 Replat Pb 29 Pgs 17
Property Description
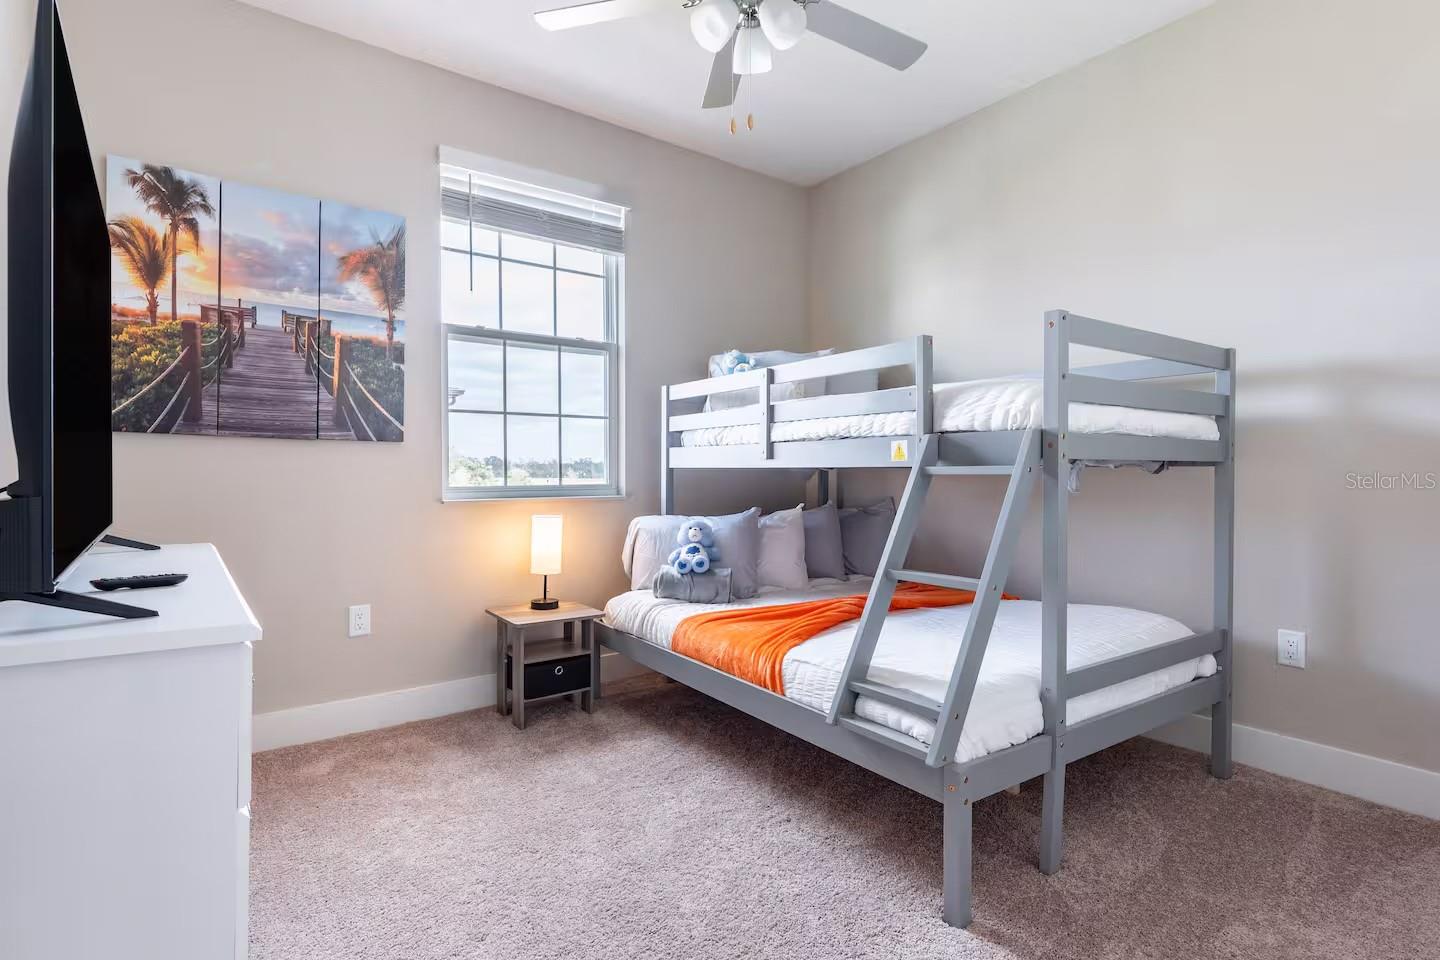
Experience Resort-Style Living at Reunion! Whether choosing to use this as your own home, vacation home, or investment property, the opportunity is there! This versatile Verona floor plan is fully furnished and move-in ready. This stunning home offers 5-bedrooms, 3.5-baths. It features an open-concept layout with 9-ft ceilings, the home includes a first-floor primary suite, a spacious bonus loft, and a versatile entertainment room. The kitchen boasts quartz countertops, 42” upper-wood cabinets, and stainless steel Whirlpool® appliances. Upstairs, you’ll find four additional bedrooms, two full bathrooms, and a generous loft area that’s perfect as a second living space—a great spot for kids to hang out, play games, or enjoy movie nights. Additional highlights include a covered front porch and patio, Wi-Fi-enabled garage, and professional front landscaping. Located in Reunion Village near Champions Gate, enjoy exclusive access to Encore Resort amenities: a 10-acre water park, fitness center, arcade, courts, playgrounds, pools, and on-site dining. HOA perks include lawn care, irrigation, pest and termite control, pressure washing, high-speed internet, and cable. Just minutes from theme parks, dining, and shopping. Schedule your private tour today!!!
/t.realgeeks.media/resize/300x/https://u.realgeeks.media/todayshomevalue%252FFullLogo_Transparent_NoBuffer.png)
Additional Information
- Taxes
- $3,096
- HOA Fee
- $454
- Year Built
- 2022
- Construction
- Block, Stucco
- Living Area
- 2,280
- Acres
- 0.09
- Hoa Fee
- $454
- Interior Features
- Ceiling Fans(s), Living Room/Dining Room Combo, Open Floorplan, Stone Counters, Thermostat, Walk-In Closet(s), Window Treatments
- Amenities
- Fitness Center, Gated, Playground, Pool
- Cooling
- Central Air, Attic Fan
- Heating
- Central, Electric
- Garage Spaces
- 2
- Garage Description
- 2 Car Garage
- Exterior Features
- Rain Gutters, Sidewalk
- Sewer
- Public Sewer
- Pets
- Yes
Listing courtesy of HOMEVEST REALTY.
Mortgage Calculator
All listing information is deemed reliable but not guaranteed and should be independently verified through personal inspection by appropriate professionals. Listings displayed on this website may be subject to prior sale or removal from sale. Availability of any listing should always be independently verified. Listing information is provided for consumer personal, non-commercial use, solely to identify potential properties for potential purchase. All other use is strictly prohibited and may violate relevant federal and state law. Data last updated on