8926 Zurich Lane, Kissimmee, FL 34747
- $482,900
- 5
- BD
- 4
- BA
- 2,492
- SqFt




- List Price
- $482,900
- Status
- ACTIVE
- MLS#
- O6311534
- Price Change
- ▼ $3,000 1783476860
- Bedrooms
- 5
- Bathrooms
- 4
- Living Area
- 2,492
- Subdivision
- Windsor At Westside Ph 3a
Property Description
Your Dream Vacation Home—Just Minutes from Disney! Imagine owning a fully furnished 5-bedroom home in one of Kissimmee’s most sought-after resort communities—Windsor at Westside—just minutes from the magic of Disney and the excitement of US-192. Surrounded by restaurants, shops, theme parks, and unforgettable experiences, this could all be yours. The best of both worlds: Enjoy your vacation time with family whenever you want—no more worrying about reservations, availability, or high seasonal rates. Your home will always be ready to create unforgettable memories. And when you're not using it, it becomes a source of income. High returns on Airbnb: Windsor at Westside is a top choice for travelers who value comfort, security, and resort-style amenities. Properties like this offer excellent short-term rental returns, with consistent year-round occupancy thanks to its unbeatable location and full-service infrastructure. Property & community highlights: • 5 spacious bedrooms – perfect for large families or groups • Gated community with 24-hour security • Resort-style clubhouse with pool, lazy river, fitness center, bar, sports courts & more • Fully furnished and move-in ready • Professional vacation rental management available Invest in more than just a home—invest in lifestyle. This property isn’t just real estate. It’s a smart investment, a lifetime of memories, and a source of consistent income. Let’s talk! This might be the opportunity you and your family have been waiting for.
/t.realgeeks.media/resize/300x/https://u.realgeeks.media/todayshomevalue%252FFullLogo_Transparent_NoBuffer.png)
Additional Information
- Taxes
- $1,229
- HOA Fee
- $587
- Year Built
- 2019
- Construction
- Block, Stucco
- Living Area
- 2,492
- Acres
- 0.11
- Hoa Fee
- $587
- Interior Features
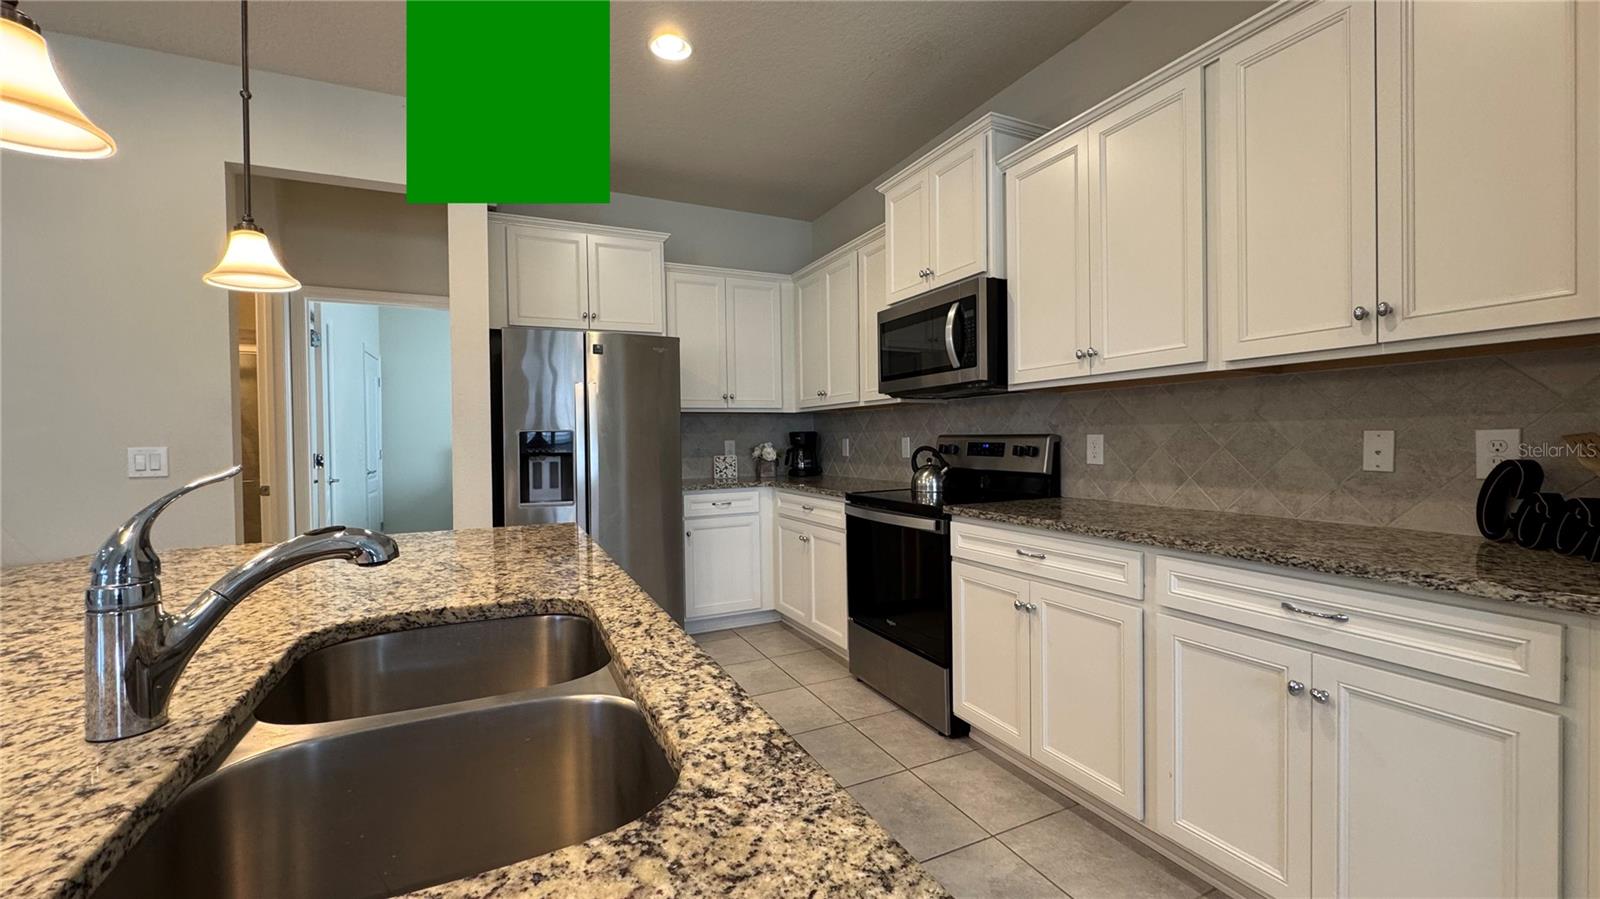
- Eat-in Kitchen, Kitchen/Family Room Combo, Living Room/Dining Room Combo, Open Floorplan, PrimaryBedroom Upstairs, Solid Surface Counters, Solid Wood Cabinets, Thermostat, Walk-In Closet(s)
- Cooling
- Central Air
- Heating
- Central
- Parking
- Covered
- Garage Spaces
- 2
- Garage Description
- 2 Car Garage
- Exterior Features
- Garden, Lighting, Sidewalk, Sliding Doors
- Sewer
- Public Sewer
- Pool Description
- Child Safety Fence, Gunite, In Ground, Solar Cover
- Pets
- Yes
Listing courtesy of WRA BUSINESS & REAL ESTATE.
Mortgage Calculator
All listing information is deemed reliable but not guaranteed and should be independently verified through personal inspection by appropriate professionals. Listings displayed on this website may be subject to prior sale or removal from sale. Availability of any listing should always be independently verified. Listing information is provided for consumer personal, non-commercial use, solely to identify potential properties for potential purchase. All other use is strictly prohibited and may violate relevant federal and state law. Data last updated on