5652 Nevis Terrace, Kissimmee, FL 34758
- $500,000
- 3
- BD
- 3
- BA
- 2,296
- SqFt





- List Price
- $500,000
- Status
- ACTIVE
- MLS#
- O6308520
- Price Change
- ▼ $20,000 1783703681
- Bedrooms
- 3
- Bathrooms
- 3
- Living Area
- 2,296
- Subdivision
- Esplanade At Westview
Property Description
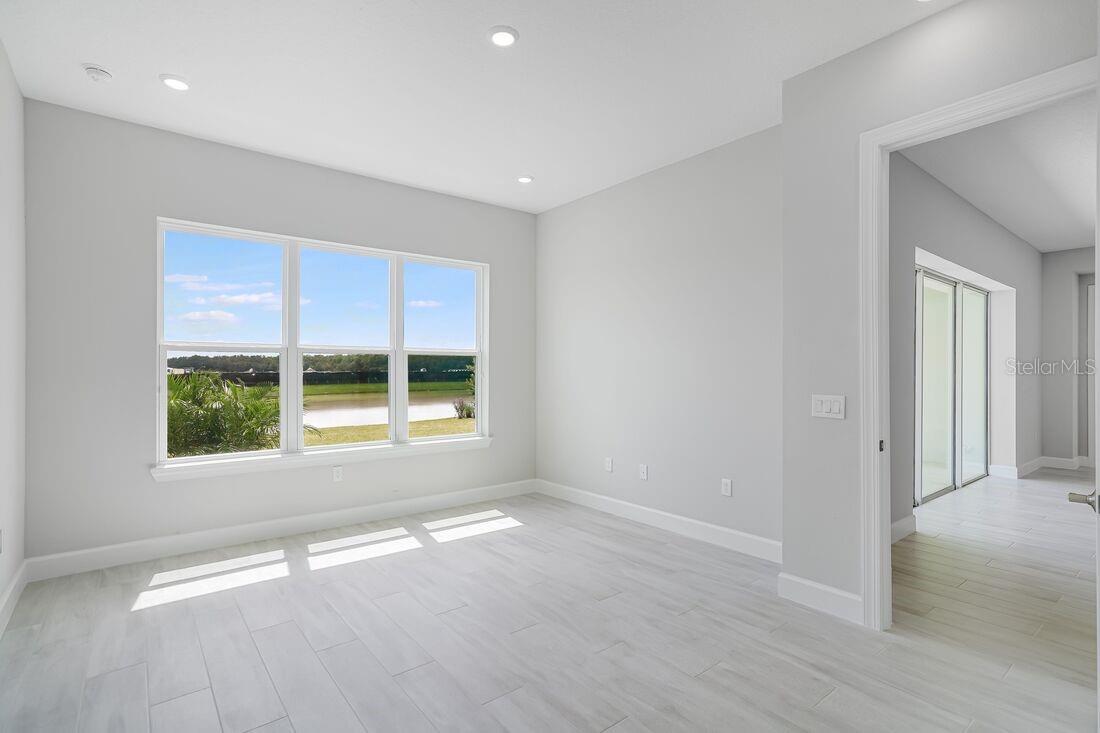
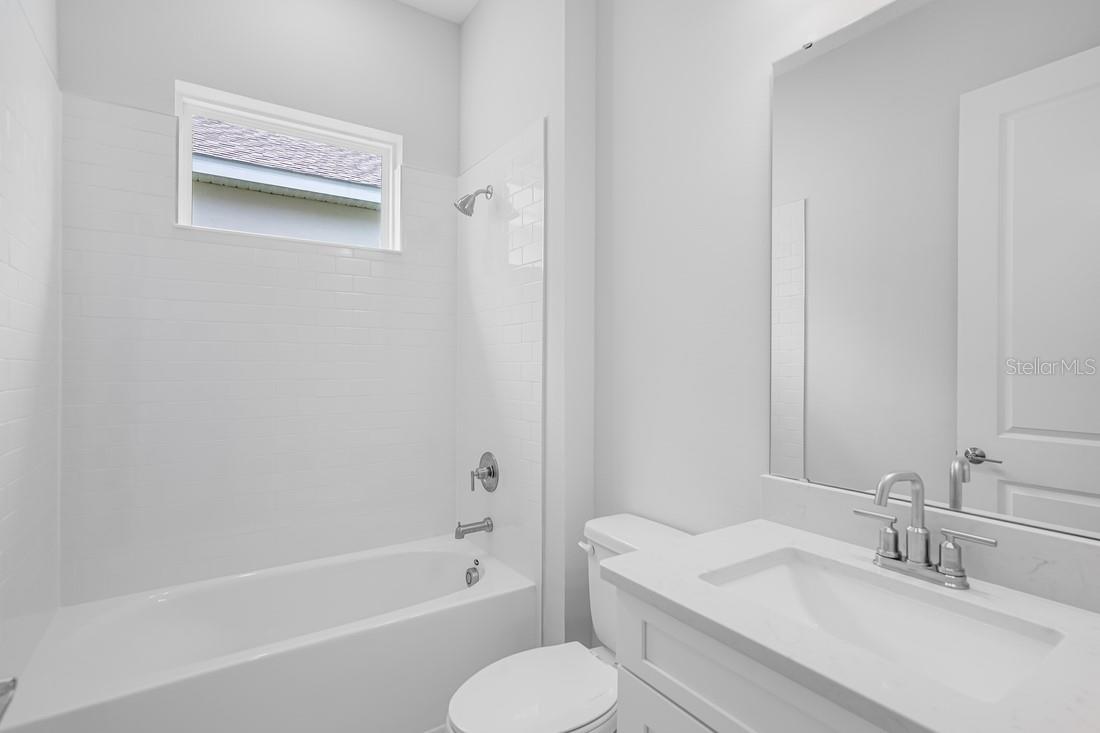
What's Special: Gourmet Kitchen | Dedicated Study. New Construction - Ready Now! Welcome to The Ambra at 5652 Nevis Terrace in Esplanade at Westview! This spacious single-story home offers three bedrooms, three bathrooms, and a private study near the foyer, creating the perfect balance of comfort and flexibility. At the heart of the home, the gourmet kitchen features 42" upper cabinets, a large center island, and overlooks the dining area and expansive great room for effortless entertaining. Sliding glass doors open to the covered lanai, extending the living space outdoors. The private primary suite is tucked away at the rear of the home and includes a spacious bathroom and walk-in closet, while a secondary suite and additional bedroom provide ideal accommodations for guests. Enhanced with 8' interior doors, generous living spaces, and a two-car garage, this thoughtfully designed floor plan is both elegant and functional. Additional Highlights Include: outdoor kitchen rough-in and laundry cabinets. MLS#O6308520 - Experience resort-style living at Esplanade at Westview in Kissimmee! This vibrant community offers endless opportunities to stay active, relax, and connect. Unwind by the resort-style pool, sip a drink at the Bahama Bar, or lounge in a private poolside cabana. Stay energized with tennis, pickleball, and bocce ball courts, or enjoy a workout at the state-of-the-art fitness center. Indulge in signature spa services, gather around the firepit with friends, or let your pup play at the bark park. Every day brings new possibilities in this thoughtfully designed community where you can live life to the fullest!
/t.realgeeks.media/resize/300x/https://u.realgeeks.media/todayshomevalue%252FFullLogo_Transparent_NoBuffer.png)
Additional Information
- Taxes
- $2,790
- HOA Fee
- $426
- Year Built
- 2025
- Construction
- Block, Concrete, Stucco
- Living Area
- 2,296
- Acres
- 0.21
- Hoa Fee
- $426
- Interior Features
- Crown Molding, High Ceilings, Open Floorplan, Primary Bedroom Main Floor, Split Bedroom, Tray Ceiling(s), Walk-In Closet(s)
- Amenities
- Clubhouse, Fitness Center, Gated, Pickleball Court(s), Pool, Recreation Facilities, Spa/Hot Tub, Tennis Court(s), Trail(s), Wheelchair Access
- Cooling
- Central Air
- Heating
- Central
- Parking
- Driveway, Garage Door Opener, Ground Level
- Garage Spaces
- 2
- Garage Description
- 2 Car Garage
- Exterior Features
- Sliding Doors
- View
- Water
- Water
- Lake Front
- Sewer
- Public Sewer
- Pool Description
- Other
- Pets
- Yes
Listing courtesy of TAYLOR MORRISON REALTY OF FLORIDA INC.
Mortgage Calculator
All listing information is deemed reliable but not guaranteed and should be independently verified through personal inspection by appropriate professionals. Listings displayed on this website may be subject to prior sale or removal from sale. Availability of any listing should always be independently verified. Listing information is provided for consumer personal, non-commercial use, solely to identify potential properties for potential purchase. All other use is strictly prohibited and may violate relevant federal and state law. Data last updated on