7698 Mount Carmel Drive, Orlando, FL 32835
- $720,000
- 4
- BD
- 3
- BA
- 2,319
- SqFt




- List Price
- $720,000
- Status
- ACTIVE
- MLS#
- O6307190
- Price Change
- ▼ $28,000 1783441648
- Bedrooms
- 4
- Bathrooms
- 3
- Living Area
- 2,319
- Subdivision
- Vista Royale
Property Description
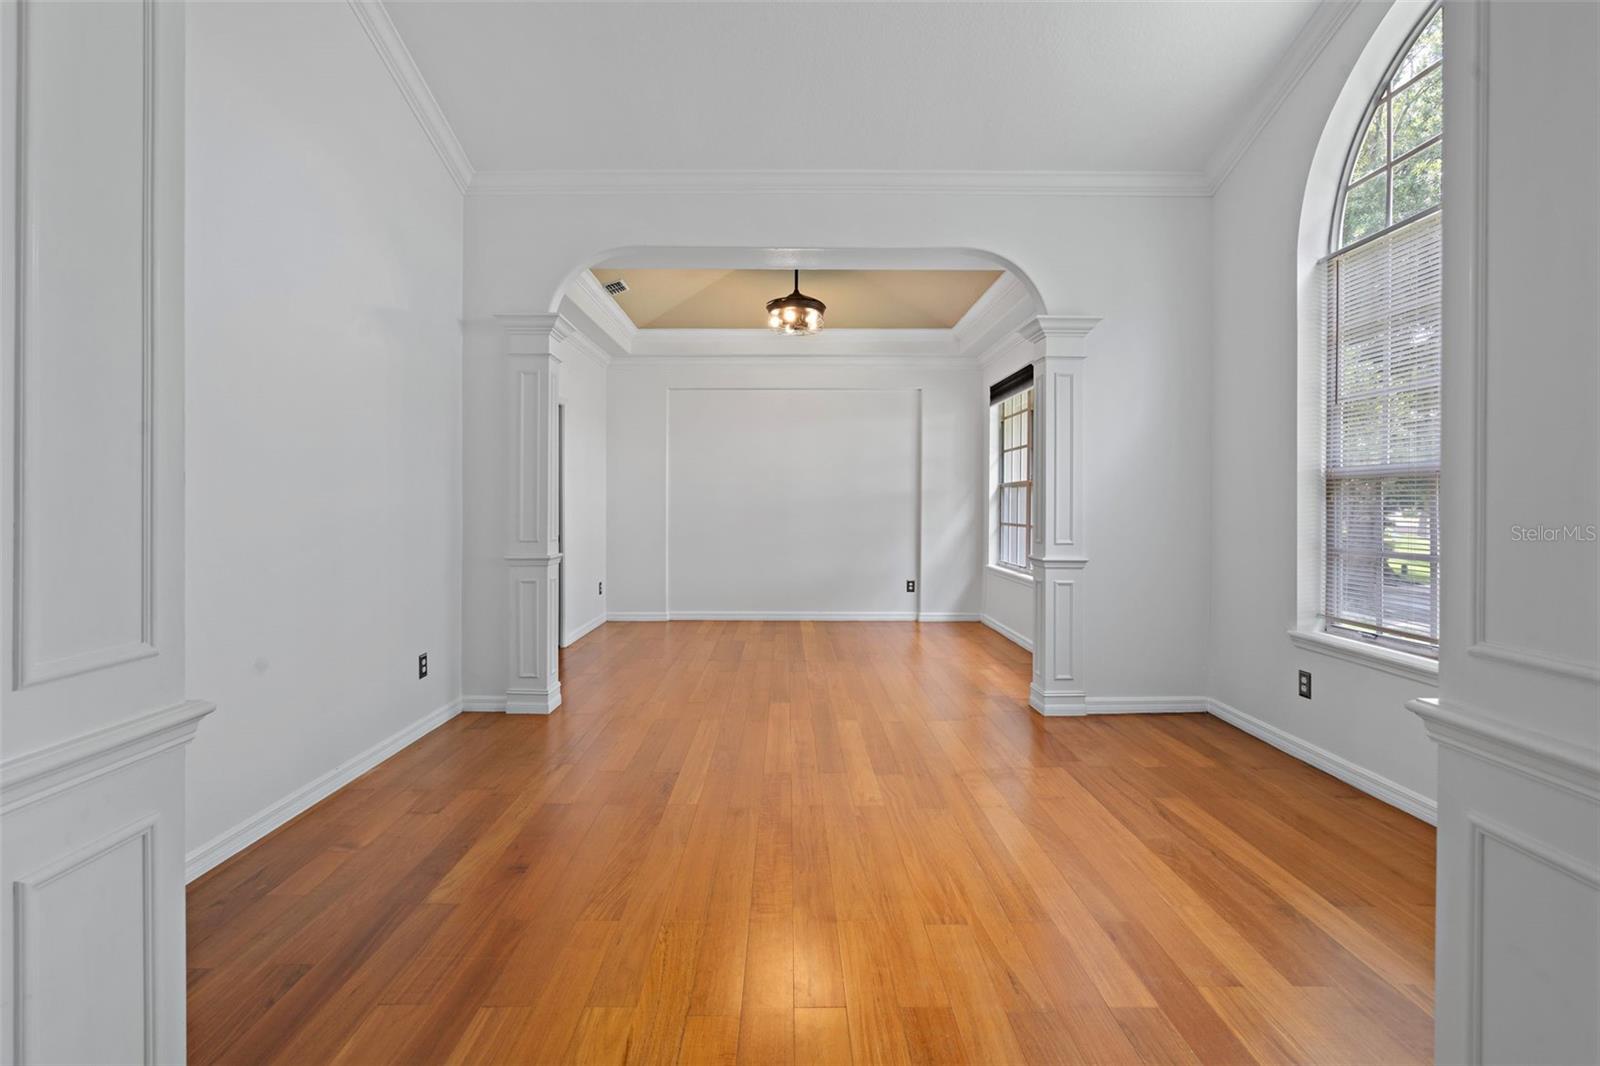
Virtually Staged. Discover the pinnacle of contemporary architecture and luxurious living in this beautifully corner lot home, ideally located in the highly sought-after Vista Royale community. This exceptional residence stands out with distinctive design elements. As you enter, you're immediately greeted by soaring windows that flood the space with natural light. The expansive ceilings enhance the sense of openness, leading you into a refined formal living room featuring a cozy wood-burning fireplace. Adjacent is an elegant formal dining room that offers serene views, creating a perfect indoor-outdoor flow. Just off the foyer, you'll find a versatile private office or fourth bedroom with picturesque views of the front garden. The heart of the home is the kitchen, showcasing granite countertops, top-of-the-line stainless steel appliances. A charming breakfast nook framed by gallery-style windows overlooks the pool, making it an inviting space for morning coffee or intimate meals. This split-floorplan residence includes four well-appointed bedrooms and three full bathrooms. The luxurious primary suite—your personal retreat—offers direct access to the pool, a spacious walk-in closet, and a spa-like bathroom with dual vanities, an oversized shower, a garden tub, and abundant natural light. Secondary bedrooms are generously sized and with ample closet space. Step outside to the screened-in pool area, where a large patio and multiple access points to the backyard make it ideal for entertaining or relaxing under the stars. Located just minutes from shopping, dining, top-rated schools, and major highways, this home is also near Orlando’s top destinations, including Universal Studios, SeaWorld, Disney, and International Drive. Don’t miss your chance to experience upscale living at its finest—schedule your private tour today and envision the lifestyle that awaits.
/t.realgeeks.media/resize/300x/https://u.realgeeks.media/todayshomevalue%252FFullLogo_Transparent_NoBuffer.png)
Additional Information
- HOA Fee
- $850
- Year Built
- 1994
- Construction
- Stucco
- Living Area
- 2,319
- Acres
- 0.22
- Hoa Fee
- $850
- Interior Features
- High Ceilings, Kitchen/Family Room Combo, Living Room/Dining Room Combo, Primary Bedroom Main Floor, Solid Surface Counters, Thermostat, Tray Ceiling(s), Walk-In Closet(s)
- Cooling
- Central Air
- Heating
- Central
- Garage Spaces
- 2
- Garage Description
- 2 Car Garage
- Exterior Features
- French Doors, Private Mailbox, Rain Gutters, Sidewalk, Sliding Doors
- Sewer
- Public Sewer
- Pool Description
- In Ground
- Pets
- Yes
Listing courtesy of WRA BUSINESS & REAL ESTATE.
Mortgage Calculator
All listing information is deemed reliable but not guaranteed and should be independently verified through personal inspection by appropriate professionals. Listings displayed on this website may be subject to prior sale or removal from sale. Availability of any listing should always be independently verified. Listing information is provided for consumer personal, non-commercial use, solely to identify potential properties for potential purchase. All other use is strictly prohibited and may violate relevant federal and state law. Data last updated on