9343 Tibet Pointe Circle, Windermere, FL 34786
- $7,695,000
- 7
- BD
- 10
- BA
- 8,362
- SqFt













- List Price
- $7,695,000
- Status
- ACTIVE
- MLS#
- O6264629
- Price Change
- ▼ $100,000 1787681592
- Bedrooms
- 7
- Bathrooms
- 10
- Half-baths
- 2
- Living Area
- 8,362
- Subdivision
- Keenes Pointe Unit 03 46/104
Property Description
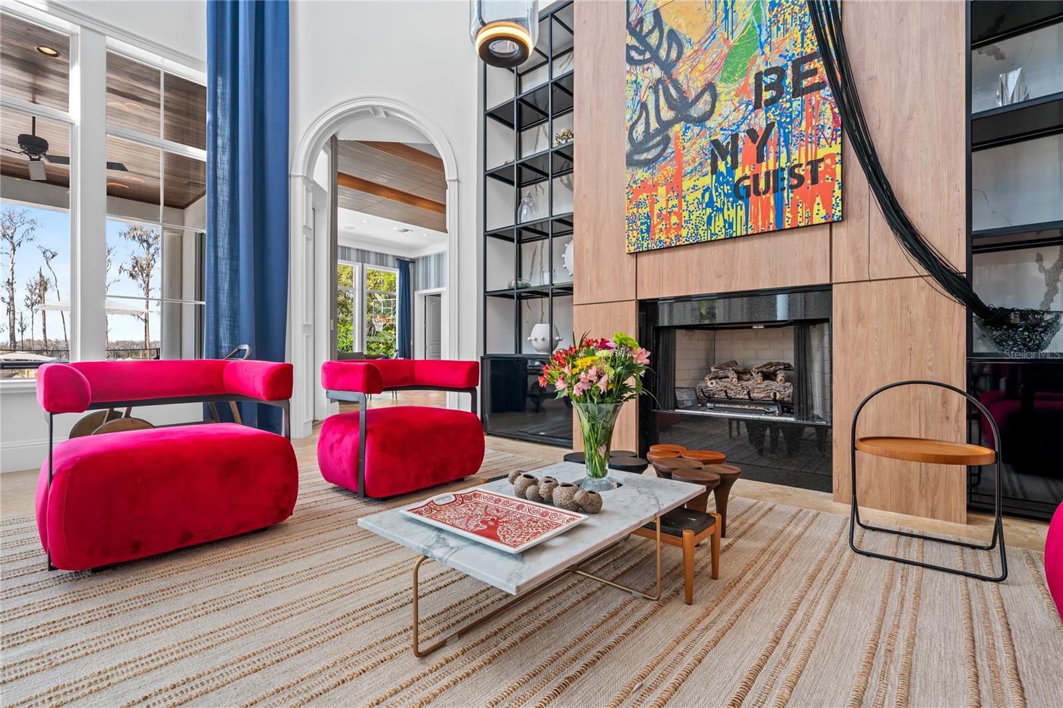
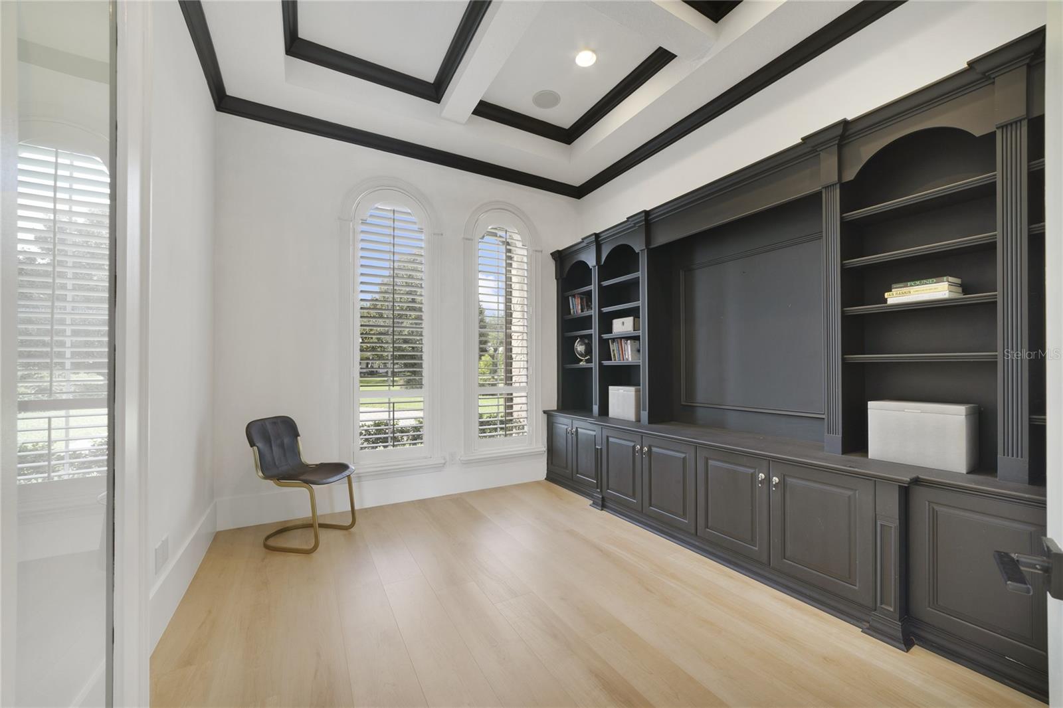
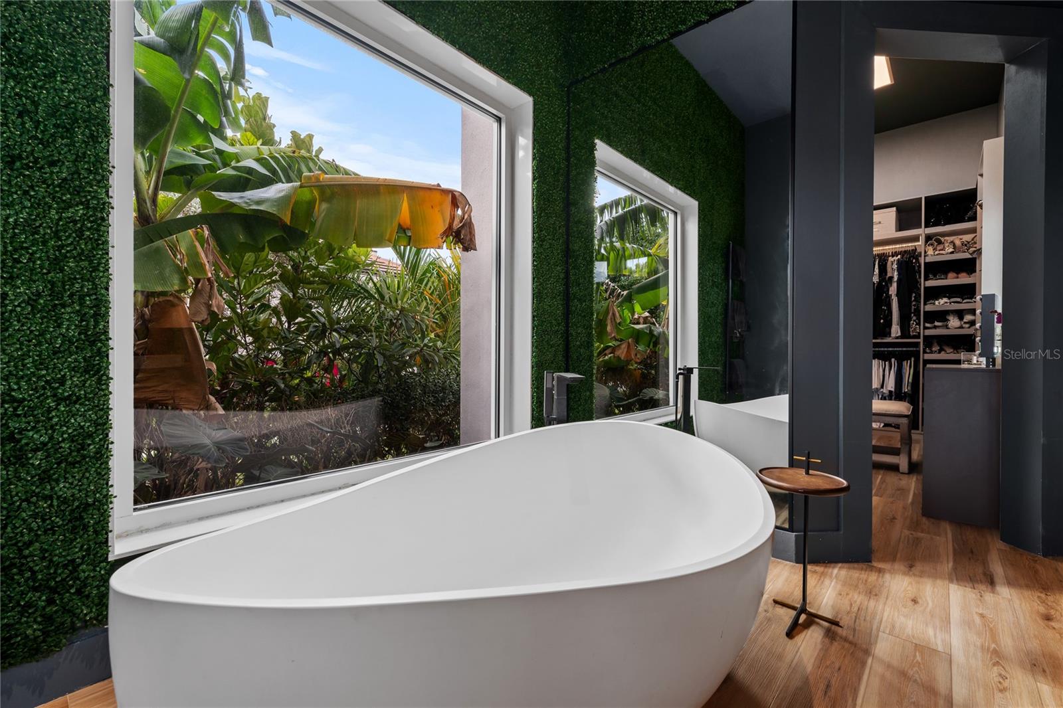
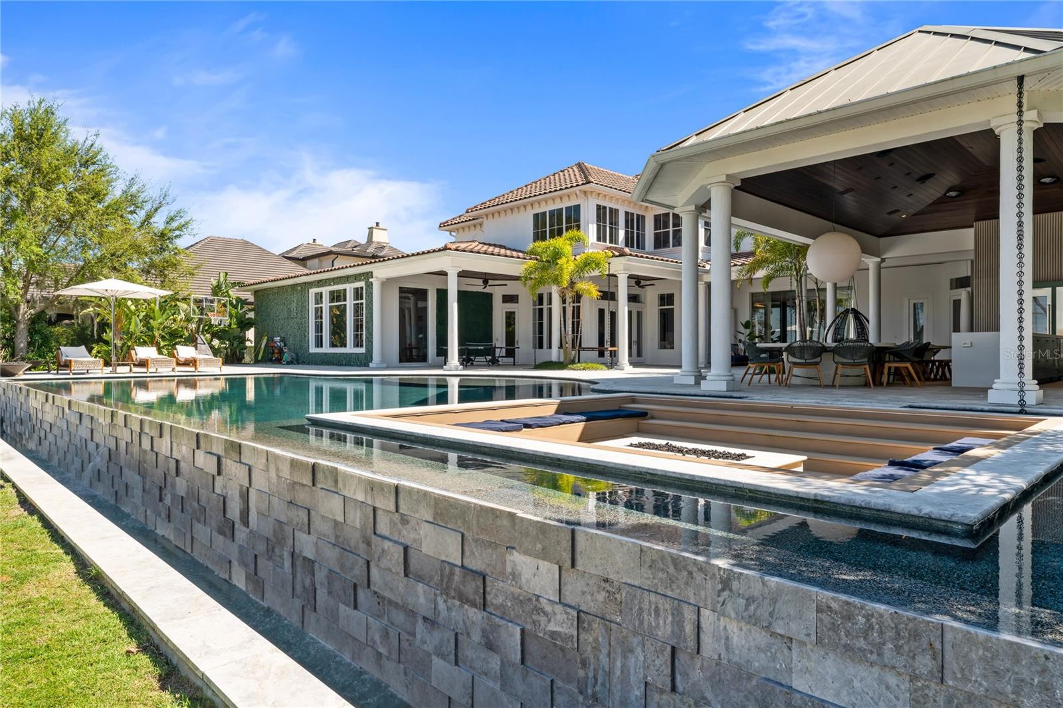
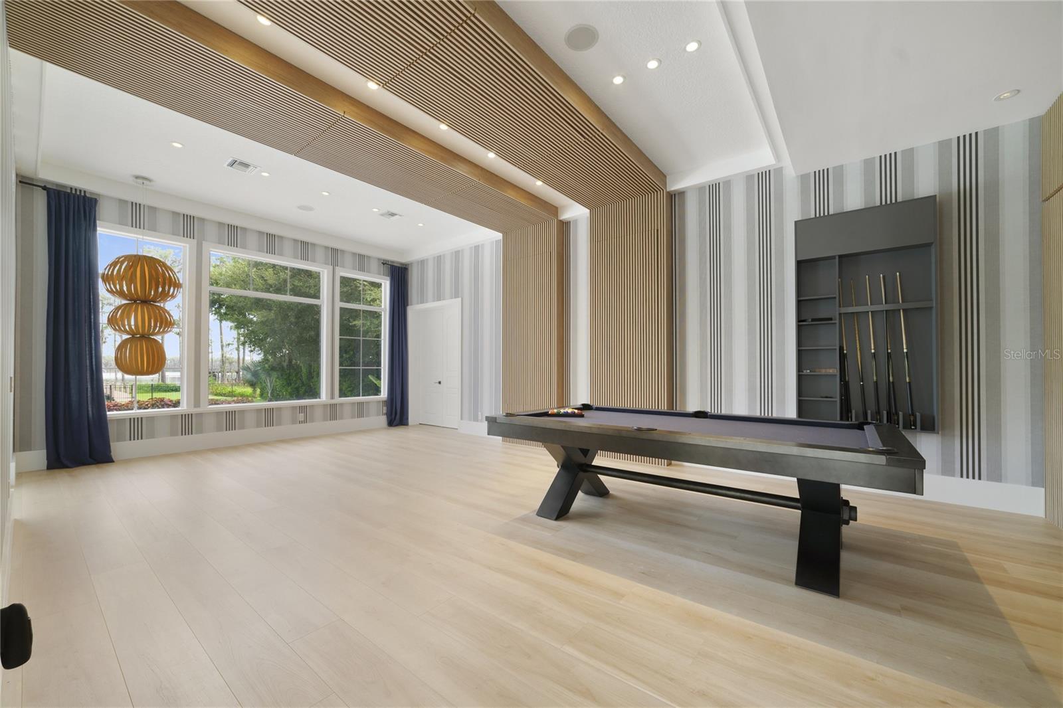
PRICE Improvenent!! Perfectly sited on pristine Lake Tibet in Keene's Pointe Country Club, this stunning lakefront Stonebridge custom home has been completely updated. The modern exterior color brightens the façade and creates a unique transitional style. The wrought Brand New oversized GLASS DOOR add a refined entry. Opening to the two-story formal areas featuring timeless elements of newly installed WOOD FLOORING, elegant ceiling details, clerestory windows, and expansive lake views set a modern tone. At the center of the home, the kitchen is a chef's dream; wood flooring and a massive working island, state-of-the-art appliances combine function and beauty with double ovens, exotic quartz, stunning glazed custom cabinetry, and a huge walk-in pantry. The gourmet kitchen opens naturally to the family gathering areas, complete with sparkling lake views.Just off the family area, the game room is finished with a beautiful area. The state-of-the-art home theatre is located just off the game room. Entertain outdoors in true Florida style; the outdoor gourmet area was added in 2019, including a large bbq grill area, massive dining/working island, wine cooler, XL Fridge as well as a pizza oven. The free-form pool, heated spa, and boat dock with lift. The master suite is private with huge master closet and beautifully finished master bath. All secondary bedrooms are ensuite. All baths have been updated. The entire home has been freshly painted and all carpet has been replaced. The detached guest house is great for extended family.
/t.realgeeks.media/resize/300x/https://u.realgeeks.media/todayshomevalue%252FFullLogo_Transparent_NoBuffer.png)
Additional Information
- HOA Fee
- $3,396
- Year Built
- 2004
- Construction
- Block, Stucco
- Living Area
- 8,362
- Acres
- 1.54
- Hoa Fee
- $3,396
- Interior Features
- Cathedral Ceiling(s), Ceiling Fans(s), Crown Molding, Eat-in Kitchen, High Ceilings, Kitchen/Family Room Combo, Primary Bedroom Main Floor, Solid Wood Cabinets, Split Bedroom, Stone Counters, Vaulted Ceiling(s), Walk-In Closet(s), Wet Bar, Window Treatments
- Amenities
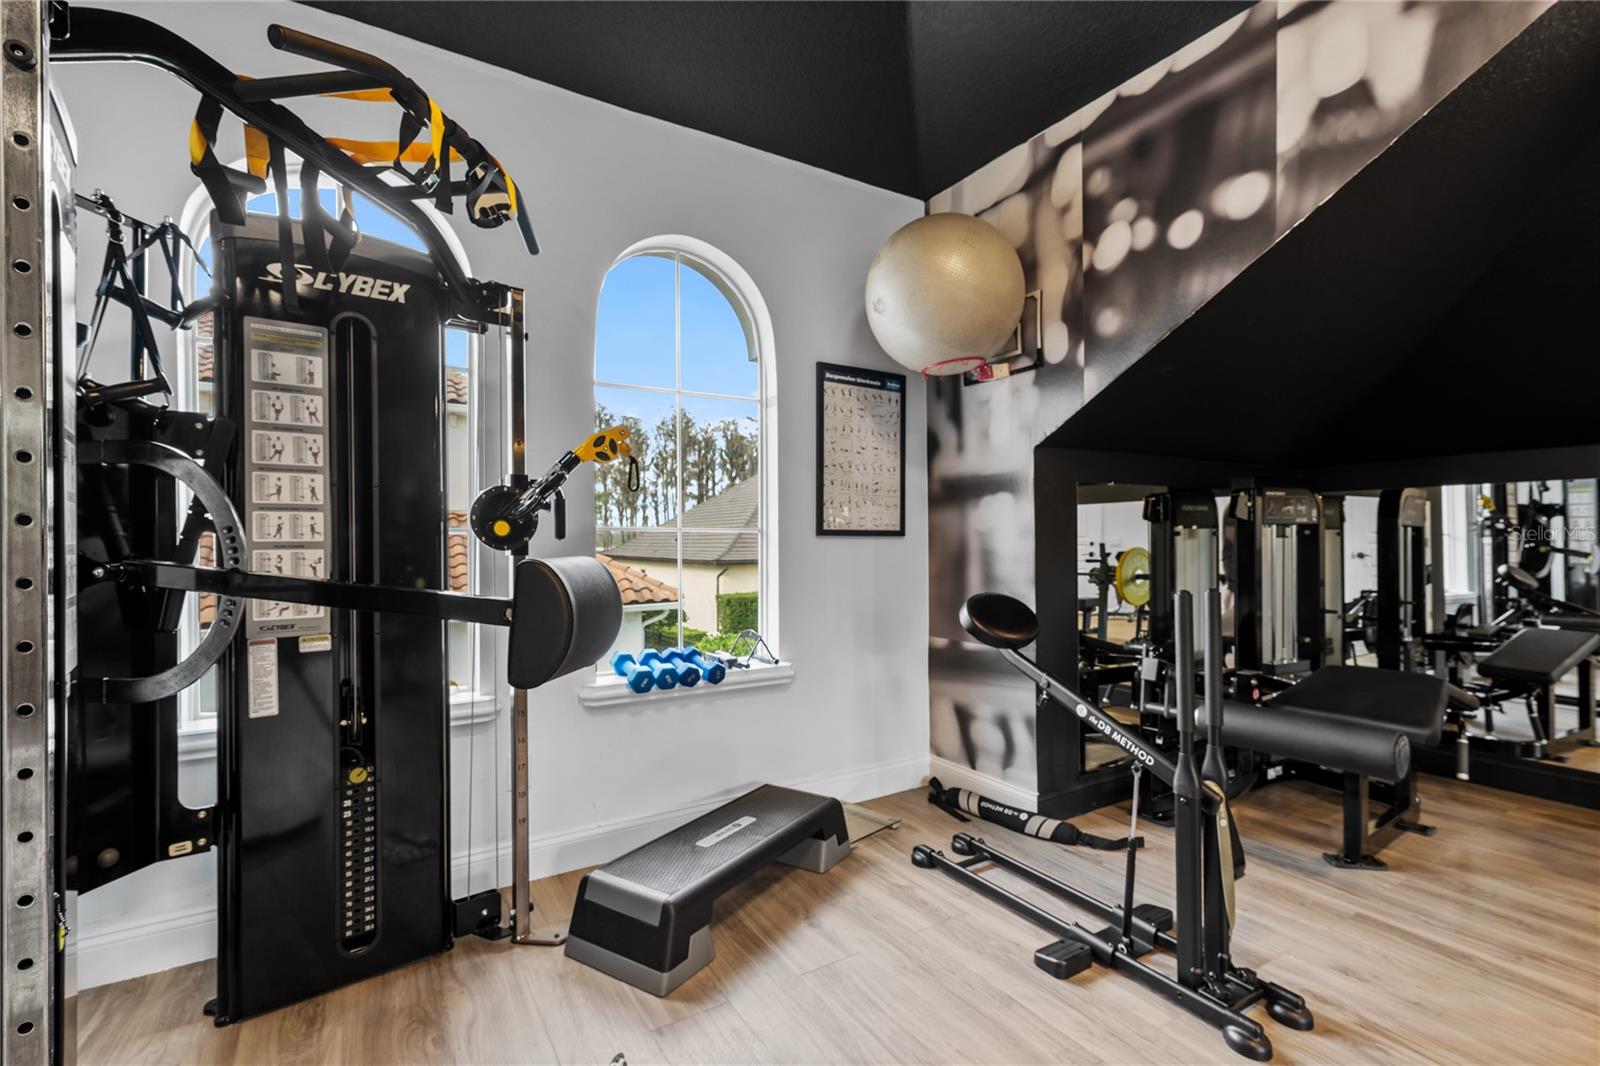
- Fitness Center, Gated, Park, Playground, Security, Storage, Tennis Court(s)
- Cooling
- Central Air, Zoned
- Heating
- Central, Heat Pump, Propane, Zoned
- Parking
- Circular Driveway, Golf Cart Parking, Oversized
- Garage Spaces
- 4
- Garage Description
- 4 Car Garage
- Exterior Features
- Lighting, Outdoor Grill, Outdoor Kitchen, Outdoor Shower
- View
- Water
- Waterfront
- Yes
- Waterfront Description
- Lake Privileges
- Water
- Boatable Water, Lake Front
- Sewer
- Septic Tank
- Pool Description
- Deck, Gunite, In Ground, Lighting, Other, Salt Water
- Pets
- Yes
Listing courtesy of LA ROSA REALTY LLC.
Mortgage Calculator
All listing information is deemed reliable but not guaranteed and should be independently verified through personal inspection by appropriate professionals. Listings displayed on this website may be subject to prior sale or removal from sale. Availability of any listing should always be independently verified. Listing information is provided for consumer personal, non-commercial use, solely to identify potential properties for potential purchase. All other use is strictly prohibited and may violate relevant federal and state law. Data last updated on