1407 Fairview Circle, Kissimmee, FL 34747
- $635,000
- 5
- BD
- 6
- BA
- 3,076
- SqFt










- List Price
- $635,000
- Status
- ACTIVE
- MLS#
- O6248132
- Price Change
- ▼ $14,000 1781806816
- Bedrooms
- 5
- Bathrooms
- 6
- Half-baths
- 1
- Living Area
- 3,076
- Subdivision
- Reunion Ph 2 Prcl 3
Property Description
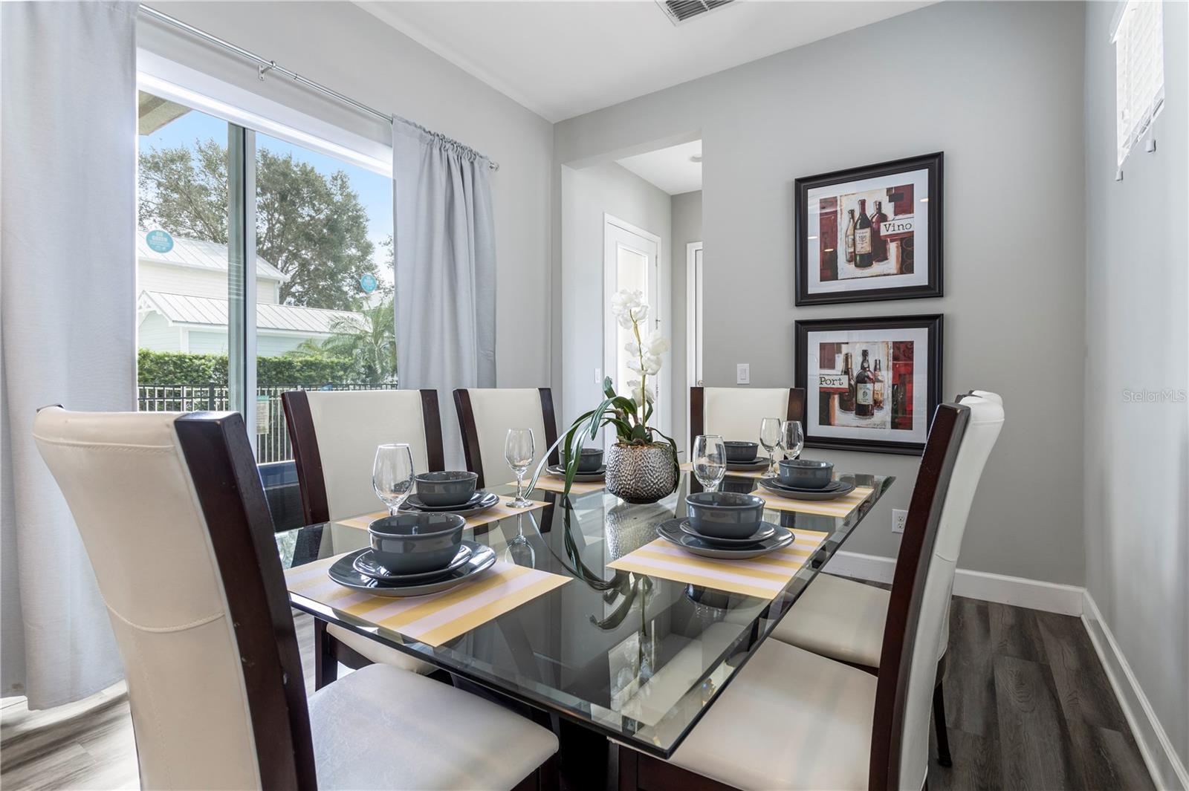
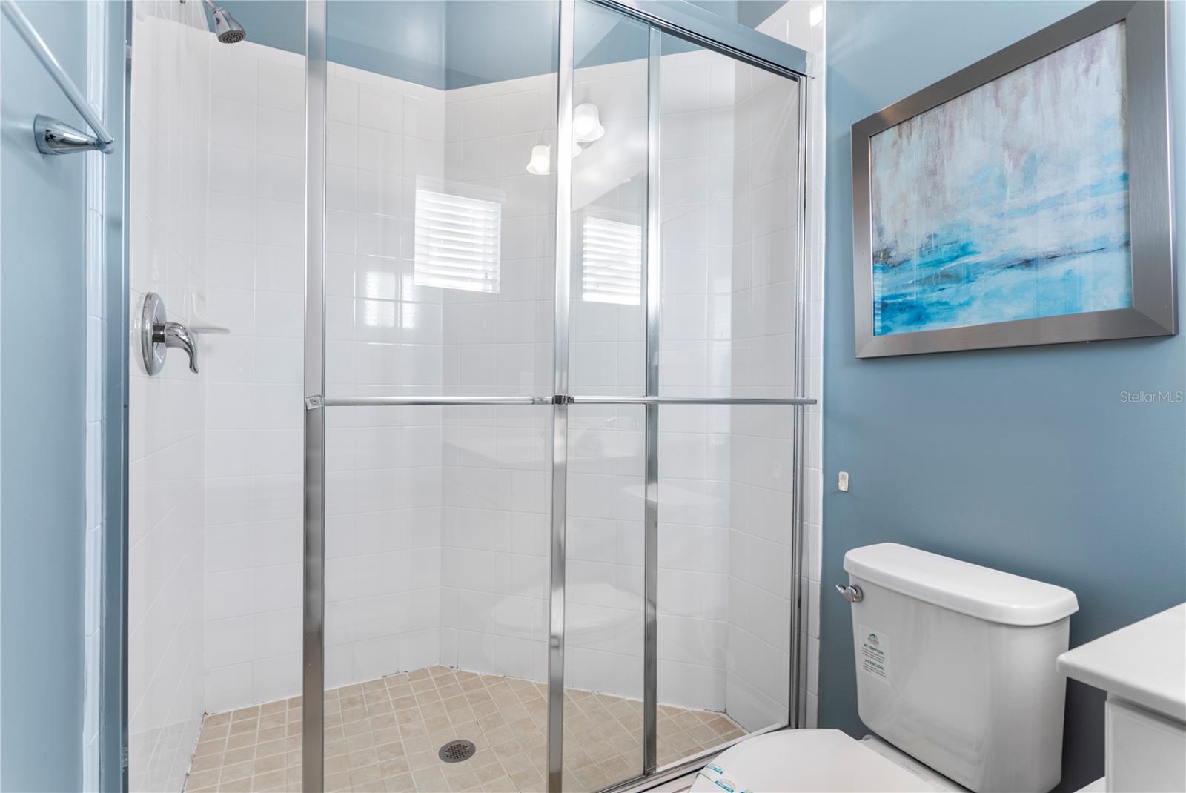
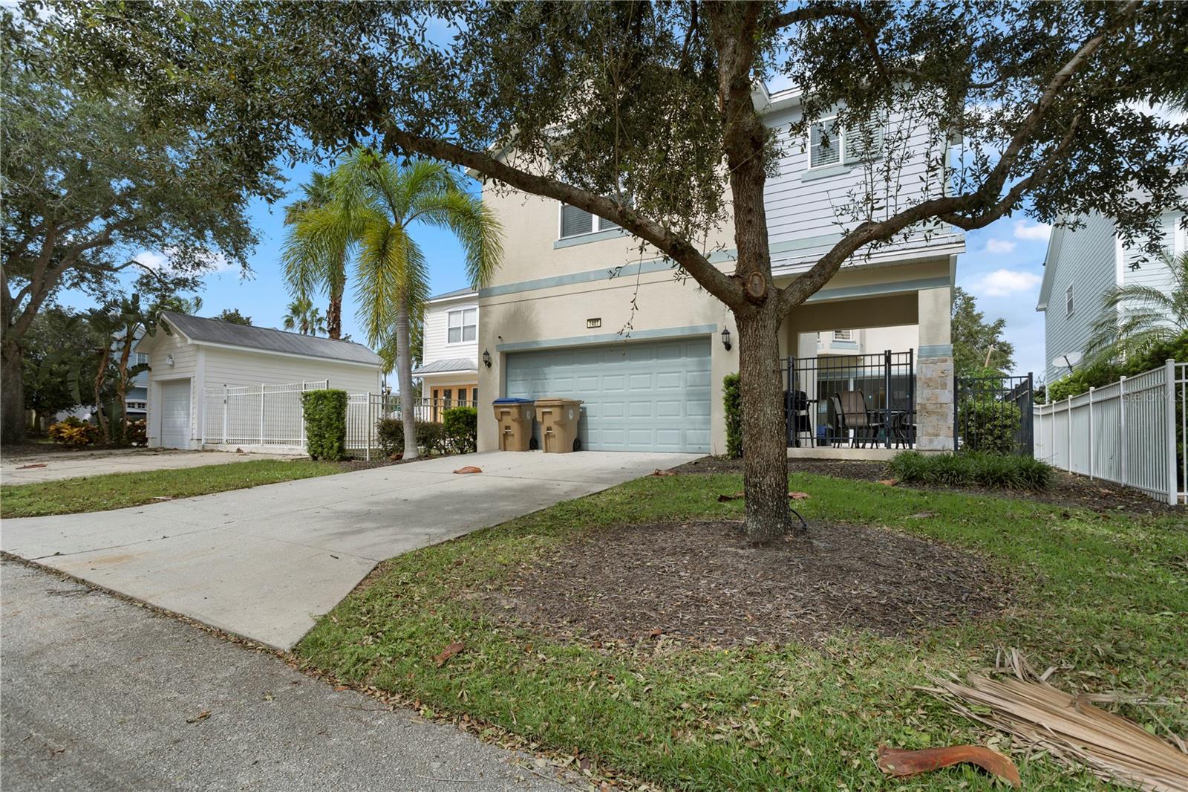
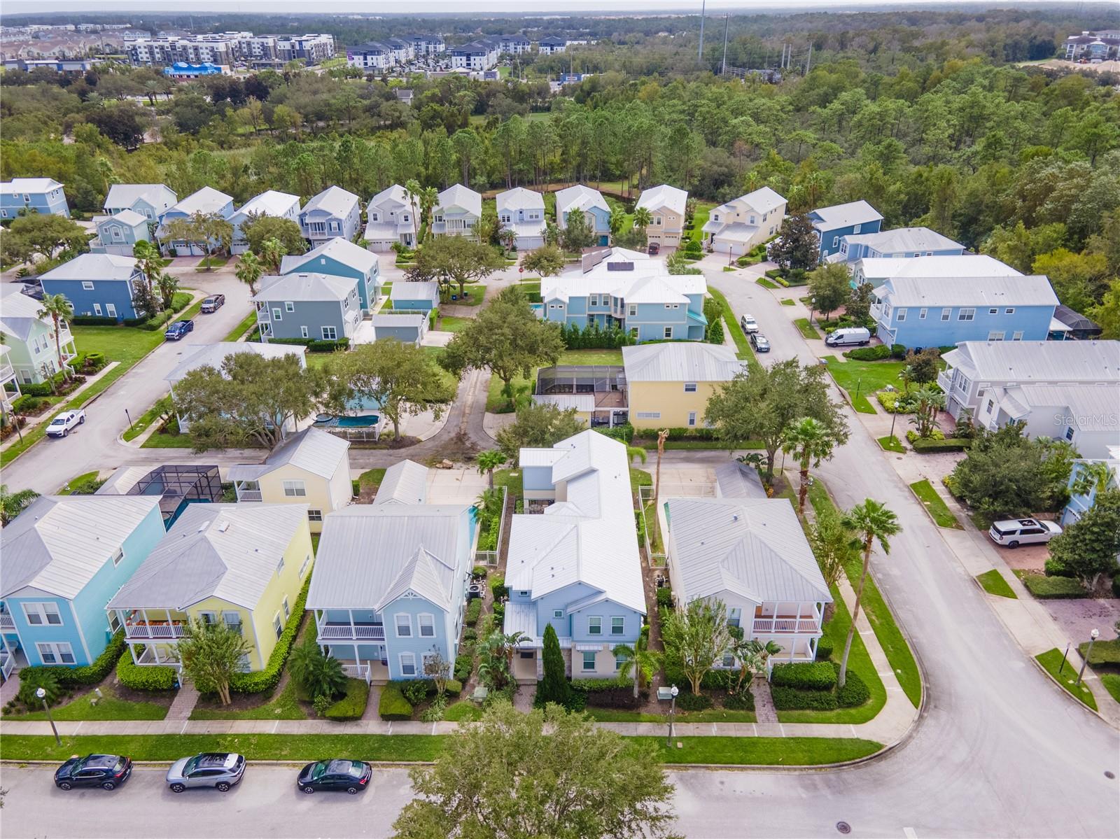
Stunning 5-Bedroom, 5.5-Bath Reunion Resort Vacation Home – A Prime Opportunity Awaits! Welcome to your dream vacation home in the heart of Reunion Resort! This immaculate 5-bedroom, 5.5-bathroom retreat is fully furnished and ready to be enjoyed as a luxurious getaway or a serene second home. As you enter, you'll be captivated by the spacious living areas, adorned with an abundance of natural light and elegant furnishings that create a warm and inviting atmosphere. The chef’s kitchen is a culinary haven, featuring premium stainless steel appliances, exquisite granite countertops, and a generous island, ideal for entertaining friends and family. Step outside to discover your private oasis, where a sparkling pool awaits, accompanied by a gas grill and an expansive deck area perfect for hosting summer barbecues or unwinding under the Florida sun. With a convenient 2-car garage, parking is a breeze for you and your guests. As part of Reunion Resort community, you'll have access to amenities including pool and clubhouse and a fitness center. Nestled near Disney, this exclusive community boasts properties valued up to $20 million, yet this remarkable home is attractively priced, offering exceptional value in a sought-after location. Don’t miss the opportunity to make this slice of paradise your own—schedule your tour today and experience the unparalleled luxury that awaits you in the Disney area!
/t.realgeeks.media/resize/300x/https://u.realgeeks.media/todayshomevalue%252FFullLogo_Transparent_NoBuffer.png)
Additional Information
- Taxes
- $2,399
- HOA Fee
- $413
- Amenity/Rec Fee
- Buyer(s) is ultimately responsible for verifying ALL HOA information including any amenities and any restrictions.
- Year Built
- 2015
- Construction
- Block, Stucco, Frame
- Living Area
- 3,076
- Acres
- 0.12
- Hoa Fee
- $413
- Interior Features
- Open Floorplan, Walk-In Closet(s)
- Cooling
- Central Air, Mini-Split Unit(s)
- Heating
- Central
- Garage Spaces
- 2
- Garage Description
- 2 Car Garage
- Exterior Features
- Balcony, Sliding Doors
- Sewer
- Public Sewer
- Pool Description
- Heated
- Pets
- Yes
Listing courtesy of EXP REALTY LLC.
Mortgage Calculator
All listing information is deemed reliable but not guaranteed and should be independently verified through personal inspection by appropriate professionals. Listings displayed on this website may be subject to prior sale or removal from sale. Availability of any listing should always be independently verified. Listing information is provided for consumer personal, non-commercial use, solely to identify potential properties for potential purchase. All other use is strictly prohibited and may violate relevant federal and state law. Data last updated on