1903 Creekwater Boulevard, Port Orange, FL 32128
- $525,000
- 4
- BD
- 2
- BA
- 1,705
- SqFt




- List Price
- $525,000
- Status
- ACTIVE
- MLS#
- NS1088953
- Bedrooms
- 4
- Bathrooms
- 2
- Living Area
- 1,705
- Subdivision
- Waters Edge Ph X
Property Description
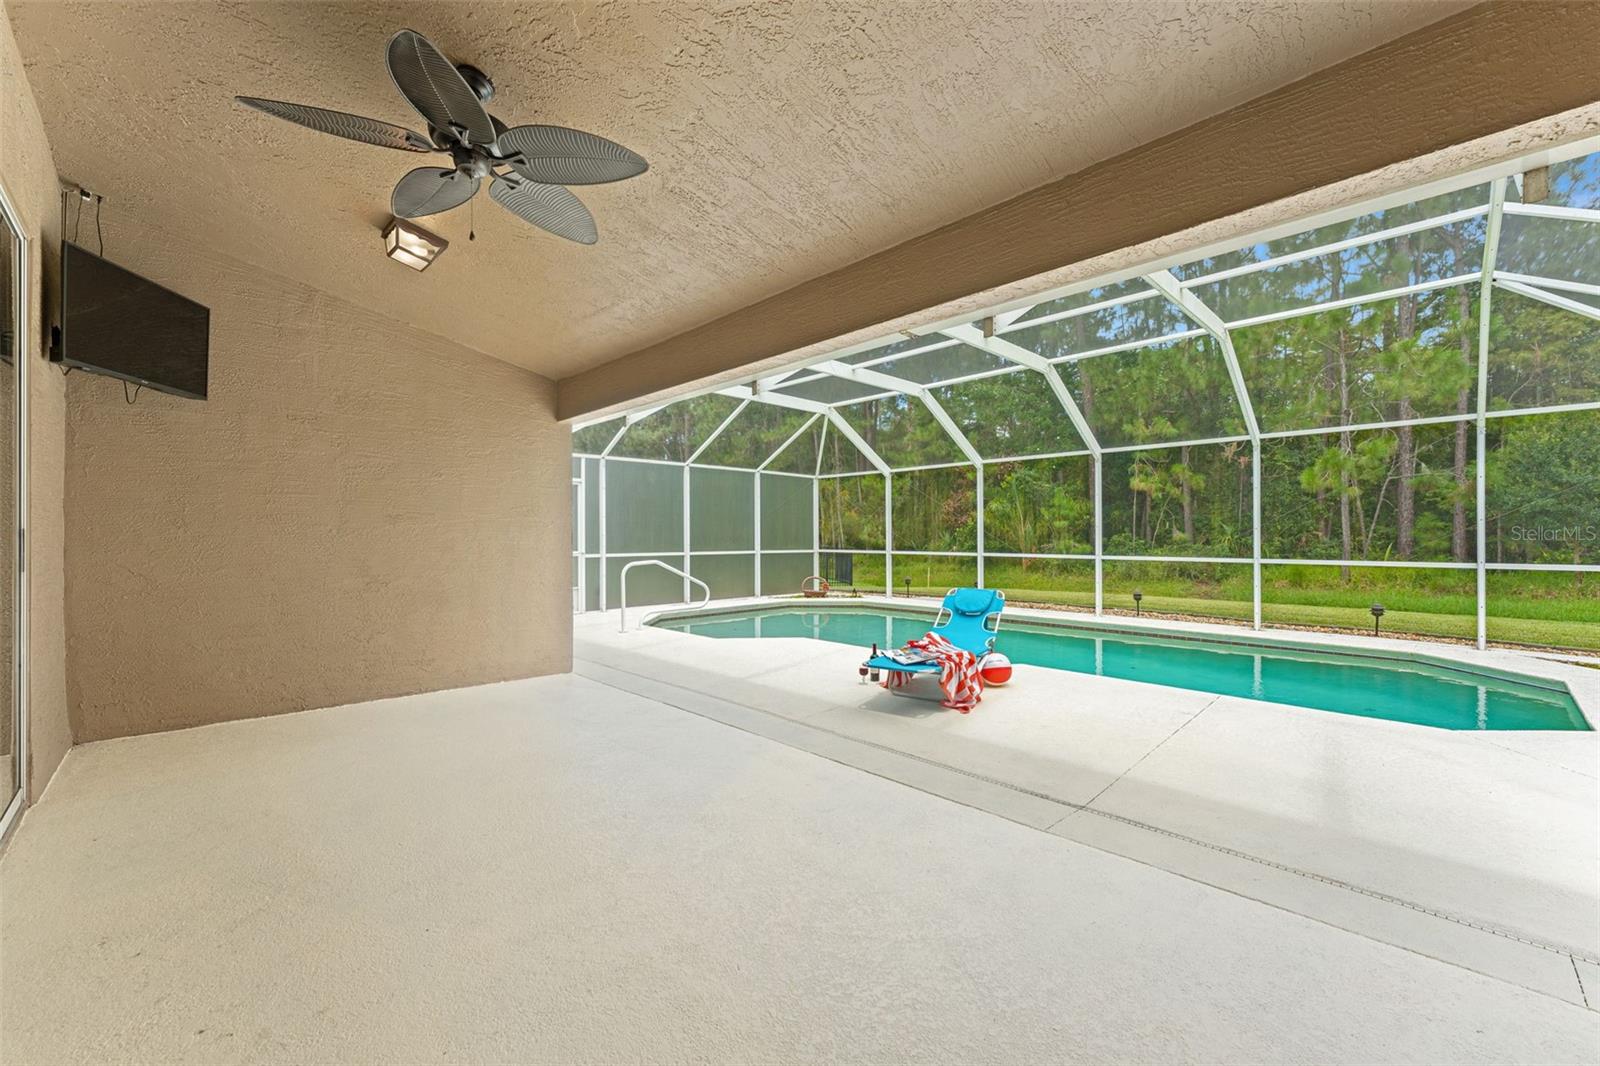
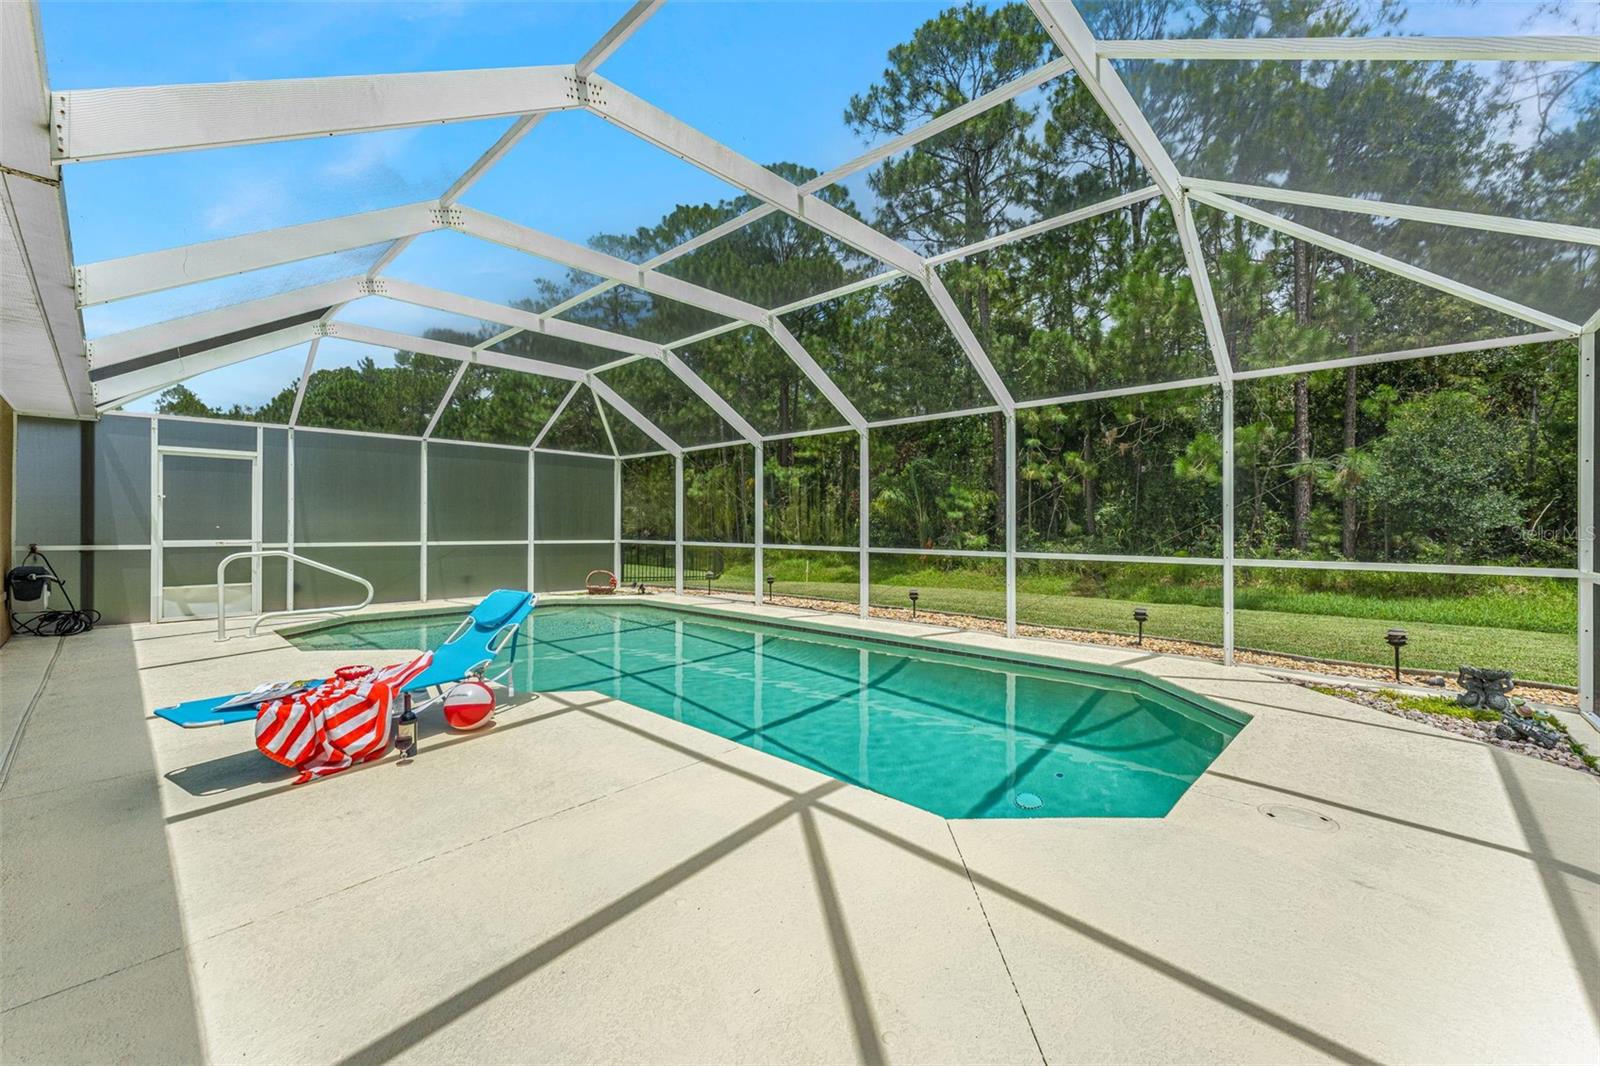
This thoughtfully maintained 4-bedroom, 2-bath pool home is perfectly positioned in the highly sought-after Waters Edge community. The home features an impeccably maintained, large yard; an open, bright kitchen any chef would love, complete with a ceiling sun tunnel, beautiful wood cabinetry, new quartz countertops, a contemporary Corian sink (2023), and matching appliances. This popular Stonebridge model floor plan offers plenty of space for entertaining, a split-bedroom layout, and tile flooring throughout the main living areas. The front bedroom would make a wonderful home office or den, featuring French doors that open onto the foyer and provide privacy from the other bedrooms. The primary suite overlooks the pool and features a walk-in closet. The en-suite primary bath offers a walk-in shower, garden tub, double vanity, and private water closet. The centralized kitchen is ideal for family living, while lighted niches throughout the home add additional character. Other features include an irrigation with reclaimed-water sprinkler system, and high ceilings throughout. The massive backyard is a private oasis, featuring a screened, solar-heated pool, a large covered lanai, convenient access to the guest bathroom from the pool area, and a serene wooded backdrop—making this a wonderfully private space to relax and unwind after a long day! Roof & HVAC: 2017. Walking distance to Creekside Middle School and Airport Park. Close to shopping and restaurants, and just 20 minutes to the beach. Call Lori to schedule your private showing today!
/t.realgeeks.media/resize/300x/https://u.realgeeks.media/todayshomevalue%252FFullLogo_Transparent_NoBuffer.png)
Additional Information
- HOA Fee
- $160
- Year Built
- 2005
- Construction
- Block, Concrete, Stucco
- Living Area
- 1,705
- Acres
- 0.24
- Hoa Fee
- $160
- Interior Features
- Accessibility Features, Ceiling Fans(s), Central Vaccum, Eat-in Kitchen, High Ceilings, Open Floorplan, Solid Surface Counters, Solid Wood Cabinets, Split Bedroom, Stone Counters, Thermostat, Walk-In Closet(s), Window Treatments
- Cooling
- Central Air
- Heating
- Central, Electric
- Parking
- Driveway, Garage Door Opener, Ground Level
- Garage Spaces
- 3
- Garage Description
- 3 Car Garage
- Exterior Features
- Lighting, Permeable Paving, Rain Gutters, Sidewalk
- View
- Pool, Trees/Woods
- Sewer
- Public Sewer
- Pool Description
- Deck, Gunite, Heated, In Ground, Screen Enclosure, Self Cleaning
- Pets
- Yes
Listing courtesy of ENGEL & VOLKERS NEW SMYRNA.
Mortgage Calculator
All listing information is deemed reliable but not guaranteed and should be independently verified through personal inspection by appropriate professionals. Listings displayed on this website may be subject to prior sale or removal from sale. Availability of any listing should always be independently verified. Listing information is provided for consumer personal, non-commercial use, solely to identify potential properties for potential purchase. All other use is strictly prohibited and may violate relevant federal and state law. Data last updated on