656 Middlebury Loop, New Smyrna Beach, FL 32168
- $359,900
- 3
- BD
- 2
- BA
- 1,567
- SqFt





- List Price
- $359,900
- Status
- ACTIVE
- MLS#
- NS1088726
- Bedrooms
- 3
- Bathrooms
- 2
- Living Area
- 1,567
- Subdivision
- Tymber Trace Ph 01
Property Description
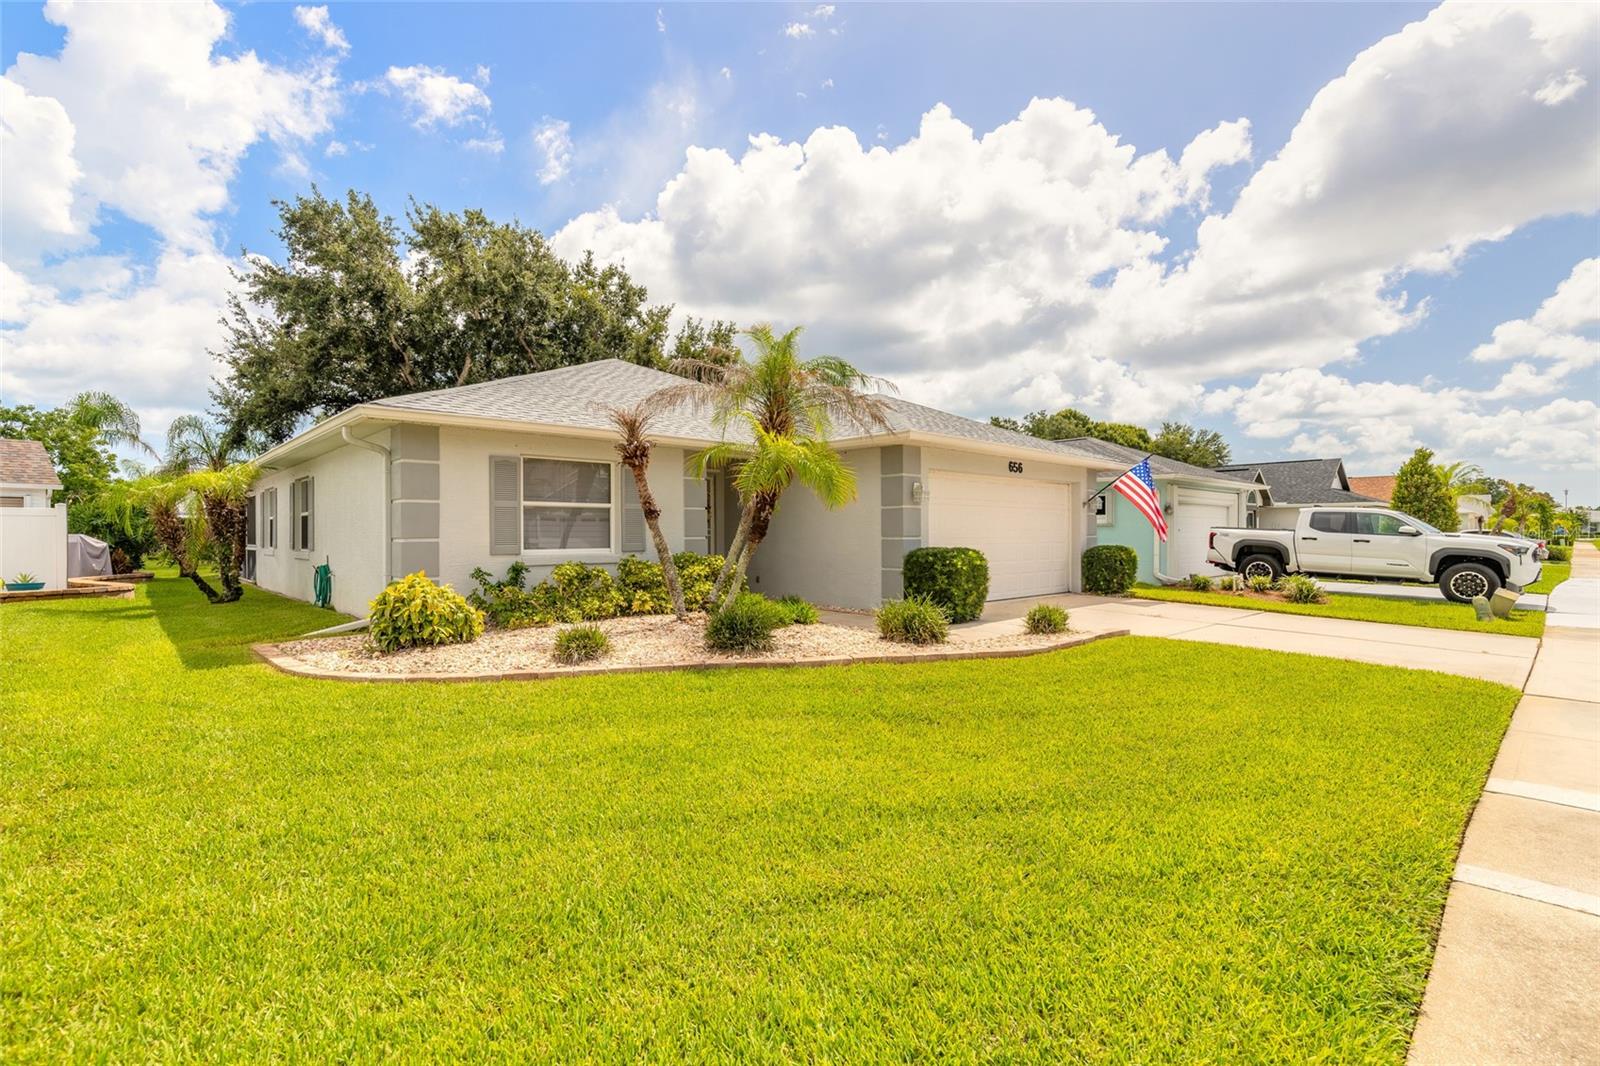
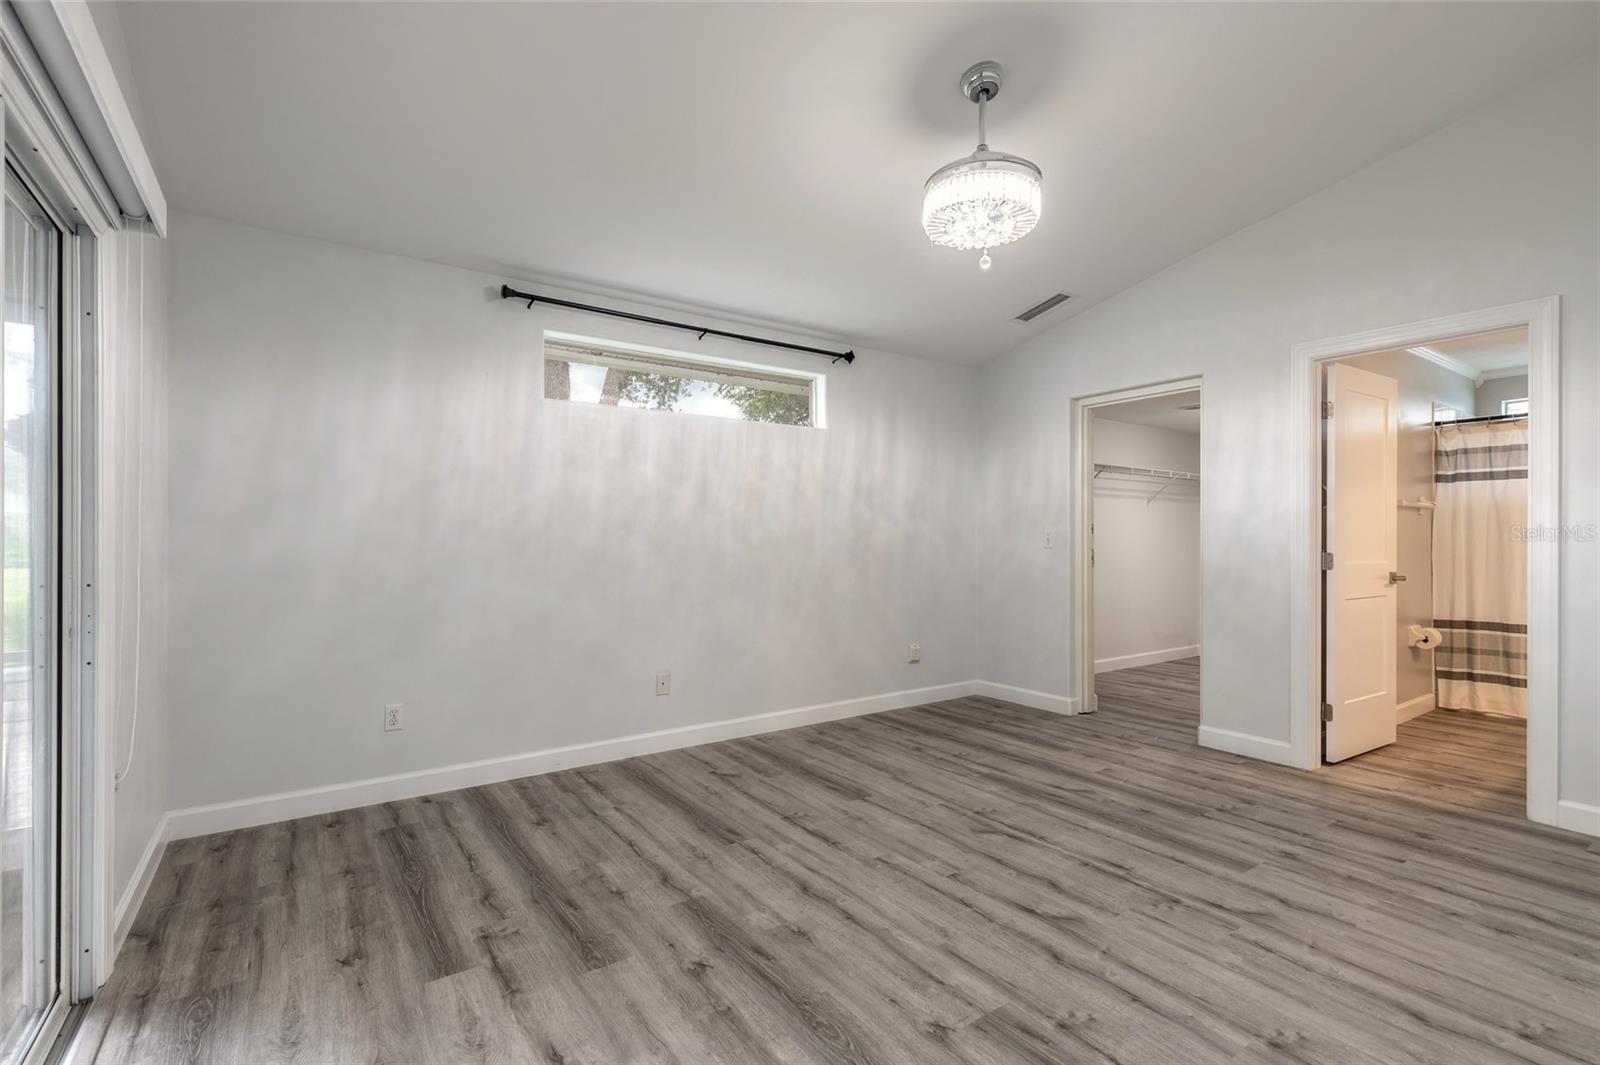
Move right in and start your next chapter in this beautifully remodeled 3-bedroom, 2-bath home offering 1,567 square feet of stylish, functional living space. Thoughtfully renovated in 2022, this home combines modern finishes with the confidence of major system updates, making it an exceptional opportunity for first-time buyers, downsizers, or anyone seeking a truly turnkey property. The inviting open layout creates a seamless flow between the living, dining, and kitchen areas, providing the perfect space for everyday living, family gatherings, or entertaining friends. Natural light fills the home, creating a warm and welcoming atmosphere that instantly feels like home. Designed for peace of mind, this property features durable concrete block construction, a new roof installed in 2023, a 2017 HVAC system, and a water heater replaced in 2022. The spacious 2-car garage offers additional storage, giving you plenty of room for vehicles, hobbies, and outdoor gear. Whether you're purchasing your very first home or looking for a low-maintenance property with the major updates already completed, this home delivers the perfect blend of comfort, style, and value. Simply unpack, settle in, and enjoy everything homeownership has to offer. Conveniently located near shopping, dining, schools, parks, and just a short drive to the beautiful beaches of New Smyrna Beach, you'll enjoy the best of Florida living while coming home to a property that's been thoughtfully updated and move-in ready. All information is intended to be accurate, however not guaranteed.
/t.realgeeks.media/resize/300x/https://u.realgeeks.media/todayshomevalue%252FFullLogo_Transparent_NoBuffer.png)
Additional Information
- HOA Fee
- $525
- Year Built
- 2001
- Construction
- Block, Concrete, Stucco
- Living Area
- 1,567
- Acres
- 0.14
- Hoa Fee
- $525
- Interior Features
- Ceiling Fans(s)
- Cooling
- Central Air
- Heating
- Central, Electric
- Garage Spaces
- 2
- Garage Description
- 2 Car Garage
- Exterior Features
- Sidewalk, Sliding Doors
- Sewer
- Public Sewer
- Stories
- 1
- Pets
- Yes
Listing courtesy of EXIT REAL ESTATE PROPERTY SOL.
Mortgage Calculator
All listing information is deemed reliable but not guaranteed and should be independently verified through personal inspection by appropriate professionals. Listings displayed on this website may be subject to prior sale or removal from sale. Availability of any listing should always be independently verified. Listing information is provided for consumer personal, non-commercial use, solely to identify potential properties for potential purchase. All other use is strictly prohibited and may violate relevant federal and state law. Data last updated on