12749 Grand Traverse Drive, Dade City, FL 33525
- $924,000
- 3
- BD
- 3
- BA
- 3,109
- SqFt








- List Price
- $924,000
- Status
- ACTIVE
- MLS#
- NS1088533
- Price Change
- ▼ $25,000 1786388261
- Bedrooms
- 3
- Bathrooms
- 3
- Living Area
- 3,109
- Subdivision
- Lake Jovita Golf & Country Club Ph 01
Property Description
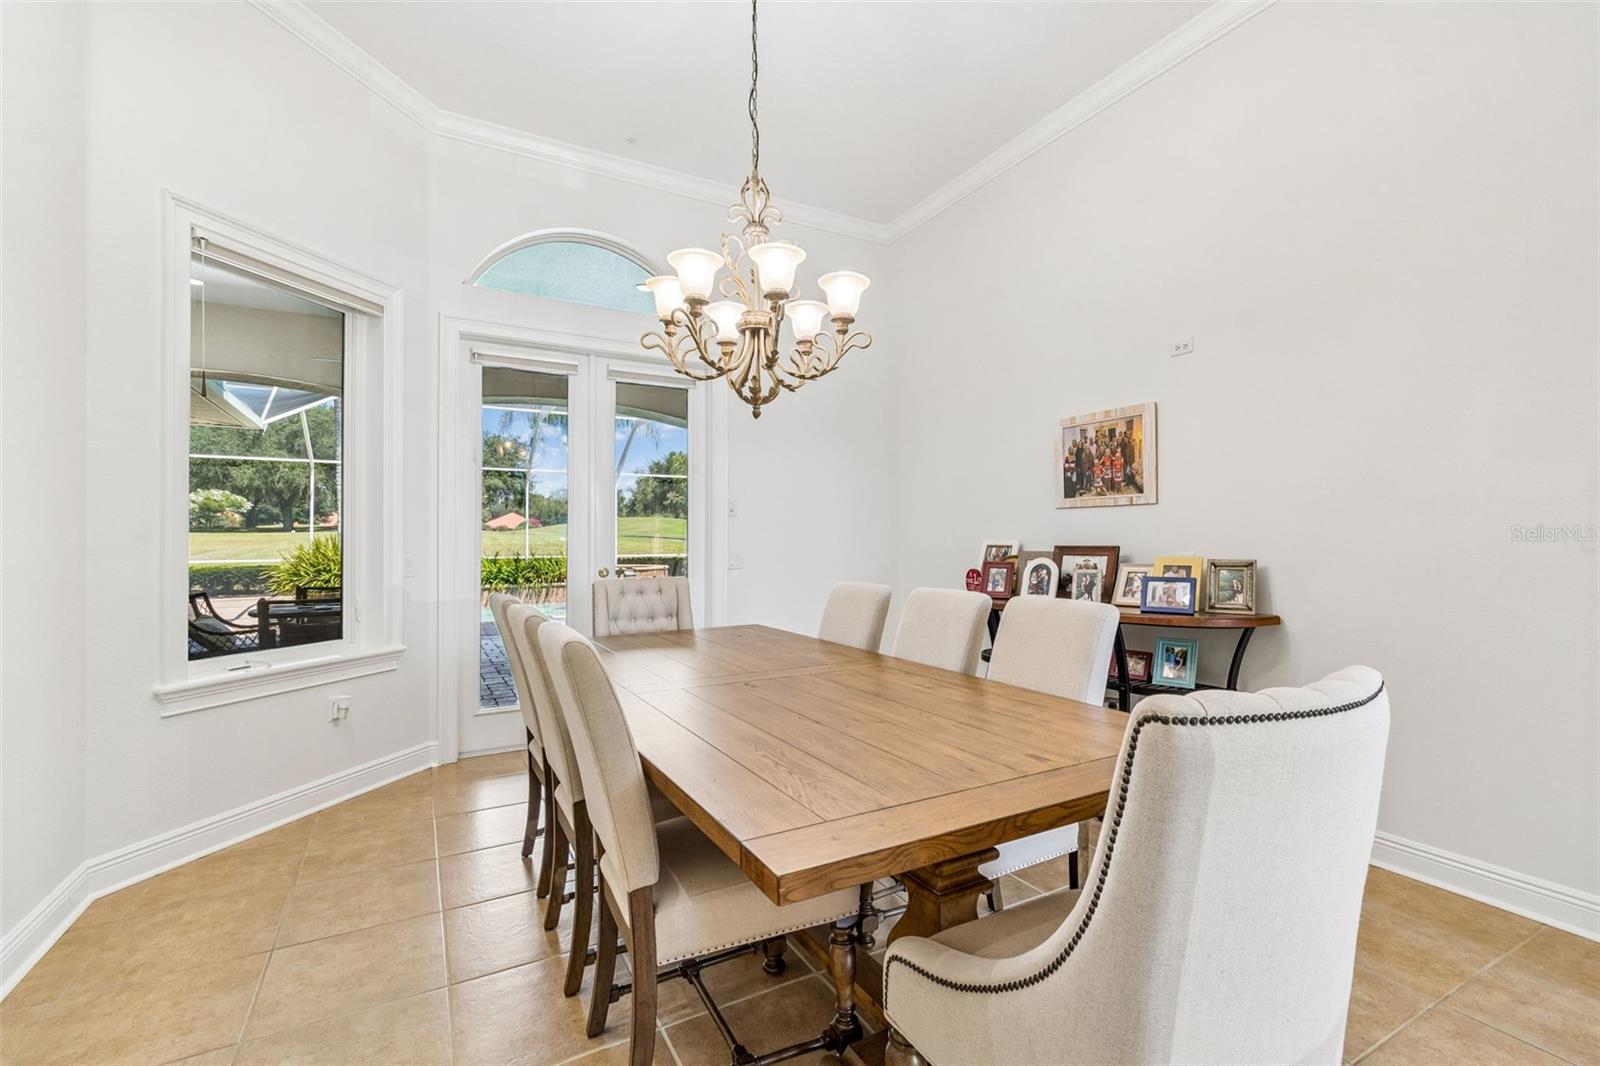
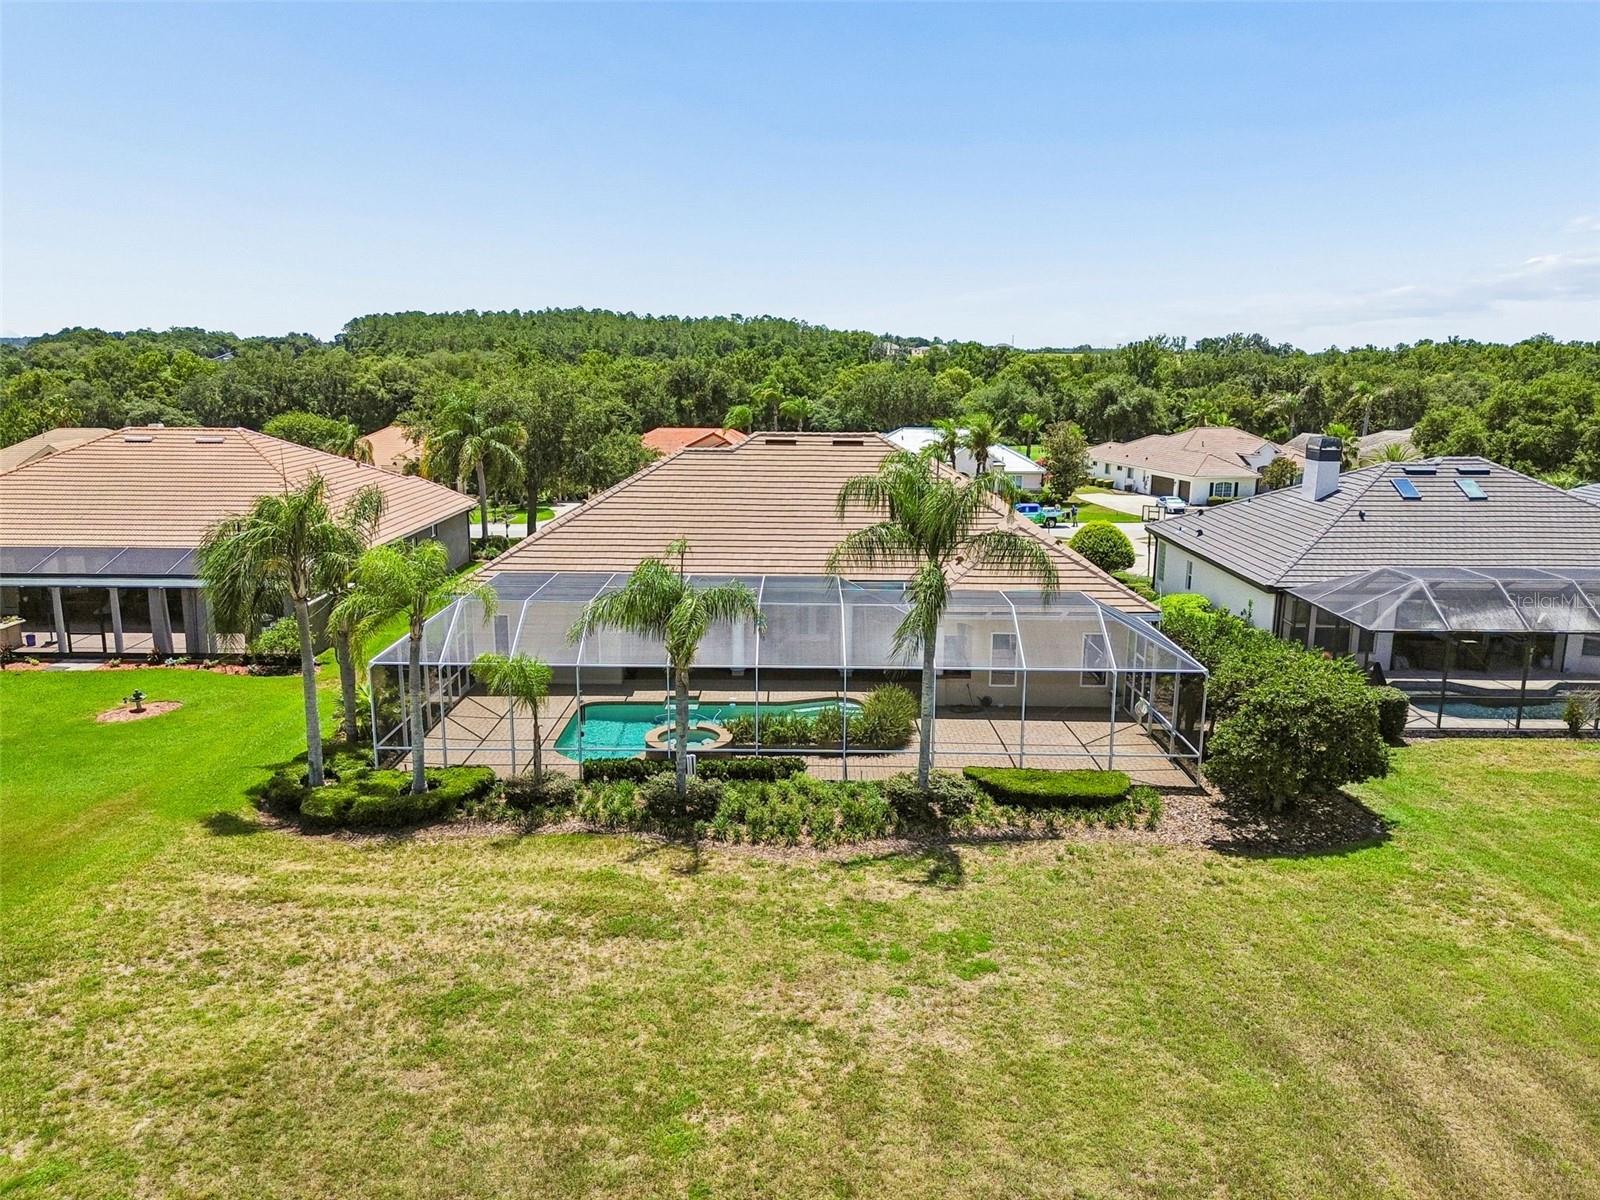
Experience Florida golf course living at its finest in this beautifully maintained 3-bedroom, 3-bath pool home, ideally situated on the 17th green and 18th tee of Lake Jovita’s South Course. From the moment you arrive, you'll appreciate the lush tropical landscaping, elegant paver driveway, and outstanding curb appeal. Inside, the spacious floor plan is designed for both comfortable everyday living and effortless entertaining. The chef's kitchen features stainless steel appliances, granite countertops, abundant cabinetry, and ample workspace, making it the perfect gathering place for family and friends. Step outside to your private backyard retreat featuring a sparkling pool, an expansive screened lanai, and a fully equipped outdoor summer kitchen—ideal for enjoying Florida's year-round sunshine while taking in breathtaking golf course views. Major updates provide peace of mind and exceptional value, including a brand-new tile roof installed in 2026, two new air conditioning units, and two tankless instant hot water heaters for energy-efficient comfort. Paver driveways and patios add both beauty and durability to the home's exterior spaces. Whether you're relaxing poolside, entertaining guests, or simply enjoying the picturesque golf course setting, this home offers the perfect blend of luxury, comfort, and convenience. Located in Dade City with easy access to Tampa, Wesley Chapel, shopping, dining, medical facilities, and major highways, this exceptional property delivers the Florida lifestyle you've been searching for.
/t.realgeeks.media/resize/300x/https://u.realgeeks.media/todayshomevalue%252FFullLogo_Transparent_NoBuffer.png)
Additional Information
- HOA Fee
- $342
- Year Built
- 2006
- Construction
- Block
- Living Area
- 3,109
- Acres
- 0.58
- Hoa Fee
- $342
- Interior Features
- High Ceilings, Split Bedroom, Window Treatments
- Cooling
- Central Air
- Heating
- Central
- Garage Spaces
- 3
- Garage Description
- 3 Car Garage
- Exterior Features
- French Doors, Outdoor Grill, Outdoor Kitchen, Sidewalk
- View
- Golf Course
- Sewer
- Public Sewer
- Pool Description
- Heated, In Ground
- Pets
- Yes
Listing courtesy of EXIT REAL ESTATE PROPERTY SOL.
Mortgage Calculator
All listing information is deemed reliable but not guaranteed and should be independently verified through personal inspection by appropriate professionals. Listings displayed on this website may be subject to prior sale or removal from sale. Availability of any listing should always be independently verified. Listing information is provided for consumer personal, non-commercial use, solely to identify potential properties for potential purchase. All other use is strictly prohibited and may violate relevant federal and state law. Data last updated on