424 Luna Bella Lane Unit 231, New Smyrna Beach, FL 32168
- $343,500
- 3
- BD
- 3
- BA
- 1,953
- SqFt






- List Price
- $343,500
- Status
- ACTIVE
- MLS#
- NS1088282
- Price Change
- ▼ $11,500 1787967173
- Bedrooms
- 3
- Bathrooms
- 3
- Living Area
- 1,953
- Subdivision
- Tuscany Square 01 Condo
Property Description
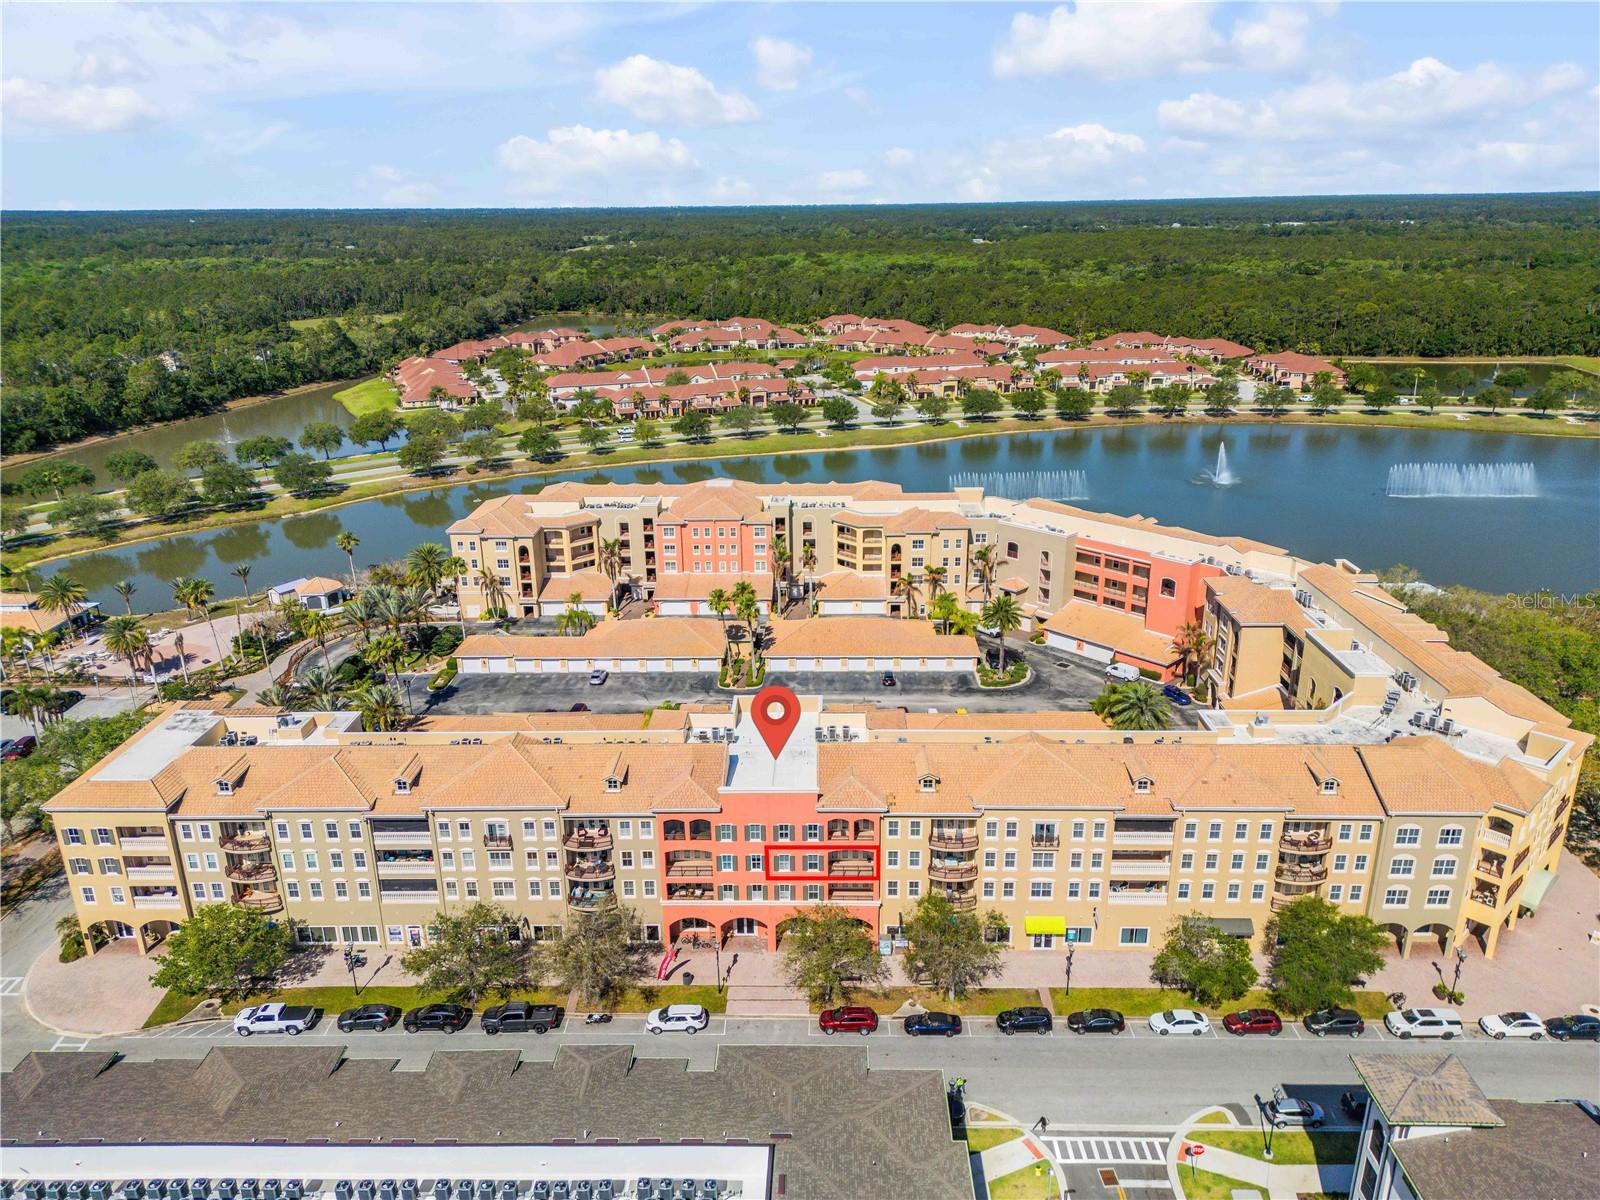
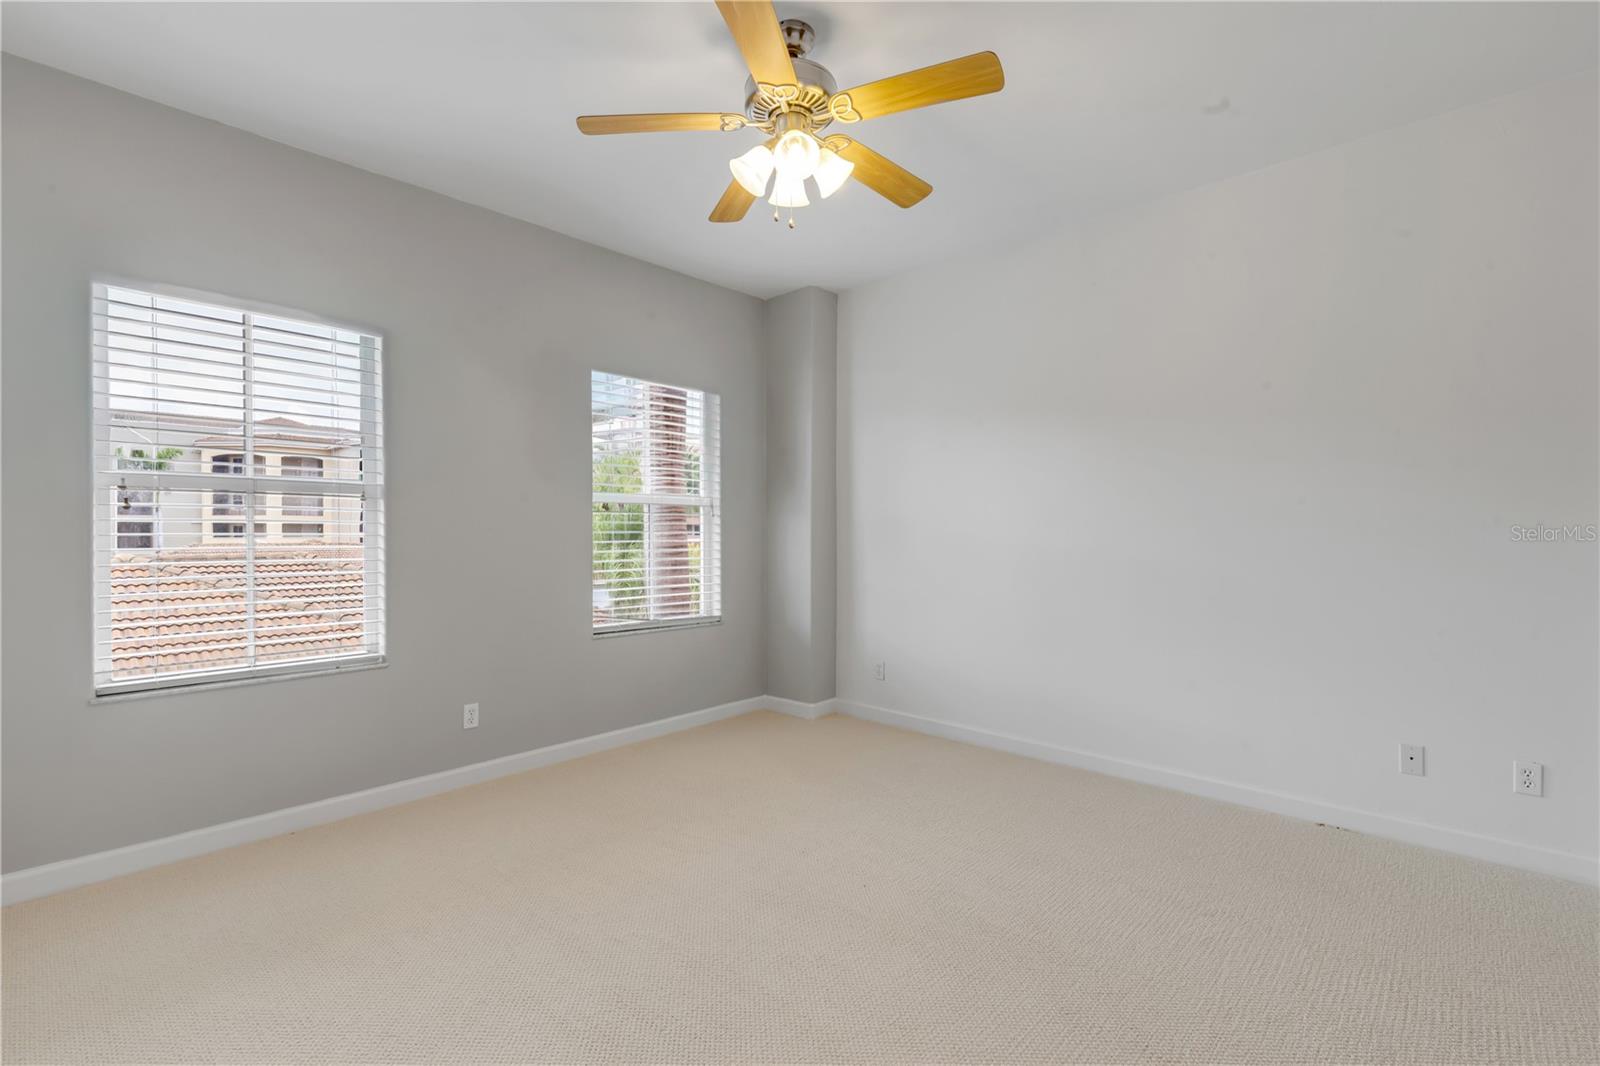
Experience elevated coastal living in the highly sought-after Tuscany Square Condominium at Venetian Bay! This spacious 3-bedroom, 3-bath residence offers over 1,950 square feet of living area under air and features an open-concept floor plan designed for both comfortable everyday living and effortless entertaining. The expansive living and dining areas flow seamlessly to a sweeping private balcony, creating the perfect space to relax and enjoy the Florida lifestyle. The well-appointed primary suite boasts walk-in closets and a beautifully customized, upgraded primary bathroom designed with luxury and comfort in mind. Additional highlights include new carpet, an interior laundry room, generous guest accommodations, and abundant storage throughout. A private, gated entry provides added security and exclusivity, while the oversized private 1+ car garage offers convenience and extra storage space. Ideally located within Venetian Bay, residents enjoy a walkable lifestyle with restaurants, shops, and the renowned Venetian Bay Golf Club just steps away. Enjoy championship golf, dining, and an active community atmosphere, all while being only minutes from New Smyrna Beach's world-famous beaches, downtown attractions, and waterfront recreation. Don't miss this exceptional opportunity to own one of Tuscany Square's premier residences in one of New Smyrna Beach's most desirable communities. 3 Bedrooms | 3 Bathrooms | 1,950+ Sq. Ft. Living Area | Private Garage | Gated Entry | Venetian Bay Lifestyle
/t.realgeeks.media/resize/300x/https://u.realgeeks.media/todayshomevalue%252FFullLogo_Transparent_NoBuffer.png)
Additional Information
- HOA Fee
- $663
- Year Built
- 2007
- Construction
- Block, Concrete, Stucco
- Living Area
- 1,953
- Acres
- 2.64
- Interior Features
- Ceiling Fans(s), Eat-in Kitchen, Open Floorplan, Primary Bedroom Main Floor, Stone Counters, Tray Ceiling(s), Walk-In Closet(s)
- Cooling
- Central Air
- Heating
- Central, Electric
- Parking
- Guest
- Garage Spaces
- 1
- Garage Description
- 1 Car Garage
- Exterior Features
- Balcony
- Sewer
- Public Sewer
- Stories
- 4
- Pets
- Yes
Listing courtesy of NSB HOMES LLC.
Mortgage Calculator
All listing information is deemed reliable but not guaranteed and should be independently verified through personal inspection by appropriate professionals. Listings displayed on this website may be subject to prior sale or removal from sale. Availability of any listing should always be independently verified. Listing information is provided for consumer personal, non-commercial use, solely to identify potential properties for potential purchase. All other use is strictly prohibited and may violate relevant federal and state law. Data last updated on