4636 Saxon Drive, New Smyrna Beach, FL 32169
- $1,599,000
- 4
- BD
- 3
- BA
- 2,842
- SqFt













- List Price
- $1,599,000
- Status
- ACTIVE
- MLS#
- NS1088060
- Price Change
- ▼ $51,000 1781204875
- Bedrooms
- 4
- Bathrooms
- 3
- Half-baths
- 1
- Living Area
- 2,842
- Subdivision
- Silver Sands Sec C
Property Description
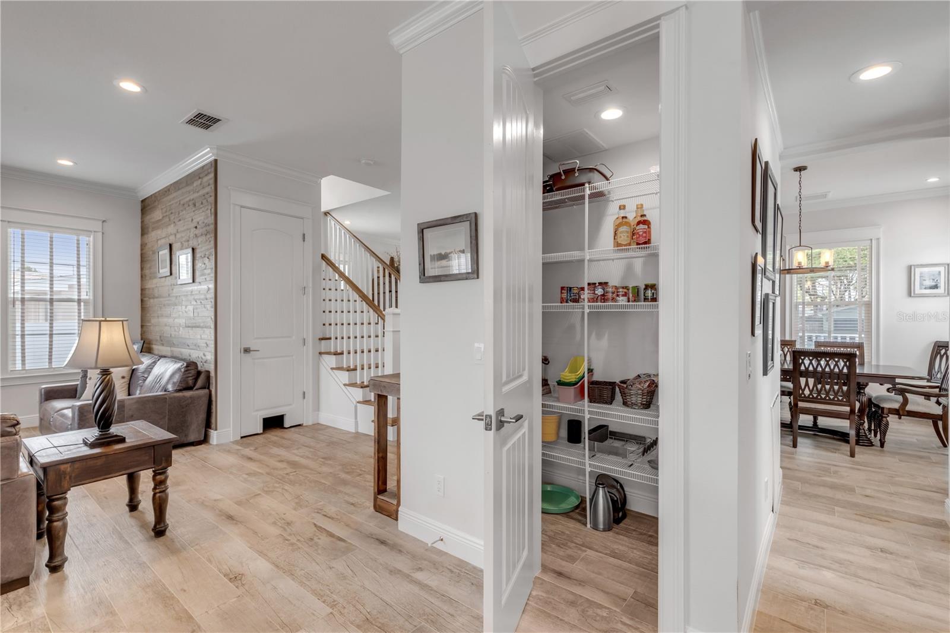
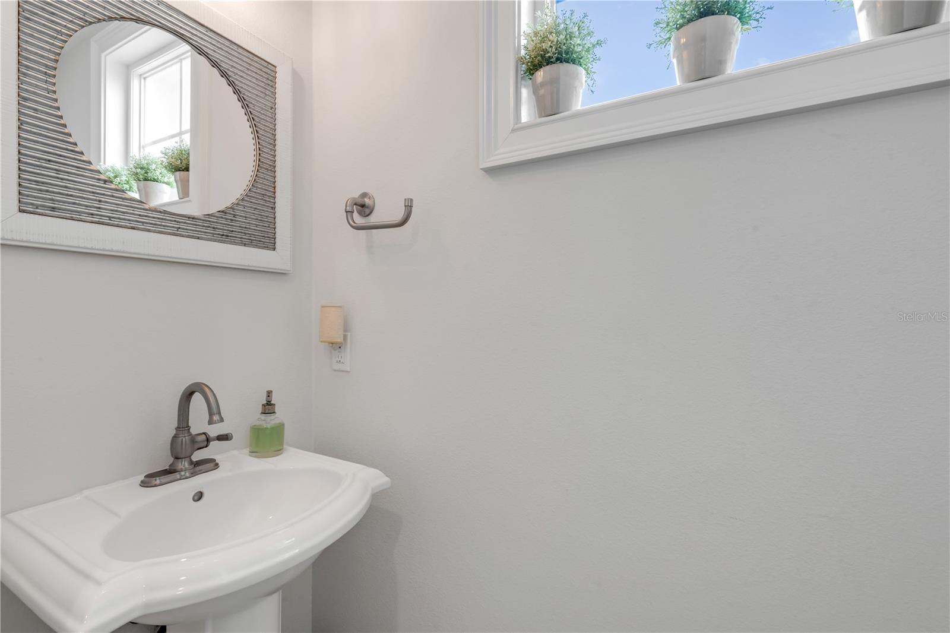
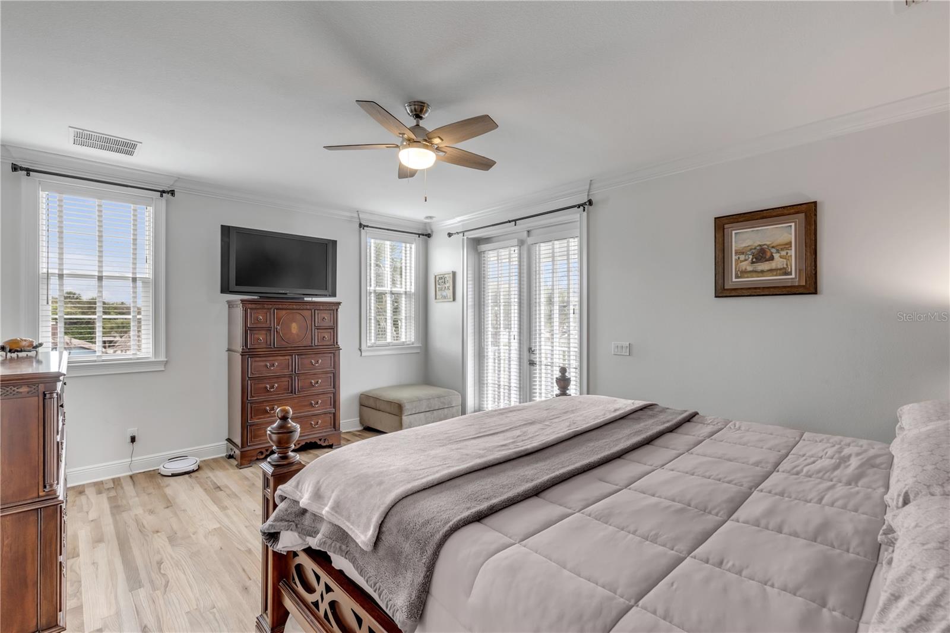
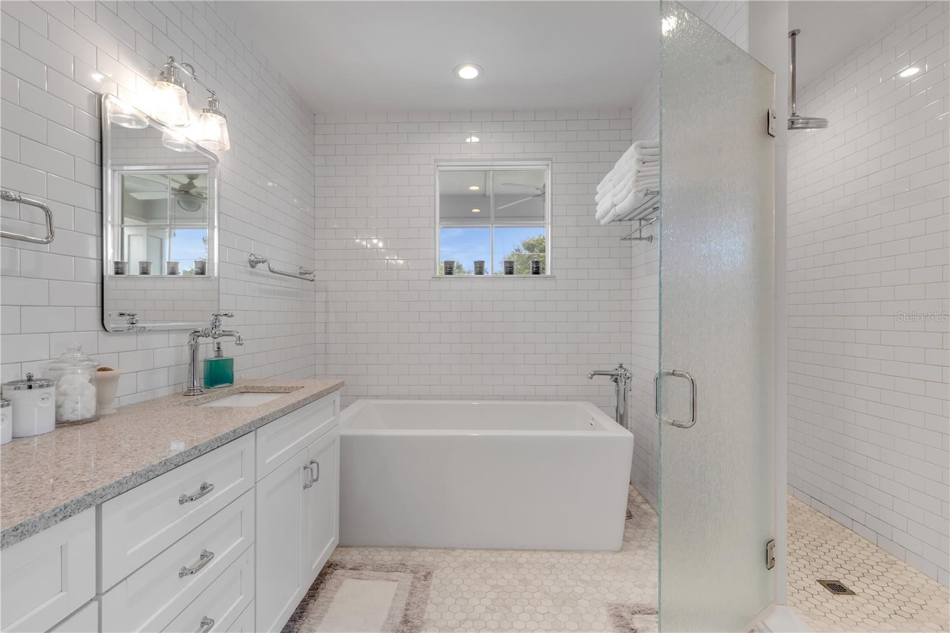
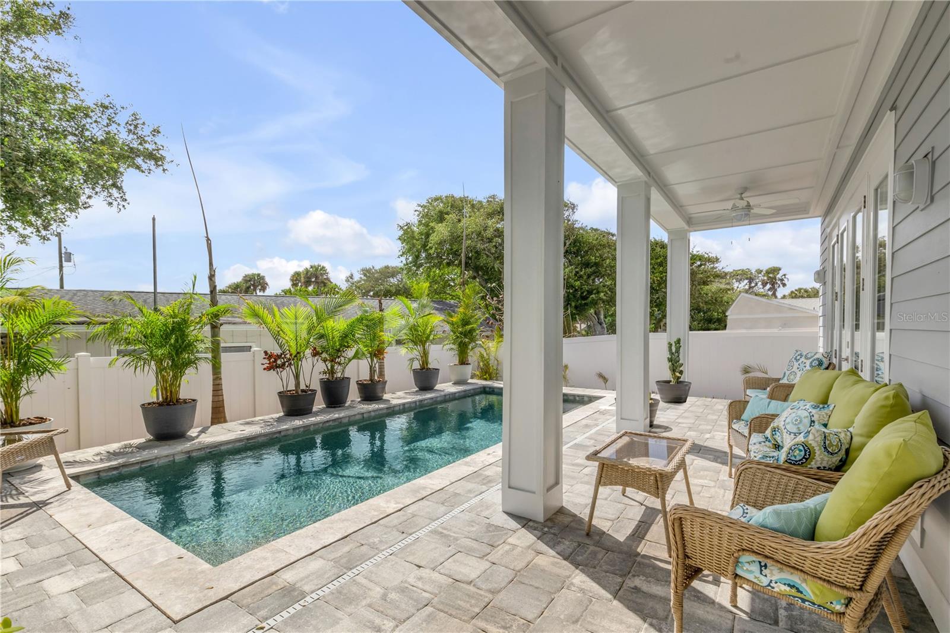
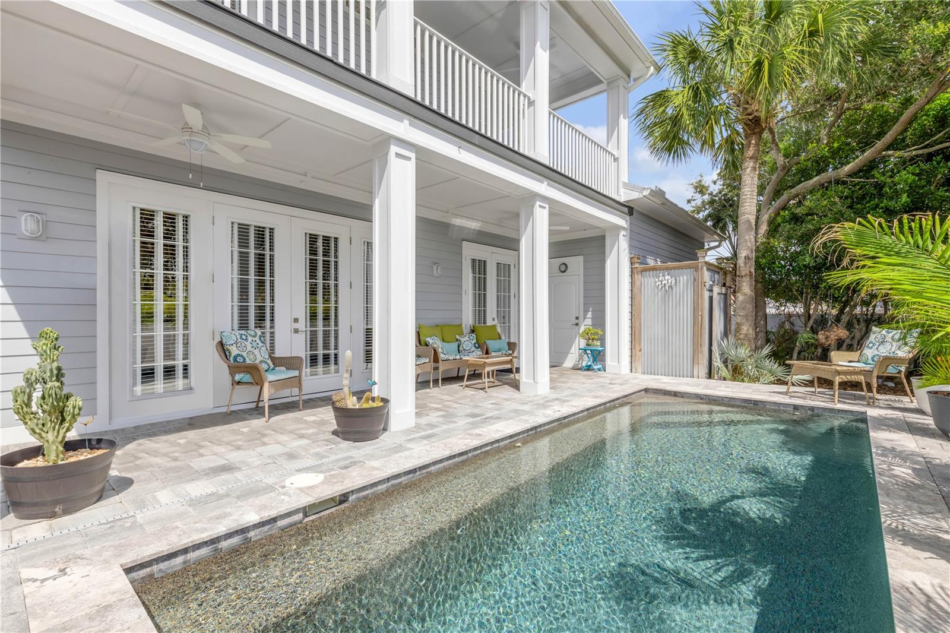
Built in 2019 by Brent Walters, this custom-crafted and impeccably maintained 4-bedroom, 2.5-bath beachside pool home offers a blend of refined design, privacy, and coastal charm, just steps to the ocean. Filled with natural light, this residence lives like a private retreat. The open-concept main living area flows effortlessly, featuring a chef-inspired kitchen with solid surface countertops, stainless steel appliances, a generous breakfast island, and stylish finishes are perfect for both entertaining and everyday living. Spacious living areas provide plenty of room to gather with family and friends. The spacious primary suite has a private balcony to enjoy the coastal breezes. The ensuite bath is thoughtfully designed with a freestanding soaking tub, a large walk-in shower with floor-to-ceiling tile, and elegant finishes throughout. The additional bedrooms share a well-appointed Jack-and-Jill bathroom. The third-floor landing offers a versatile flex space ideal as a 4th bedroom for a home office, reading nook, or creative retreat. Step outside to your own private oasis, complete with a sparkling saltwater pool and outdoor shower, perfect for relaxing after a day at the beach. Additional highlights include a 2-car garage, a whole-home Generac Generator, and well-designed indoor-outdoor living spaces. Located in the desirable Silver Sands beachside community of New Smyrna Beach, this home offers convenient beach access and a laid-back coastal lifestyle. Whether you're seeking a primary residence, vacation home, or investment opportunity, this property delivers exceptional comfort, location, and appeal. Schedule your private showing today.
/t.realgeeks.media/resize/300x/https://u.realgeeks.media/todayshomevalue%252FFullLogo_Transparent_NoBuffer.png)
Additional Information
- Year Built
- 2019
- Construction
- Other
- Living Area
- 2,842
- Acres
- 0.16
- Interior Features
- Ceiling Fans(s), Crown Molding, High Ceilings, Kitchen/Family Room Combo, Open Floorplan, PrimaryBedroom Upstairs, Stone Counters, Walk-In Closet(s), Window Treatments
- Cooling
- Central Air
- Heating
- Central
- Parking
- Driveway, Garage Door Opener, Ground Level
- Garage Spaces
- 2
- Garage Description
- 2 Car Garage
- Exterior Features
- Balcony, French Doors, Lighting, Other, Private Mailbox, Sliding Doors
- View
- Garden, Pool
- Sewer
- Septic Tank
- Pool Description
- In Ground, Salt Water
- Stories
- 2
- Pets
- Yes
Listing courtesy of COLLADO REAL ESTATE.
Mortgage Calculator
All listing information is deemed reliable but not guaranteed and should be independently verified through personal inspection by appropriate professionals. Listings displayed on this website may be subject to prior sale or removal from sale. Availability of any listing should always be independently verified. Listing information is provided for consumer personal, non-commercial use, solely to identify potential properties for potential purchase. All other use is strictly prohibited and may violate relevant federal and state law. Data last updated on