3604 Maribella Drive, New Smyrna Beach, FL 32168
- $698,000
- 4
- BD
- 2
- BA
- 2,050
- SqFt






- List Price
- $698,000
- Status
- ACTIVE
- MLS#
- NS1088040
- Price Change
- ▼ $41,000 1782696003
- Bedrooms
- 4
- Bathrooms
- 2
- Living Area
- 2,050
- Subdivision
- Venetian Bay Ph 1a
Property Description
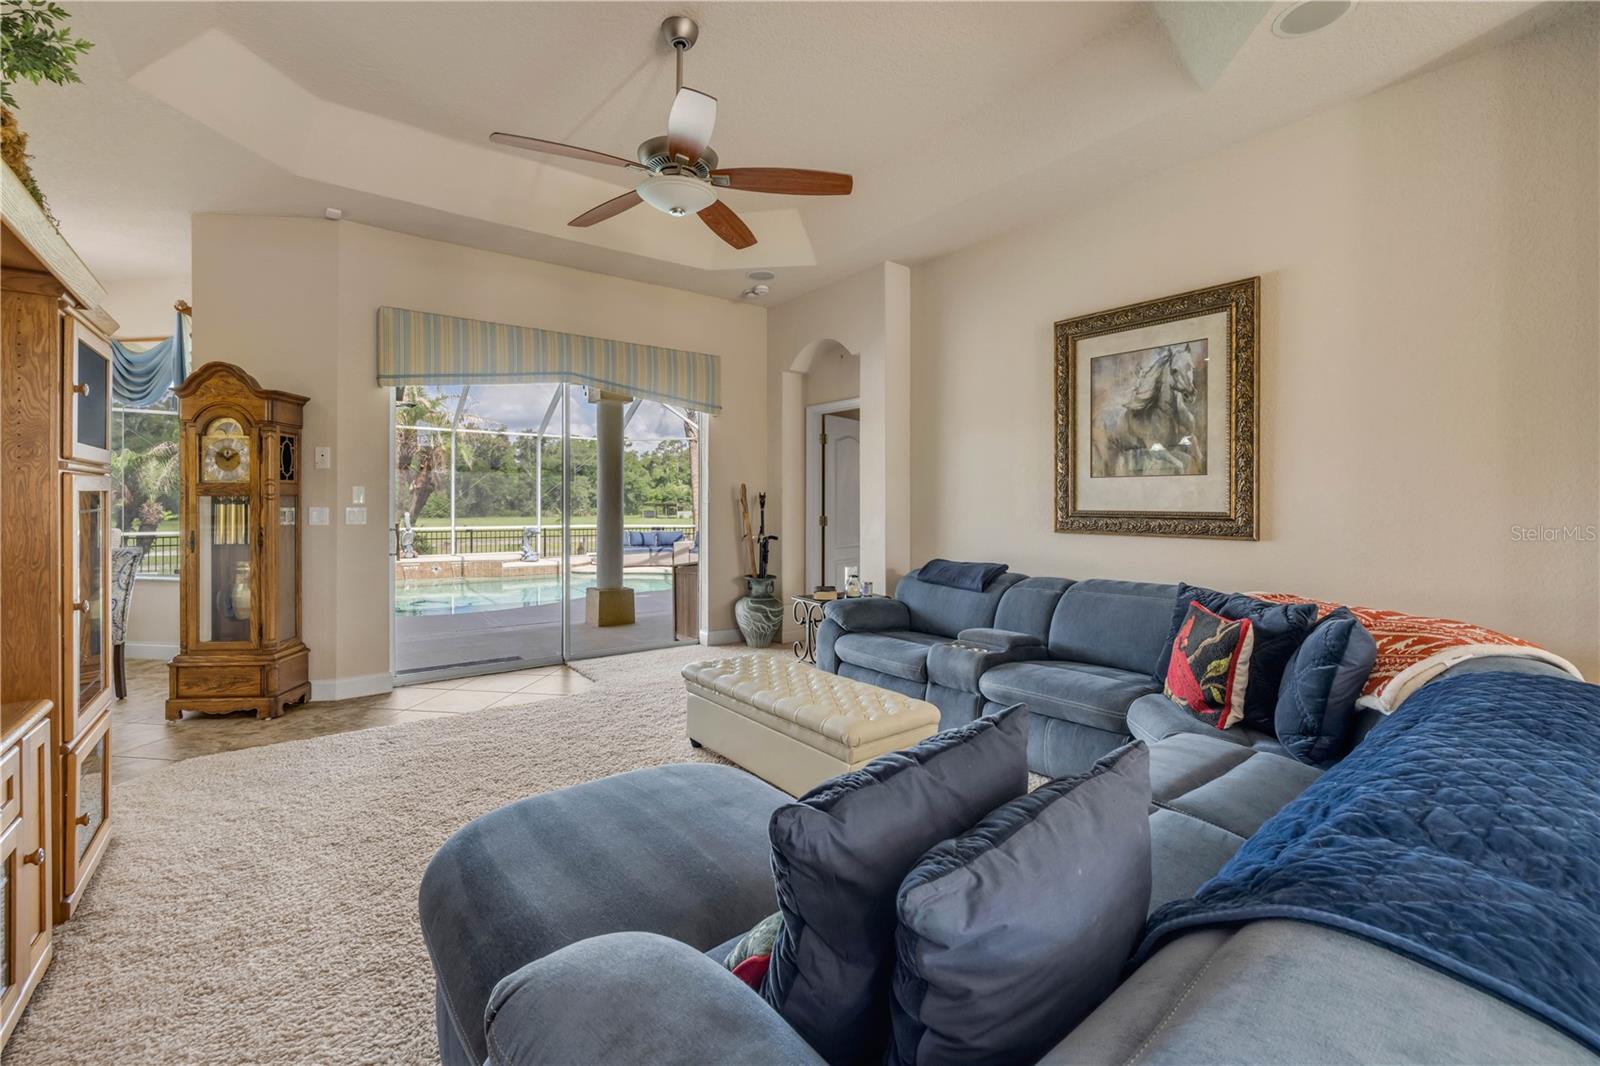
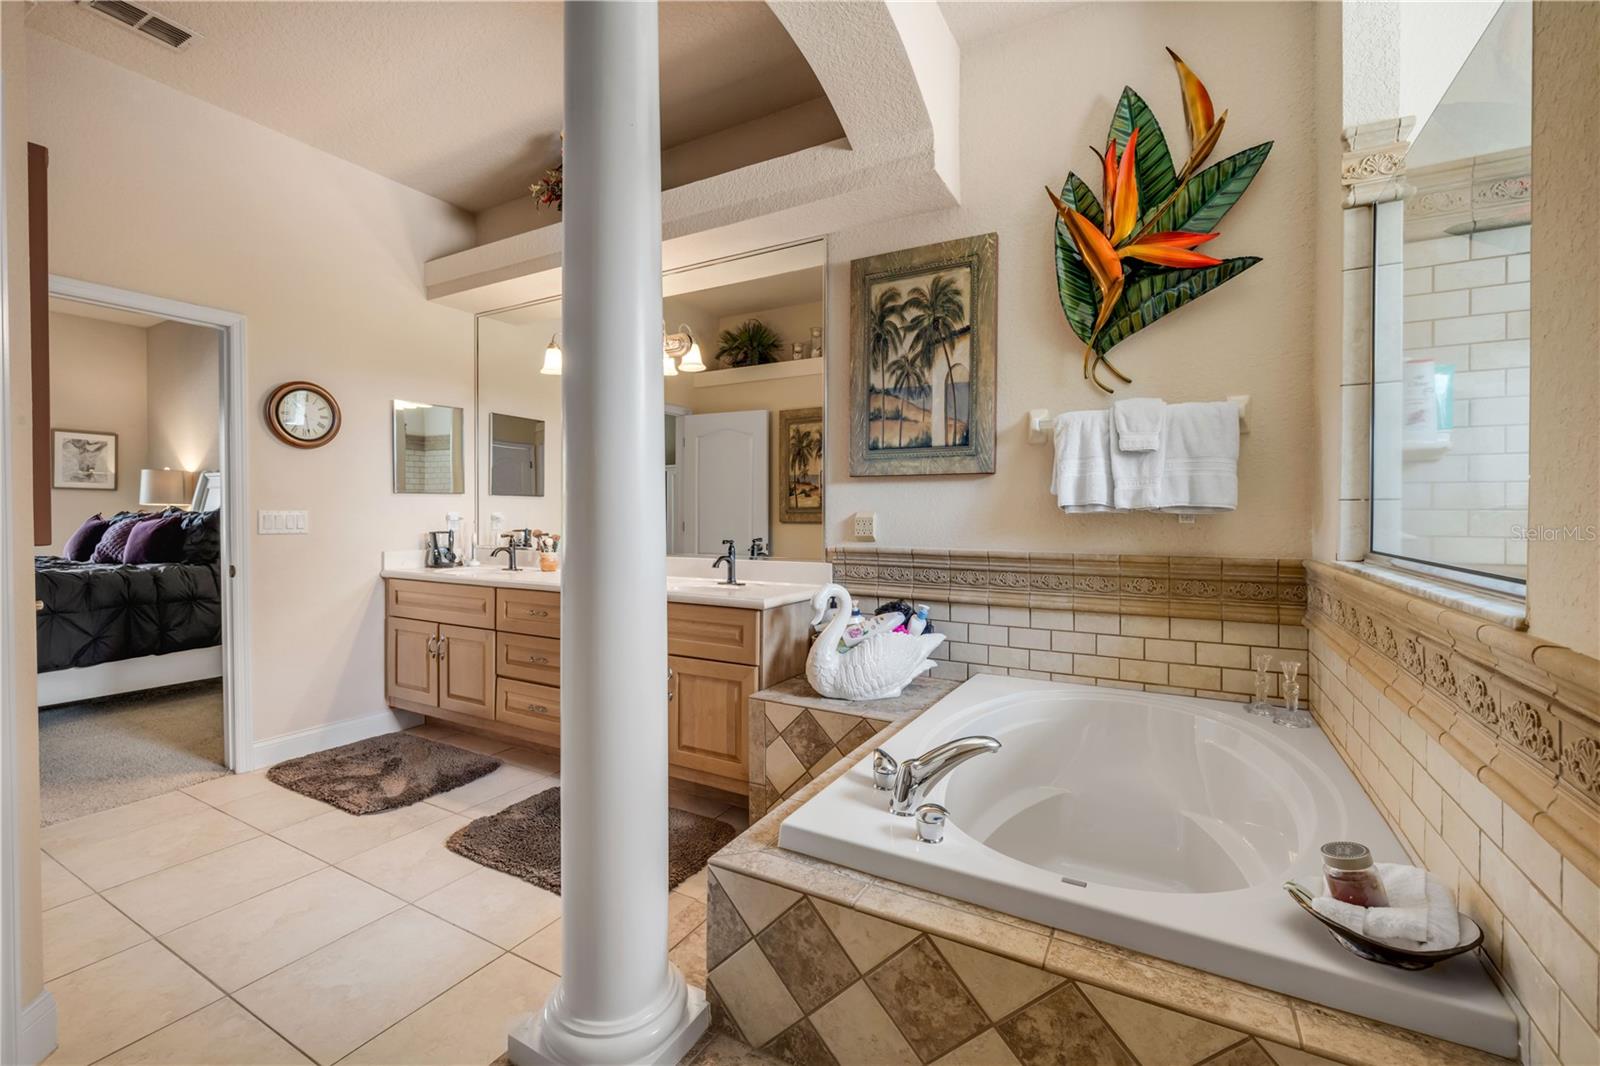
POOL HOME! Motivated Seller, Custom Paytas Built Home. Welcome to 3604 Maribella Drive in the highly sought-after community of Venetian Bay — where custom luxury meets resort-style Florida living. This beautifully designed 4-bedroom, 2-bath residence offers exceptional comfort, elegance, and privacy with an oversized 3-car garage, soaring 10-foot ceilings, and 8-foot doors throughout. From the moment you arrive, the newly sealed paver driveway (2025), lush, mature landscaping, and impressive curb appeal create a warm and inviting first impression. Inside, stacked-back sliding glass doors and tray ceilings fill the home with natural light while creating a bright, open flow perfect for entertaining. The chef’s kitchen features granite countertops, stainless steel appliances, oak cabinetry with nickel hardware, a charming aquarium-glass and breakfast nook overlooking the sparkling saltwater pool with a playful dolphin inlay. The spacious primary suite serves as a private retreat with direct pool access, a spa-inspired soaking tub, and generous space to relax and unwind. Step outside to your screened lanai and summer kitchen complete with a recently updated Hansen grill and refrigerator — all while enjoying peaceful views of the agriculture horse farm, behind and beyond for added privacy and serenity. Residents of Venetian Bay enjoy access to championship golf, scenic walking trails, a spa, fitness center, resort-style clubhouse and pool, plus a vibrant town center with dining and entertainment. Move-in ready and meticulously maintained, this exceptional home offers the ultimate Florida lifestyle. All information is deemed accurate but not guaranteed.
/t.realgeeks.media/resize/300x/https://u.realgeeks.media/todayshomevalue%252FFullLogo_Transparent_NoBuffer.png)
Additional Information
- Amenity/Rec Fee
- You are welcome to join the golf club, community pool, the community gym all for additional fees.
- Year Built
- 2005
- Construction
- Block, Stucco
- Living Area
- 2,050
- Acres
- 0.30
- Interior Features
- Ceiling Fans(s), Eat-in Kitchen, High Ceilings, Primary Bedroom Main Floor, Split Bedroom, Thermostat, Walk-In Closet(s), Window Treatments
- Cooling
- Central Air
- Heating
- Electric
- Parking
- Garage Door Opener, Garage Faces Side, Golf Cart Parking, Oversized
- Garage Spaces
- 3
- Garage Description
- 3 Car Garage
- Exterior Features
- Lighting, Outdoor Grill, Outdoor Kitchen, Rain Gutters, Sidewalk, Sliding Doors
- Sewer
- Public Sewer
- Pool Description
- Gunite, In Ground, Salt Water
- Pets
- Yes
Listing courtesy of WATSON REALTY CORP.
Mortgage Calculator
All listing information is deemed reliable but not guaranteed and should be independently verified through personal inspection by appropriate professionals. Listings displayed on this website may be subject to prior sale or removal from sale. Availability of any listing should always be independently verified. Listing information is provided for consumer personal, non-commercial use, solely to identify potential properties for potential purchase. All other use is strictly prohibited and may violate relevant federal and state law. Data last updated on