441 Bouchelle Drive Unit 202, New Smyrna Beach, FL 32169
- $519,000
- 3
- BD
- 2
- BA
- 1,704
- SqFt





- List Price
- $519,000
- Status
- ACTIVE
- MLS#
- NS1087868
- Price Change
- ▼ $20,000 1785184451
- Bedrooms
- 3
- Bathrooms
- 2
- Living Area
- 1,704
- Subdivision
- Bouchelle Island Condo
Property Description
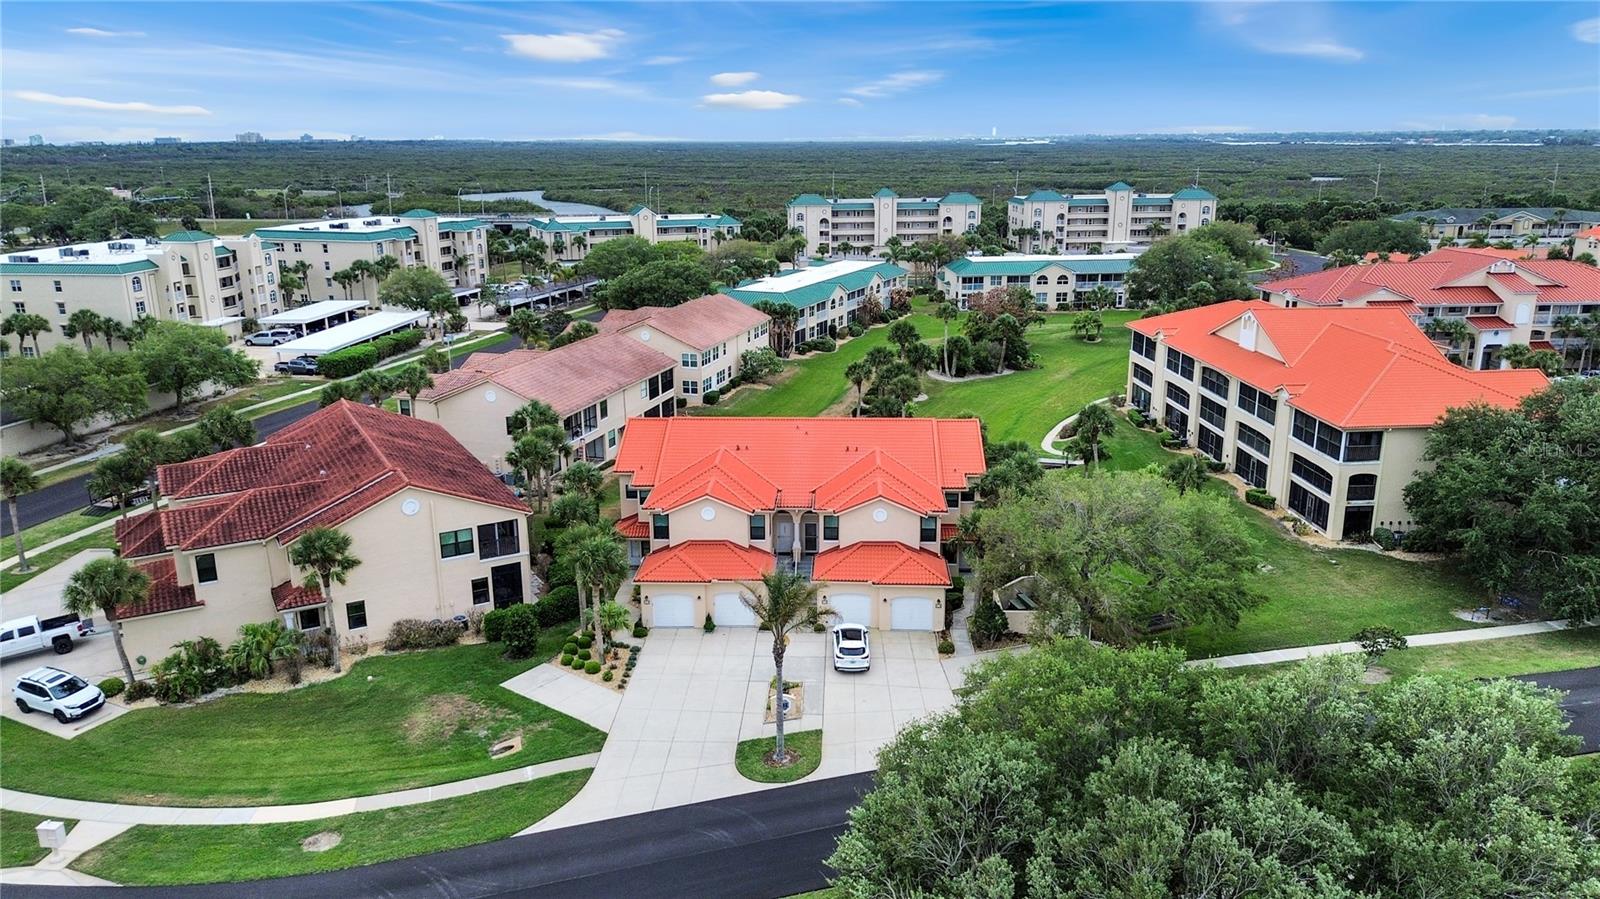
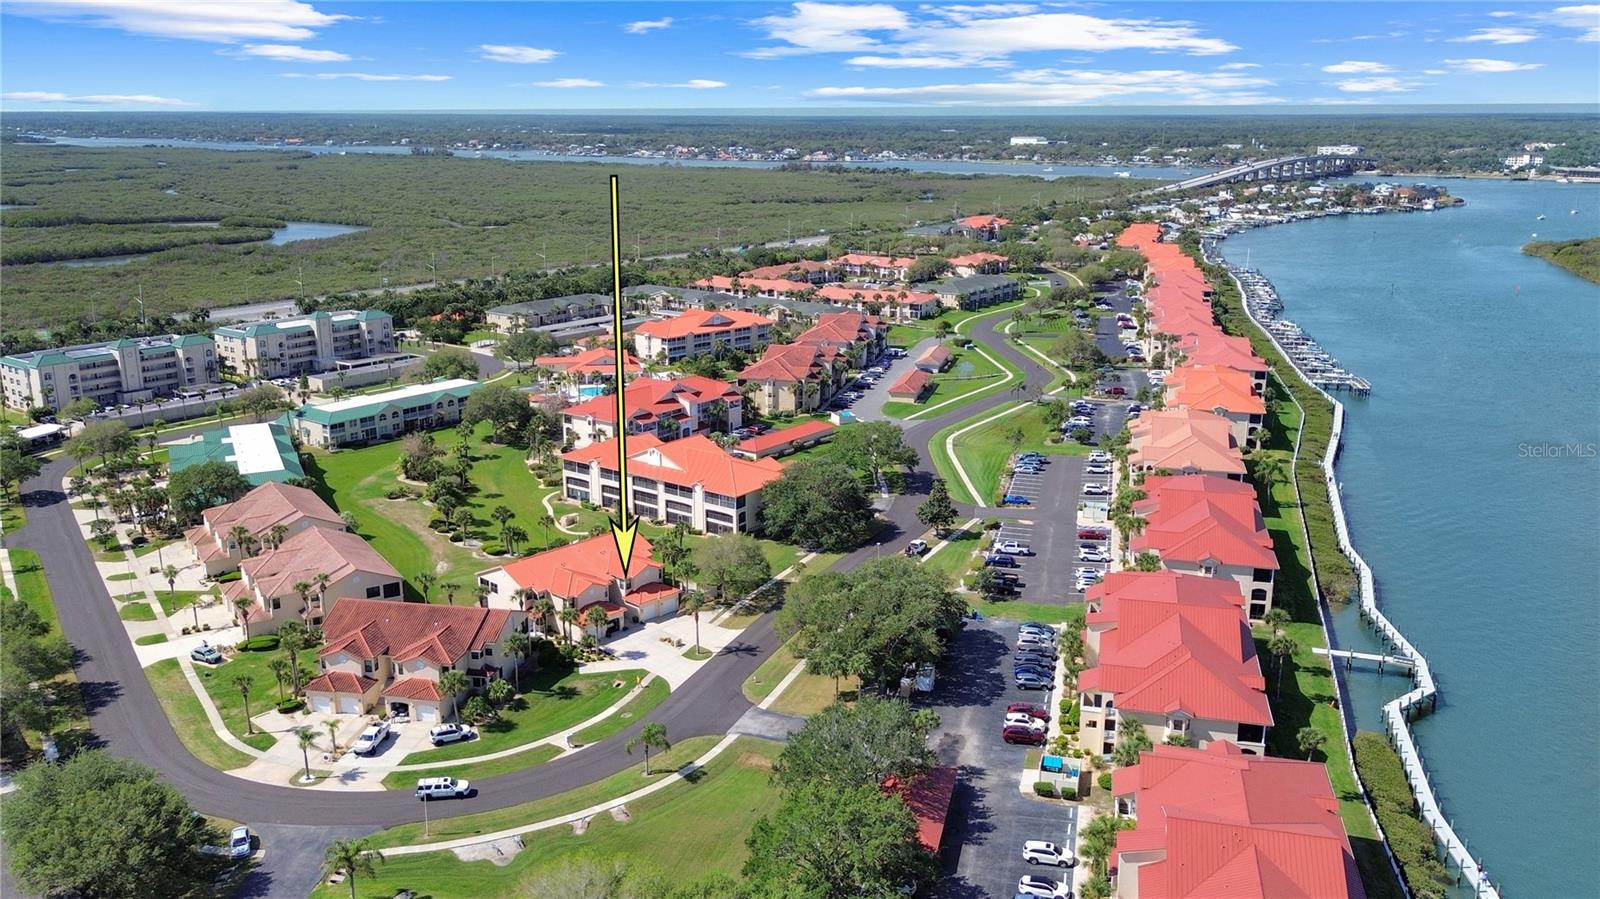
Intracoastal community • Sunset views (southwest-facing balcony) • Attached garage • Pickleball, golf, marina • ~1.5 mi to Flagler Ave & beach 3 bed, 2 bath villa in Bouchelle Island, one of only eight 3-bedroom units with an attached private garage in the community. Two-story layout with split floor plan, vaulted ceilings, and open living and dining areas with natural light. Screened southwest-facing balcony accessible from the living room and primary suite with sunset views. Kitchen features quartz countertops, stainless steel appliances, beverage center, high-top bar seating, and window over sink. Primary suite includes remodeled bathroom with walk-in shower, double vanities, and walk-in closet. Plantation shutters in living area. Indoor laundry room. Recent updates and features include new windows, new appliances, remodeled bathrooms, new interior paint, new water heater, electric roll-down storm shutters, and panel box wired for portable generator. Attached 1-car garage with epoxy flooring plus additional under-foyer storage room. Bouchelle Island amenities include 18-hole pitch & putt golf course, pickleball courts, tennis courts, 2 heated pools, spa, fitness center, clubhouse, shuffleboard, marina with dry storage and wet slips (subject to availability), and boardwalk along the Intracoastal Waterway. Located approx. 0.3 mi to Callalisa Park and Riverwalk, ~0.7 mi to Third Wave Café, ~1.2 mi to Canal Street Historic District, and ~1.5 mi to Flagler Avenue dining, shopping, and beach access.
/t.realgeeks.media/resize/300x/https://u.realgeeks.media/todayshomevalue%252FFullLogo_Transparent_NoBuffer.png)
Additional Information
- HOA Fee
- $1,518
- Year Built
- 1994
- Construction
- Frame
- Living Area
- 1,704
- Acres
- 0.15
- Interior Features
- Split Bedroom
- Amenities
- Clubhouse, Fitness Center, Pickleball Court(s), Pool, Recreation Facilities, Shuffleboard Court, Tennis Court(s)
- Cooling
- Central Air
- Heating
- Central
- Garage Spaces
- 1
- Garage Description
- 1 Car Garage
- Exterior Features
- Tennis Court(s)
- Sewer
- Public Sewer
- Stories
- 2
- Pets
- Yes
Listing courtesy of THE KEYES COMPANY.
Mortgage Calculator
All listing information is deemed reliable but not guaranteed and should be independently verified through personal inspection by appropriate professionals. Listings displayed on this website may be subject to prior sale or removal from sale. Availability of any listing should always be independently verified. Listing information is provided for consumer personal, non-commercial use, solely to identify potential properties for potential purchase. All other use is strictly prohibited and may violate relevant federal and state law. Data last updated on