Share this with your friends


239-220-1157
Real Estate Company
76 Duero Street, Saint Augustine, FL 32084
- $599,000
- 2
- BD
- 3
- BA
- 1,296
- SqFt




- List Price
- $599,000
- Status
- ACTIVE
- MLS#
- NS1087590
- Price Change
- ▼ $100,000 1787785273
- Bedrooms
- 2
- Bathrooms
- 3
- Half-baths
- 2
- Living Area
- 1,296
- Subdivision
- Buena Esperanza Sub
Property Description
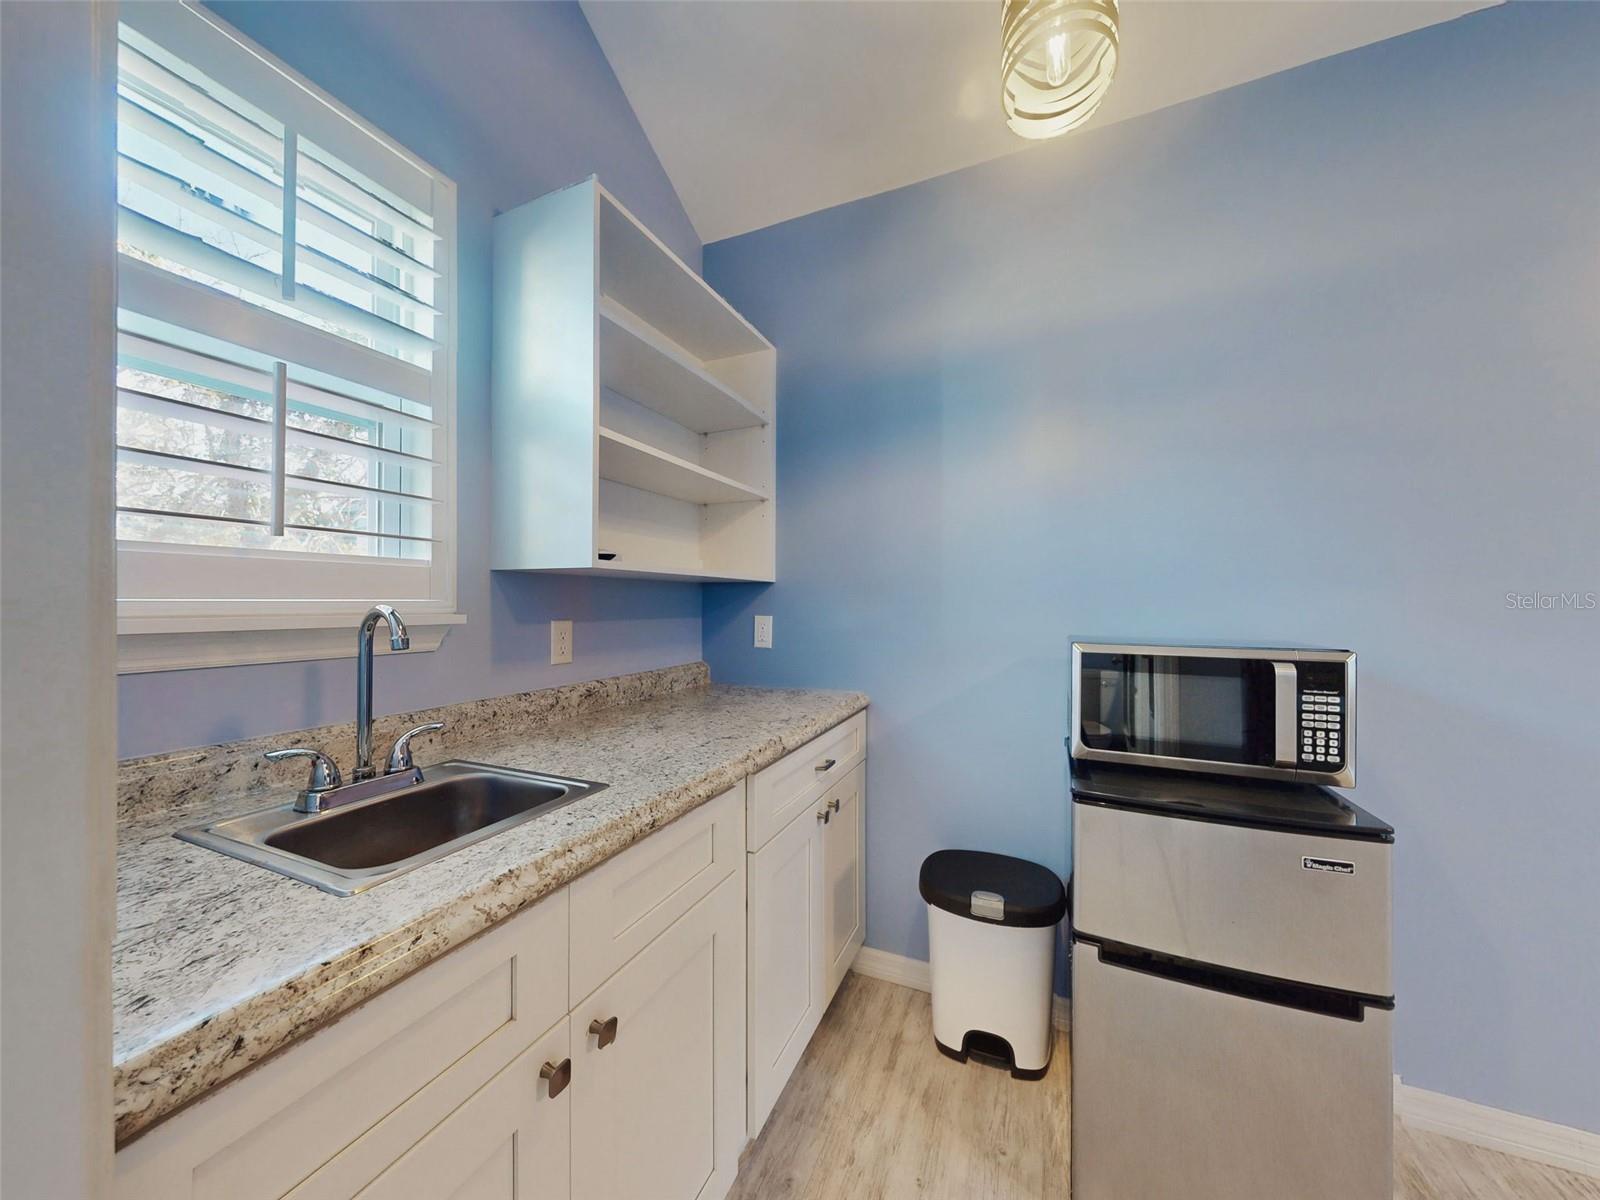
Virtually Staged. Saint Augustine beauty located in historic Lincolnville. Built in 2014, this home captures both the historic charm of St. Augustine and the modern conveniences of today. The elevated main house has two bedrooms upstairs. The primary bedroom has its own private access to the large upstairs balcony providing the perfect place to enjoy your morning coffee. Adjacent to each bedroom is a private half bath and shared shower area. The open concept downstairs is the perfect place for entertaining. The living room has plenty of natural light with several large windows. The living area flows directly into the dining and kitchen area. Quartz counter tops, stainless steel appliances and large kitchen island makes the kitchen both functional and beautiful. This property comes with a detached garage. Above the garage is a spacious studio apartment with a full bathroom and kitchenette. Perfect for visiting guests, a home office or potential rental income. There is plenty of off street parking which will accommodate multiple vehicles. Enjoying the outdoors is easy to do from either of the two inviting and spacious porches. This property has been beautifully landscaped with maintenance free faux grass and beautiful slate pavered walkways. Conveniently located near downtown, it is an easy stroll or bike ride to experience local restaurants, art galleries, quaint shops and historic landmarks. Less than 3 miles to Anastasia State Park and the beach. This home offers the best of Florida living in the "Ancient City" of beautiful Saint Augustine!
/t.realgeeks.media/resize/300x/https://u.realgeeks.media/todayshomevalue%252FFullLogo_Transparent_NoBuffer.png)
Additional Information
- Year Built
- 2014
- Construction
- HardiPlank Type, Frame
- Living Area
- 1,296
- Acres
- 0.15
- Interior Features
- Ceiling Fans(s), Eat-in Kitchen, Open Floorplan, Stone Counters, Window Treatments
- Cooling
- Central Air
- Heating
- Central
- Parking
- Off Street
- Garage Spaces
- 1
- Garage Description
- 1 Car Garage
- Exterior Features
- Balcony
- Sewer
- Public Sewer
Listing courtesy of THE KEYES COMPANY.
How much is your home worth?
...get instant property value now!
Mortgage Calculator
All listing information is deemed reliable but not guaranteed and should be independently verified through personal inspection by appropriate professionals. Listings displayed on this website may be subject to prior sale or removal from sale. Availability of any listing should always be independently verified. Listing information is provided for consumer personal, non-commercial use, solely to identify potential properties for potential purchase. All other use is strictly prohibited and may violate relevant federal and state law. Data last updated on