679 Lakescene Drive, Venice, FL 34293
- $584,500
- 3
- BD
- 2
- BA
- 1,925
- SqFt












- List Price
- $584,500
- Status
- ACTIVE
- MLS#
- N6145314
- Bedrooms
- 3
- Bathrooms
- 2
- Living Area
- 1,925
- Subdivision
- Lakes Of Jacaranda
Property Description
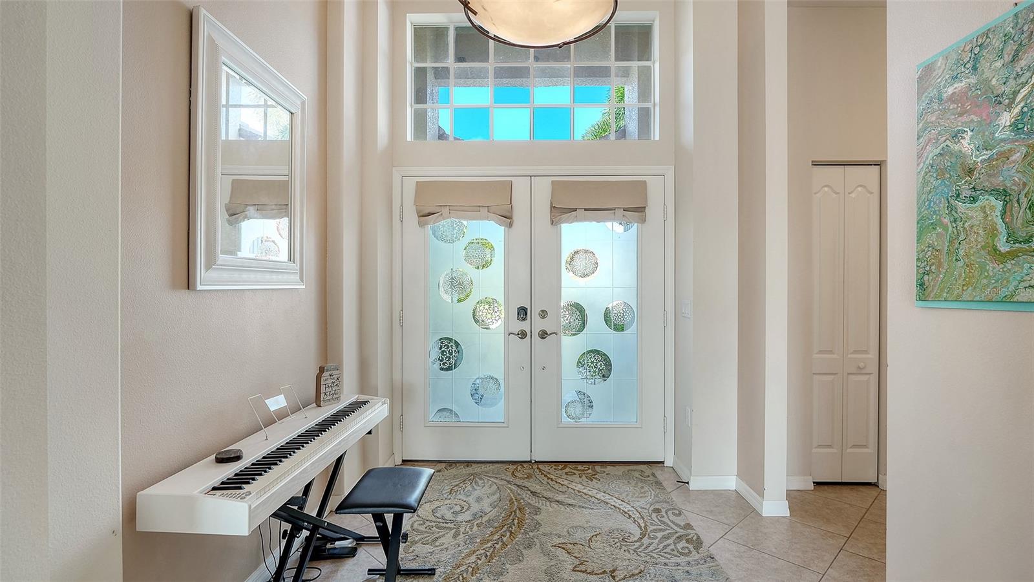
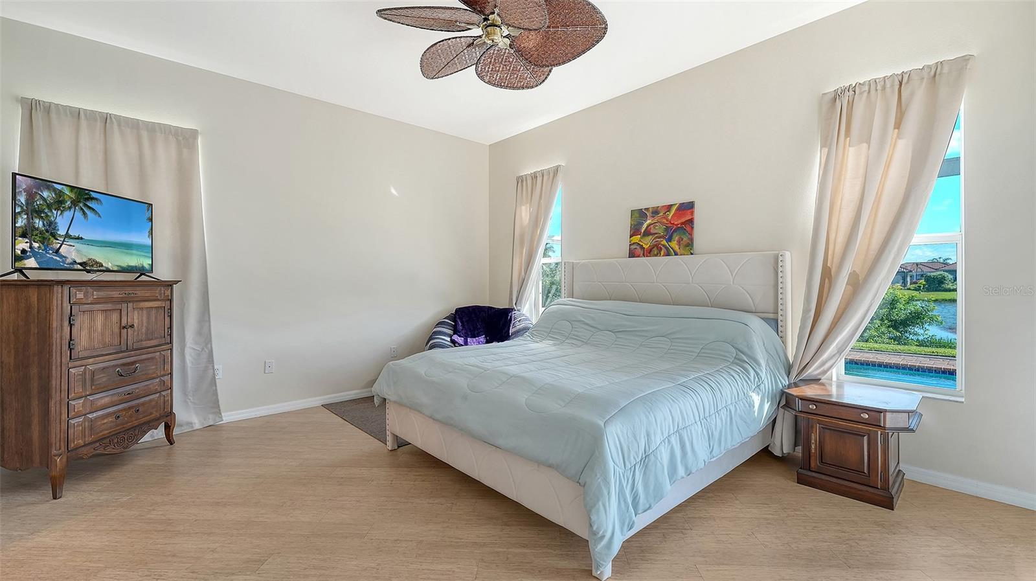
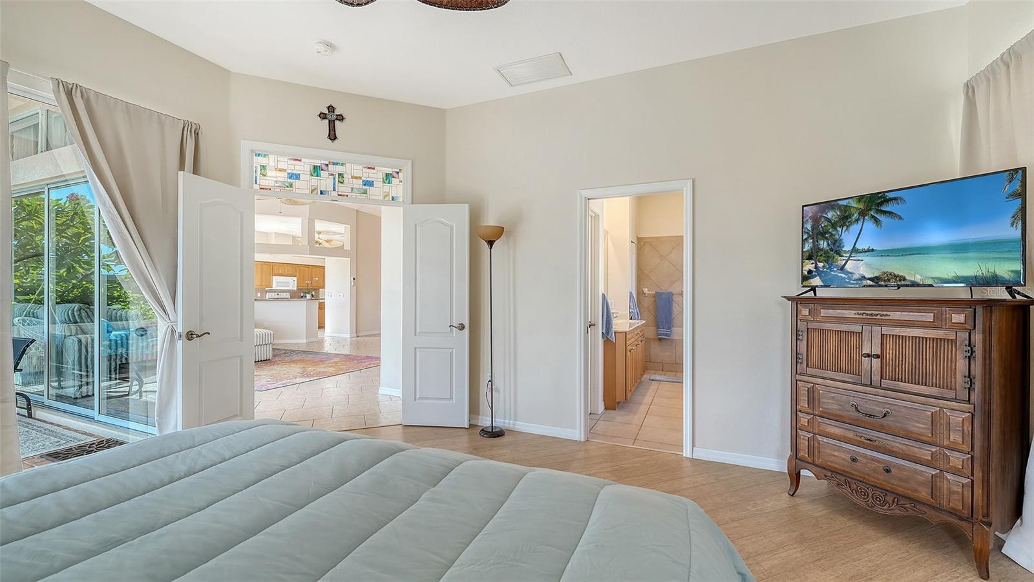
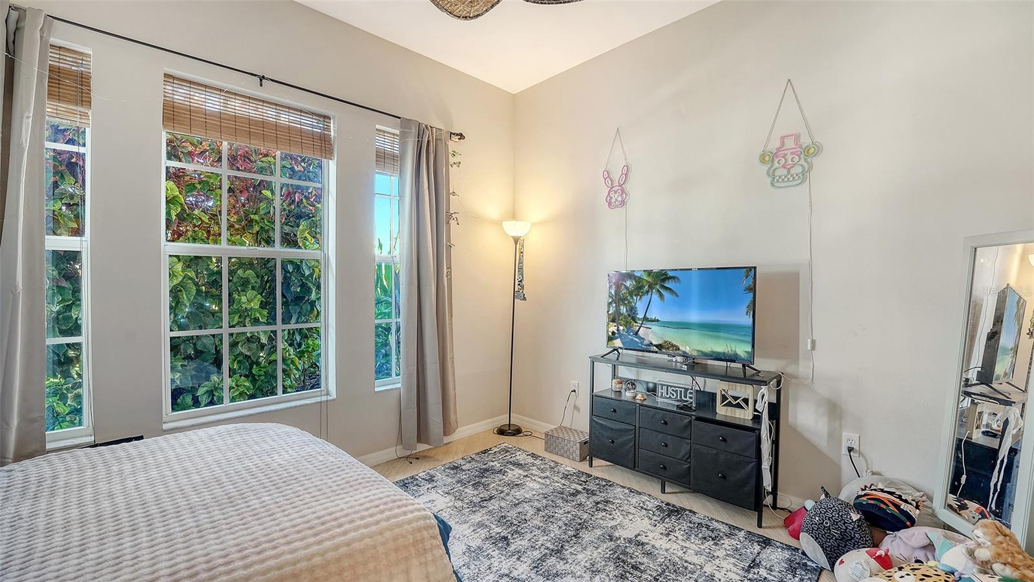
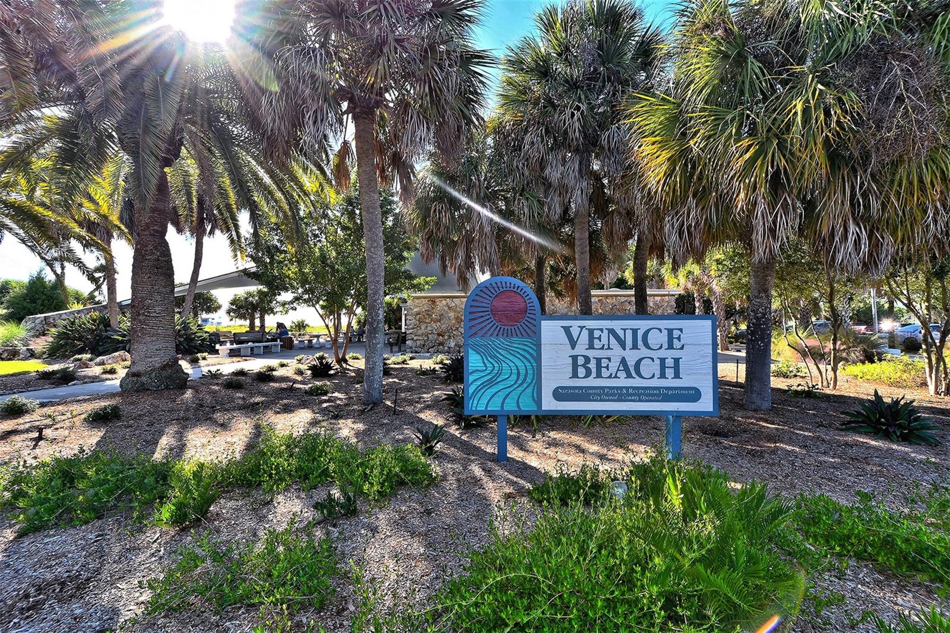
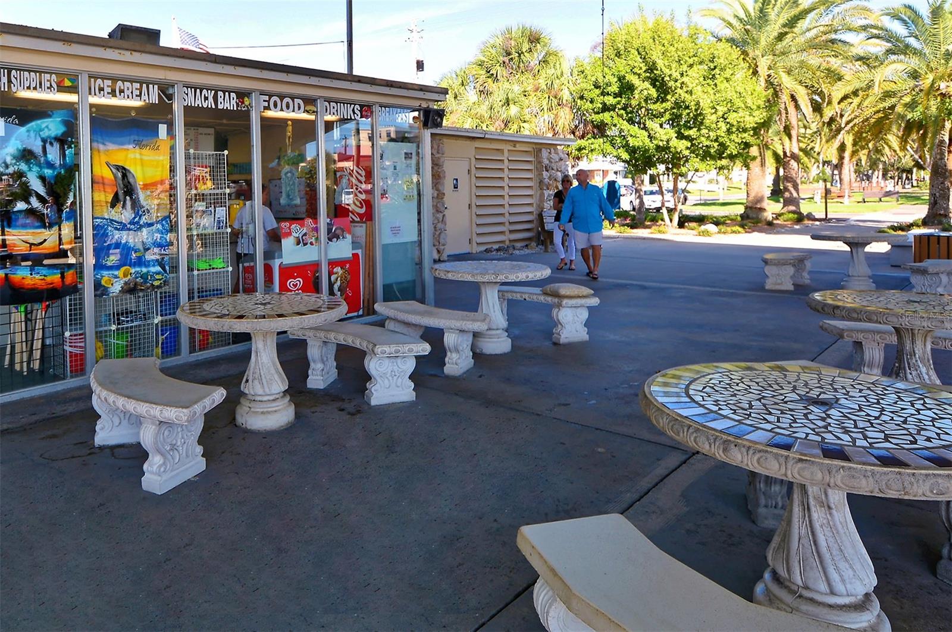
Fabulous Lake Views & Move-In Ready! Enjoy beautiful panoramic lake views from this immaculate 3-bedroom, 2-bath home in desirable Lakes of Jacaranda, with low HOA fees. From the moment you enter, the soaring 12-foot ceilings and open floor plan create an impressive sense of space and light. The foyer, living room, dining room, and kitchen feature elegant diagonally laid ceramic tile, while all three bedrooms offer warm bamboo flooring. Crown molding adds a finishing touch in the foyer, living room, dining room, and kitchen. The spacious, partially covered lanai is perfect for relaxing or entertaining, featuring a newer pool cage with panoramic screening (2022) and a sparkling pool with a soothing waterfall feature—all overlooking the fabulous lake. As a special treat the owners enjoy watching the Blue Heron, Sandhill Cranes, and Osprey who frequent the lake. The generous primary suite includes a walk-in closet and an en-suite bath with dual vanities, soaking tub, and walk-in shower. Major updates include a 2023 roof, 2021 HVAC system, and 2025 hot water heater, providing peace of mind for years to come. Residents enjoy community amenities including a community pool, tennis courts, and walking paths. LOW HOA FEES. Conveniently located near historic downtown Venice, with its wonderful restaurants and shopping, beautiful Venice Beach, Wellen Park, and CoolToday Park, home of the Atlanta Braves’ spring training stadium. Immaculate, beautifully maintained, and ready to enjoy—this exceptional lake-view home is Florida living at its best!
/t.realgeeks.media/resize/300x/https://u.realgeeks.media/todayshomevalue%252FFullLogo_Transparent_NoBuffer.png)
Additional Information
- HOA Fee
- $370
- Amenity/Rec Fee
- Refer to community docs
- Year Built
- 2006
- Construction
- Stucco
- Living Area
- 1,925
- Acres
- 0.18
- Hoa Fee
- $370
- Interior Features
- Ceiling Fans(s), Crown Molding, Eat-in Kitchen, High Ceilings, Open Floorplan, Solid Surface Counters, Walk-In Closet(s)
- Amenities
- Fence Restrictions, Pool, Tennis Court(s), Trail(s)
- Cooling
- Central Air
- Heating
- Electric
- Garage Spaces
- 2
- Garage Description
- 2 Car Garage
- Exterior Features
- Sliding Doors
- View
- Water
- Water
- Lake Front
- Sewer
- Public Sewer
- Pool Description
- Gunite, In Ground, Screen Enclosure
- Stories
- 1
- Pets
- Yes
Listing courtesy of COLDWELL BANKER REALTY.
Mortgage Calculator
All listing information is deemed reliable but not guaranteed and should be independently verified through personal inspection by appropriate professionals. Listings displayed on this website may be subject to prior sale or removal from sale. Availability of any listing should always be independently verified. Listing information is provided for consumer personal, non-commercial use, solely to identify potential properties for potential purchase. All other use is strictly prohibited and may violate relevant federal and state law. Data last updated on