752 White Pine Tree Road Unit 102, Venice - Island, FL 34285
- $245,000
- 2
- BD
- 2
- BA
- 1,062
- SqFt






- List Price
- $245,000
- Status
- ACTIVE
- MLS#
- N6145313
- Bedrooms
- 2
- Bathrooms
- 2
- Living Area
- 1,062
- Subdivision
- Bird Bay Village
Property Description
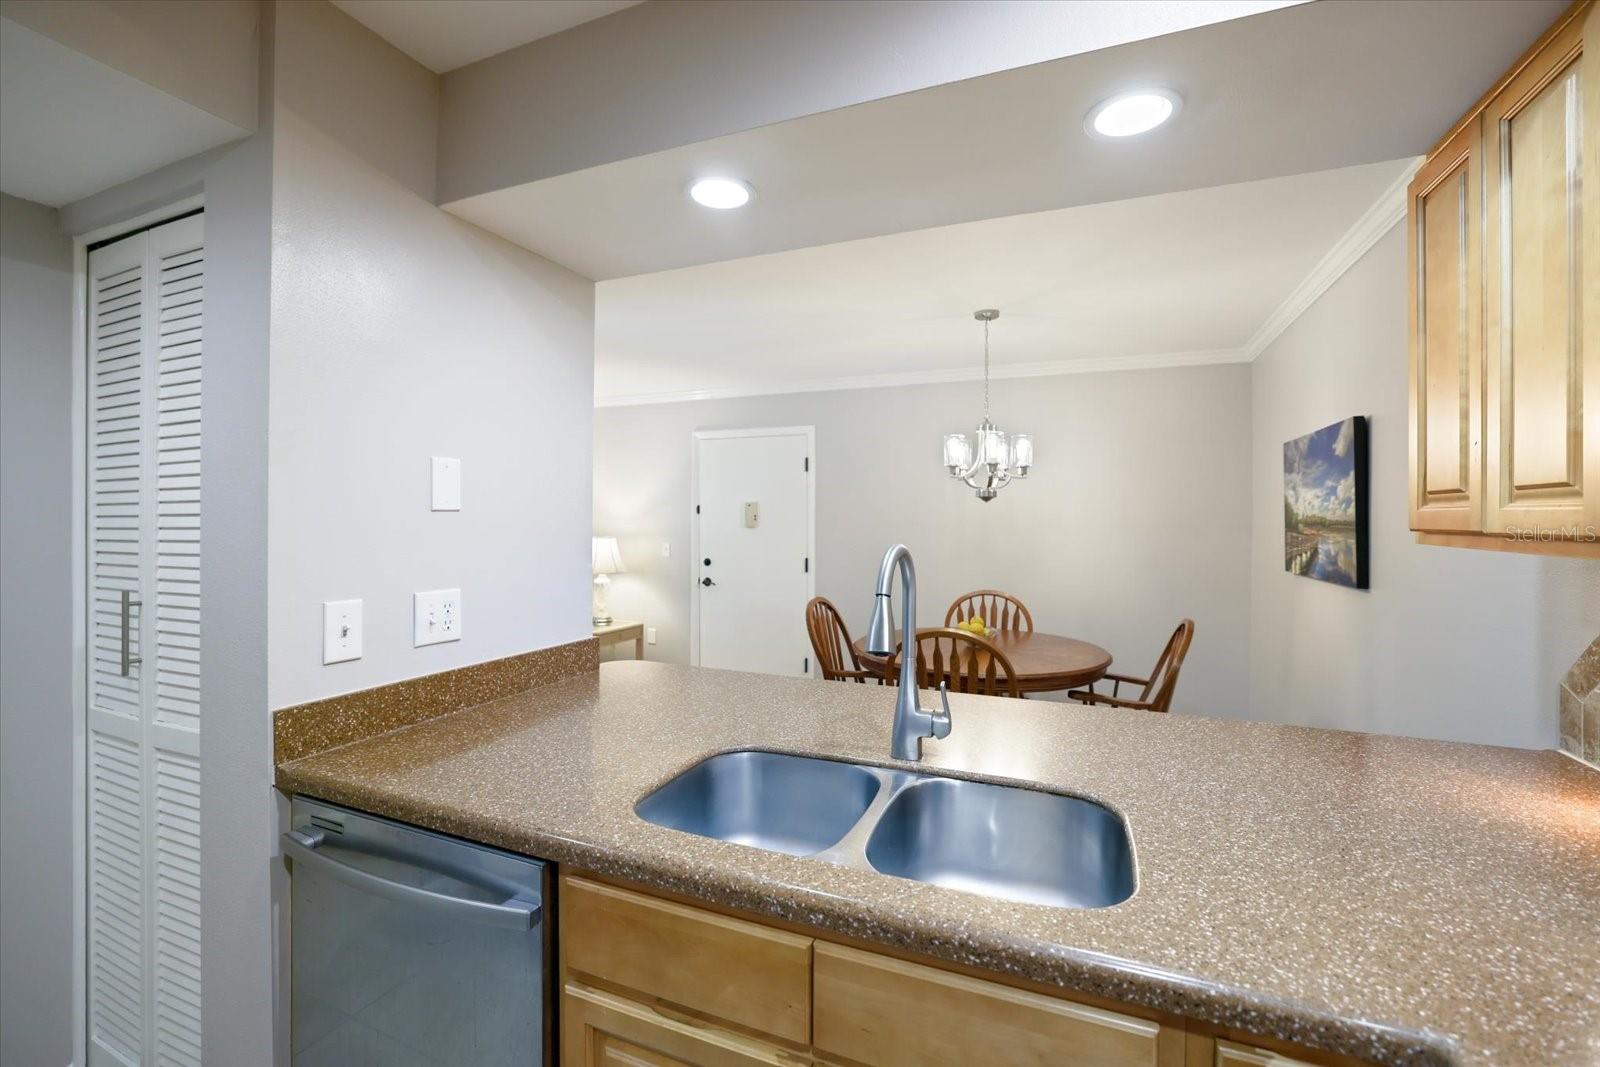
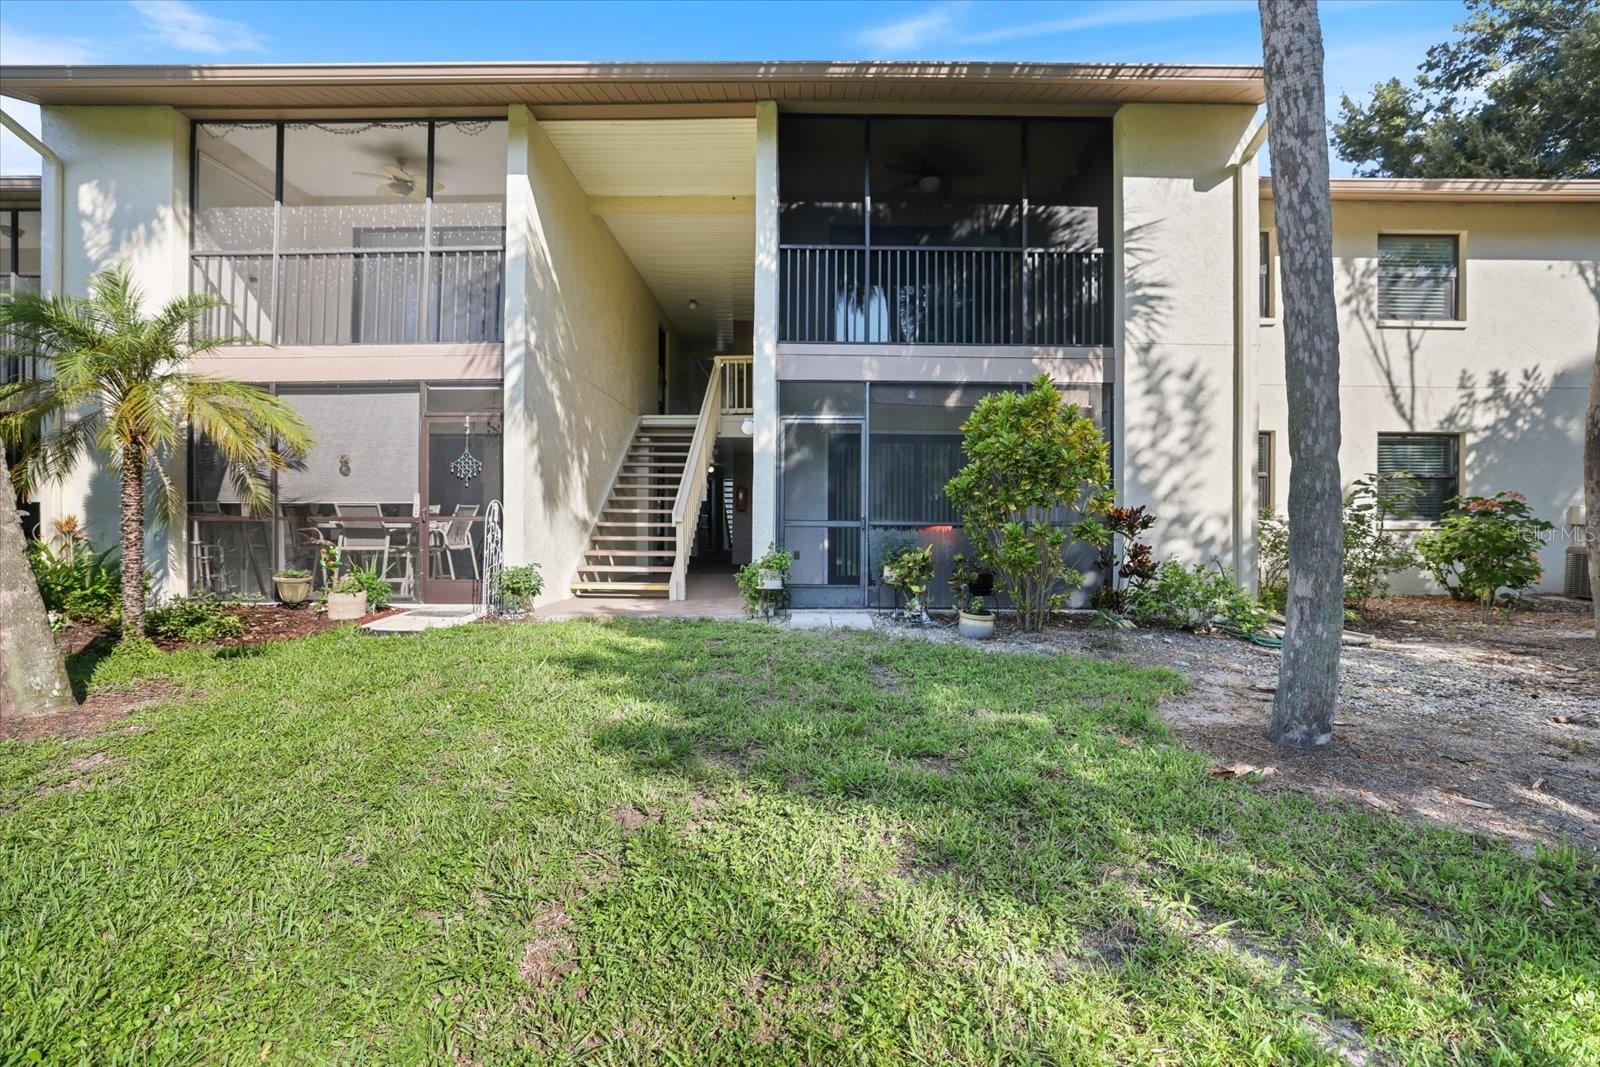
DON'T MISS THIS beautifully updated, fully furnished first-floor end unit with a stunning water view. This 2 bedroom, 2 bath condo has a flex room converted to a 3rd bedroom, offering exceptional versatility and comfort. This inviting home features a premium water view overlooking a tranquil pond, providing peaceful scenery from morning to evening. Step inside to a freshly painted interior with tile flooring and new bedroom carpeting. The crown molding in the living room and dining area adds an extra finishing touch, along with the new high impact windows and slider which add security and energy efficiency. The beautiful, updated kitchen includes new appliances (2026). The AC was replaced in 2021, ensuring year-round comfort. The primary bathroom has been tastefully updated with a walk-in shower, new sink and vanity. The guest bath features a new sink and vanity as well. The flex room, currently used as an office, adds valuable extra space for guests, office use, or hobbies. Enjoy the serene setting right outside your lanai, perfect for relaxing with your morning coffee, a good book, bird-watching... or simply enjoying the Florida lifestyle. Located in Bird Bay Village, this resort-style community is known for its lush landscaping and outstanding amenities, including multiple pools, tennis and pickleball courts, bocce, fitness center, clubhouse, library, and walking paths - just minutes to Venice Island, the Legacy Trail, shopping, dining, and beaches. An updated, beautifully maintained, move-in-ready home with an exceptional view in one of Venice’s most desirable communities.
/t.realgeeks.media/resize/300x/https://u.realgeeks.media/todayshomevalue%252FFullLogo_Transparent_NoBuffer.png)
Additional Information
- Year Built
- 1983
- Construction
- Block, Stucco
- Living Area
- 1,062
- Interior Features
- Built-in Features, Ceiling Fans(s), Crown Molding, Living Room/Dining Room Combo, Open Floorplan, Primary Bedroom Main Floor, Solid Wood Cabinets, Thermostat, Walk-In Closet(s), Window Treatments
- Amenities
- Basketball Court, Cable TV, Clubhouse, Fitness Center, Maintenance, Pickleball Court(s), Recreation Facilities, Shuffleboard Court, Tennis Court(s)
- Cooling
- Central Air
- Heating
- Central, Electric
- Parking
- Assigned, Guest
- Garage Description
- 1 Car Carport
- Exterior Features
- Lighting, Private Mailbox, Sidewalk, Sliding Doors, Storage
- View
- Water
- Water
- Lake Front
- Sewer
- Public Sewer
- Pool Description
- Heated, In Ground
- Stories
- 1
- Pets
- Yes
Listing courtesy of ZENNER REALTY.
Mortgage Calculator
All listing information is deemed reliable but not guaranteed and should be independently verified through personal inspection by appropriate professionals. Listings displayed on this website may be subject to prior sale or removal from sale. Availability of any listing should always be independently verified. Listing information is provided for consumer personal, non-commercial use, solely to identify potential properties for potential purchase. All other use is strictly prohibited and may violate relevant federal and state law. Data last updated on