Share this with your friends


239-220-1157
Real Estate Company
4232 Pandora Road, Venice, FL 34293
- $395,000
- 3
- BD
- 2
- BA
- 1,964
- SqFt




- List Price
- $395,000
- Status
- ACTIVE
- MLS#
- N6145301
- Price Change
- ▼ $4,000 1788374252
- Bedrooms
- 3
- Bathrooms
- 2
- Living Area
- 1,964
- Subdivision
- South Venice
Property Description
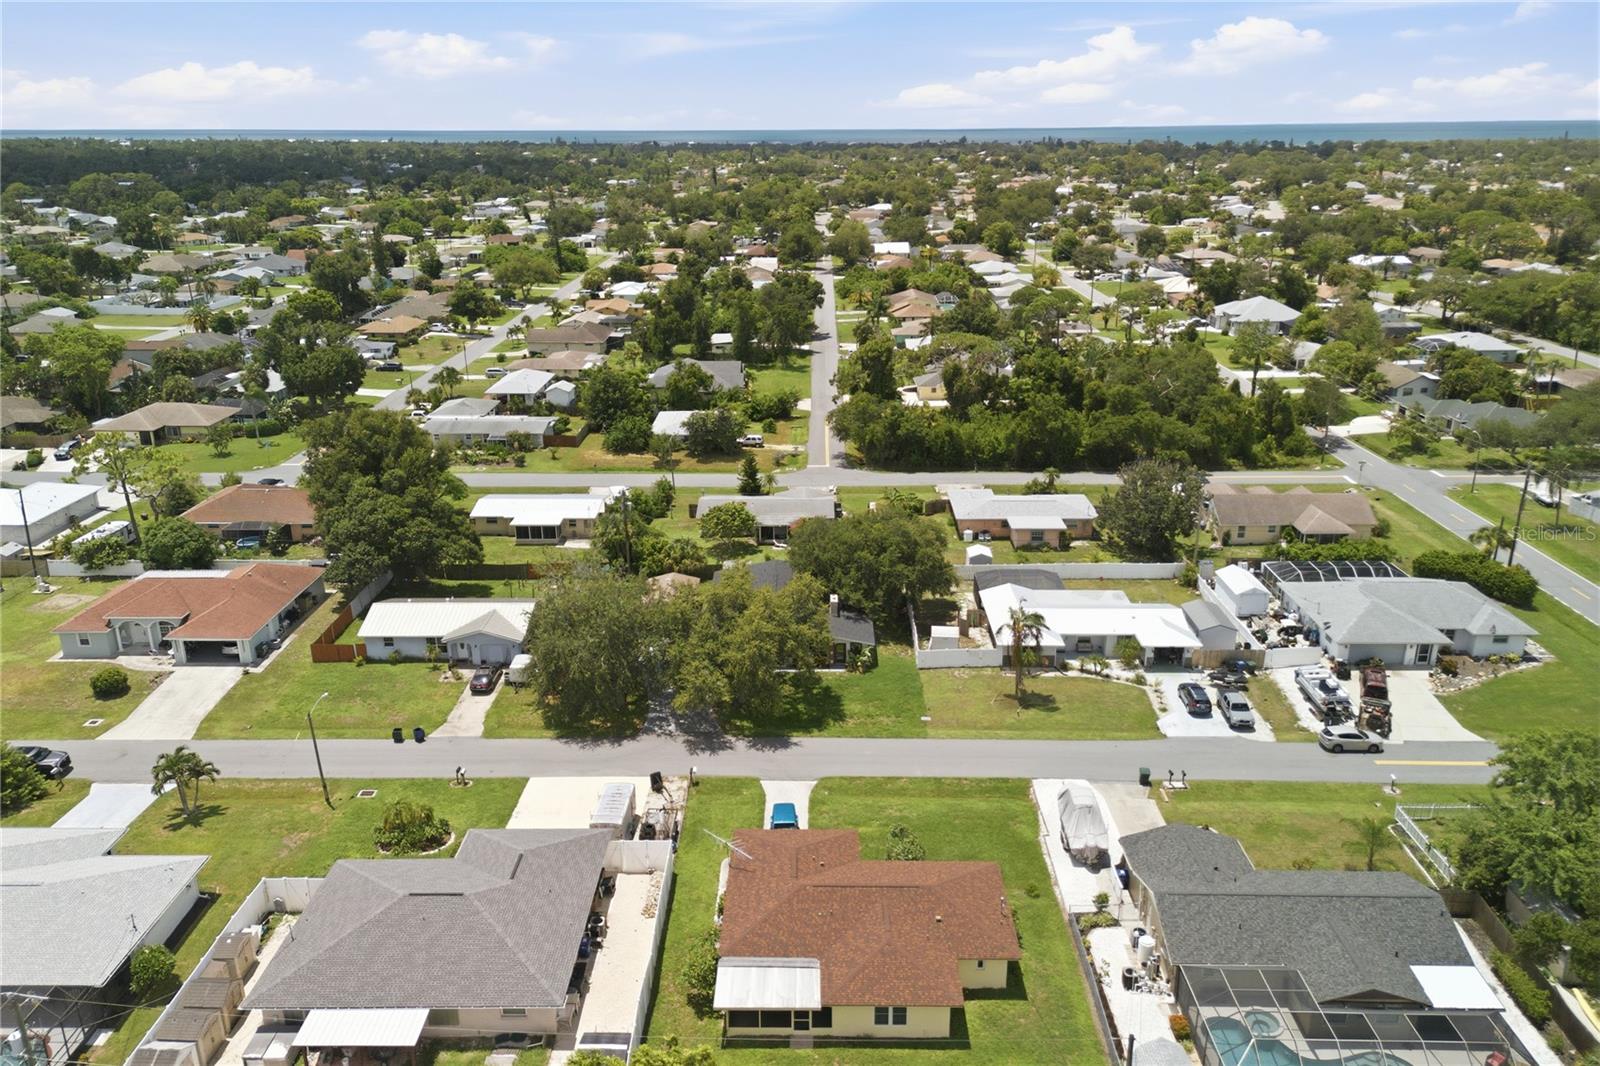
Virtually Staged. MID-CENTURY MODERN CHARM IN SOUTH VENICE — FLOOD ZONE X! Discover character, architectural interest, and a one-of-a-kind floor plan in this distinctive 3-bedroom, 2-bathroom South Venice home offering 1,964 square feet of living space. With its timeless mid-century modern appeal, unique layout, and thoughtful updates, this is a property that stands apart from the ordinary. Step inside to a welcoming living room centered around the original fireplace, a beautiful focal point that adds warmth and personality. The spacious Florida room expands the living space and offers the perfect setting for morning coffee, entertaining, or simply enjoying the Florida lifestyle. The home's flexible bedroom and bathroom configuration offers plenty of possibilities. Bedroom 1 provides access to both bathrooms, while Bedroom 2 has access to the middle bathroom. Bedroom 3 is positioned separately from the bathrooms, creating added privacy and flexibility for guests, a home office, hobby space, or other needs. Outside, the deep driveway provides generous parking, while the distinctive butterfly roofline showcases the home's mid-century architectural character. Major improvements include a 2022 roof replacement, newer electrical panel, and newer wall outlets, giving you a solid starting point while leaving room to make the home your own. The seller is ready to make the next move, now it’s your turn. If you've been searching for a South Venice home with personality, architectural charm, flexible living space, and an opportunity to make it your own, this one deserves a closer look. Bring your vision, come take a look, and see where this home could take you. South Venice location + Flood Zone X + 1,964 SF + 3 bedrooms + 2 bathrooms + 2022 roof + Mid-century character = a rare combination worth seeing in person.
/t.realgeeks.media/resize/300x/https://u.realgeeks.media/todayshomevalue%252FFullLogo_Transparent_NoBuffer.png)
Additional Information
- Year Built
- 1973
- Construction
- Block, Brick, Concrete
- Living Area
- 1,964
- Acres
- 0.23
- Interior Features
- Vaulted Ceiling(s)
- Cooling
- Central Air
- Heating
- Central
- Parking
- Covered, Parking Pad
- Garage Spaces
- 1
- Garage Description
- 1 Car Carport, 1 Car Garage
- Exterior Features
- None
- Sewer
- Septic Tank
- Pets
- Yes
Listing courtesy of EXP REALTY LLC.
How much is your home worth?
...get instant property value now!
Mortgage Calculator
All listing information is deemed reliable but not guaranteed and should be independently verified through personal inspection by appropriate professionals. Listings displayed on this website may be subject to prior sale or removal from sale. Availability of any listing should always be independently verified. Listing information is provided for consumer personal, non-commercial use, solely to identify potential properties for potential purchase. All other use is strictly prohibited and may violate relevant federal and state law. Data last updated on