Share this with your friends


239-220-1157
Real Estate Company
1406 S Venice Boulevard, Venice, FL 34293
- $339,900
- 2
- BD
- 2
- BA
- 1,410
- SqFt






- List Price
- $339,900
- Status
- ACTIVE
- MLS#
- N6145266
- Price Change
- ▼ $9,600 1789699112
- Bedrooms
- 2
- Bathrooms
- 2
- Living Area
- 1,410
- Subdivision
- South Venice
Property Description
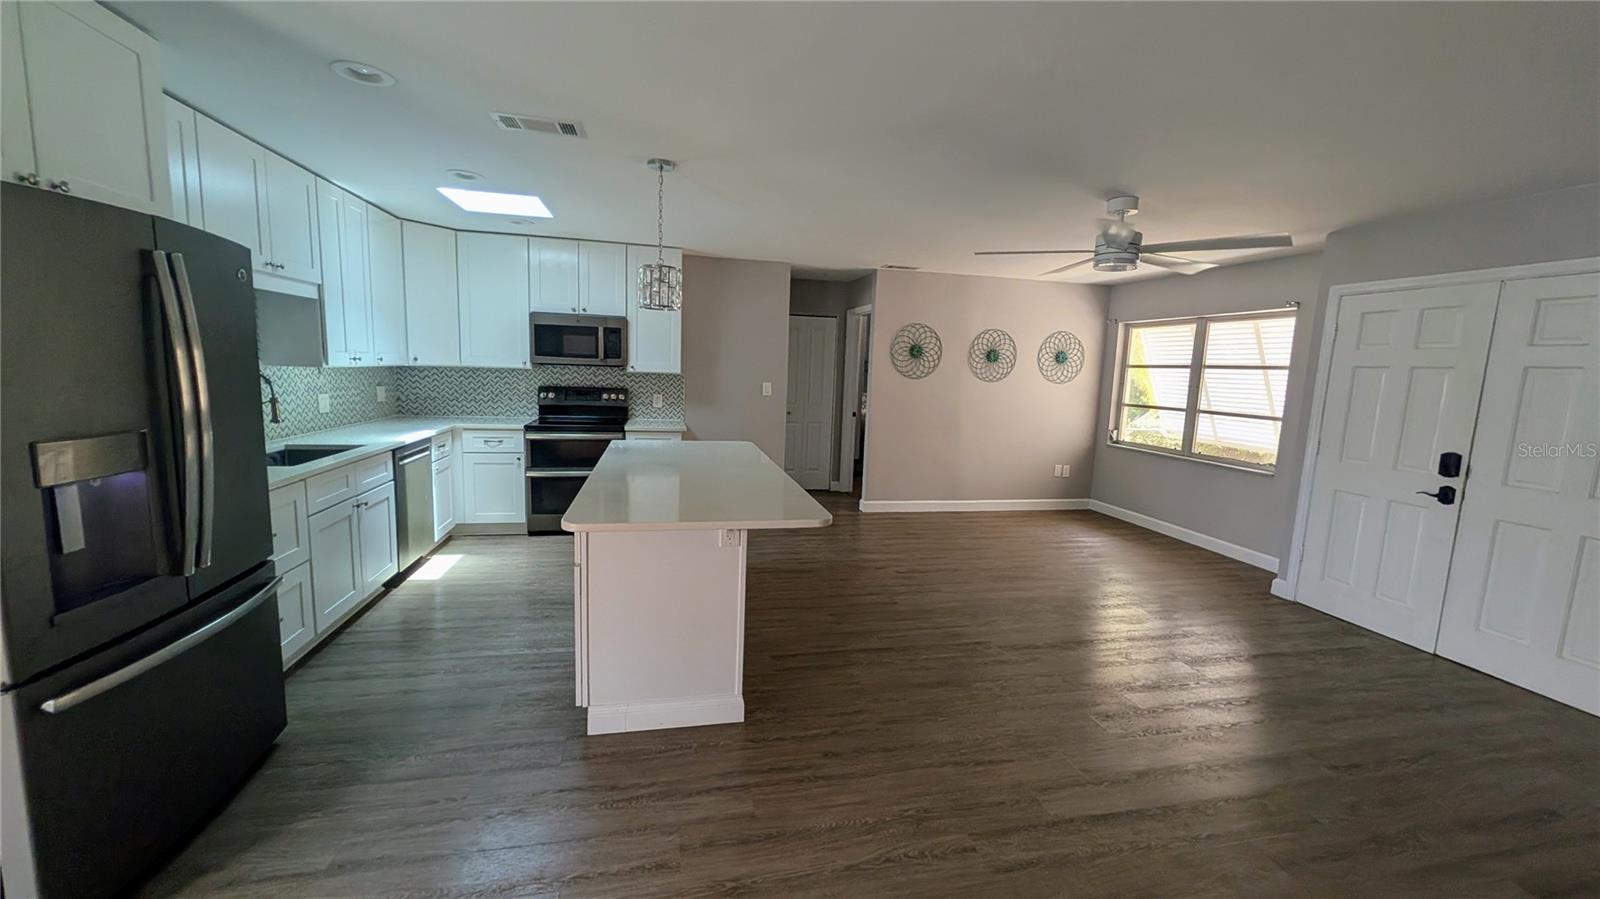
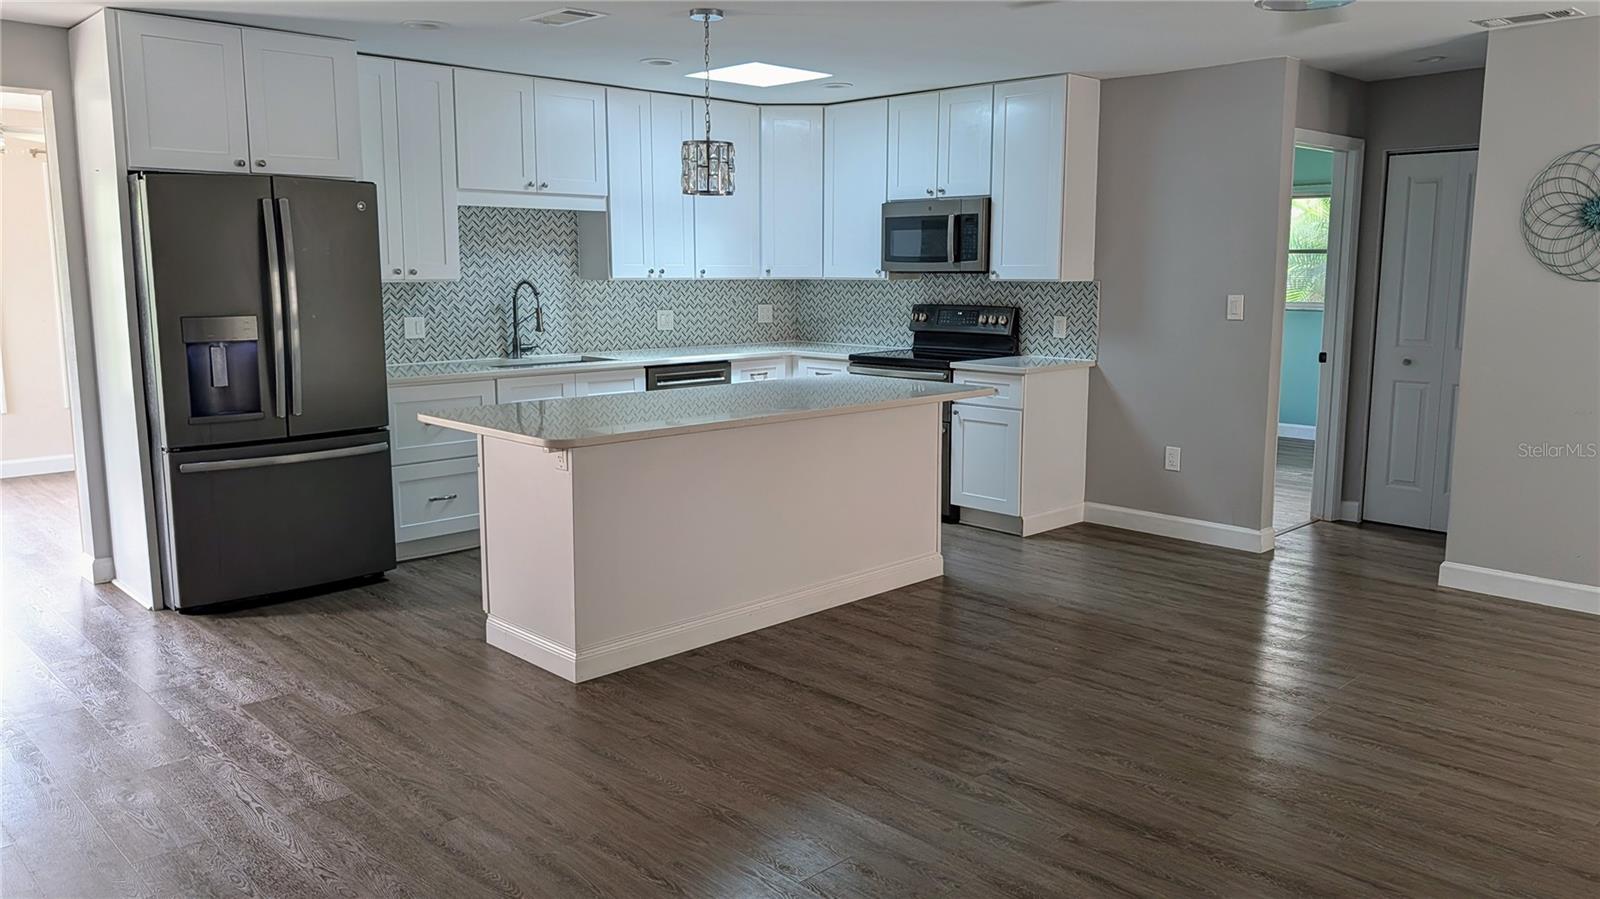
Welcome to this beautifully remodeled, move-in-ready coastal retreat in South Venice, where modern style meets exceptional functionality. Step inside to an open-concept layout elevated by continuous premium luxury vinyl plank flooring, sleek finishes, and intelligent storage solutions throughout. At the heart of the home, the chef’s kitchen showcases a massive eat-in island topped with stunning quartz countertops, new cabinetry, and a newly added hallway pantry closet to keep essentials organized. The primary suite serves as a private sanctuary, featuring a custom walk-in closet and a spa-inspired ensuite bathroom complete with a dual vanity, LED-backlit mirrors, abundant storage, and an oversized walk-in rain shower. The guest bedroom also offers a custom walk-in closet and sits adjacent to a well-appointed guest bathroom with a dual vanity, deep drawers, and a tall linen cabinet. Adding versatile living space, the light-filled Florida room includes custom barn doors for complete privacy, allowing it to easily function as a third bedroom, home office, or sunroom. All updates have been completed within the past couple of years, including a new roof in 2022. Outside, the property provides outstanding utility and outdoor living. In addition to a two-car garage, there is ample driveway space for an RV, boat, or multiple vehicles. The expansive, fully fenced backyard offers a secure retreat for pets and outdoor entertaining, with plenty of room to add a pool. Positioned for coastal living, this home is less than half a mile away from the South Venice Ferry and private boat ramp, and just minutes from top-rated Gulf Coast beaches, Historic Downtown Venice, local dining, golf, and shopping.
/t.realgeeks.media/resize/300x/https://u.realgeeks.media/todayshomevalue%252FFullLogo_Transparent_NoBuffer.png)
Additional Information
- Year Built
- 1971
- Construction
- Block, Stucco
- Living Area
- 1,410
- Acres
- 0.23
- Interior Features
- Ceiling Fans(s), Eat-in Kitchen, Kitchen/Family Room Combo, Living Room/Dining Room Combo, Open Floorplan, Solid Wood Cabinets, Split Bedroom, Stone Counters, Thermostat, Walk-In Closet(s)
- Cooling
- Central Air
- Heating
- Central
- Parking
- Boat, Driveway, Garage Door Opener, Oversized, RV Access/Parking
- Garage Spaces
- 2
- Garage Description
- 2 Car Garage
- Exterior Features
- Private Yard
- Sewer
- Septic Tank
- Stories
- 1
- Pets
- Yes
Listing courtesy of GENS REAL ESTATE AND PROPERTY MANAGEMENT.
Mortgage Calculator
All listing information is deemed reliable but not guaranteed and should be independently verified through personal inspection by appropriate professionals. Listings displayed on this website may be subject to prior sale or removal from sale. Availability of any listing should always be independently verified. Listing information is provided for consumer personal, non-commercial use, solely to identify potential properties for potential purchase. All other use is strictly prohibited and may violate relevant federal and state law. Data last updated on