293 Daylily Boulevard, Osprey/Nokomis, FL 34275
- $569,000
- 4
- BD
- 3
- BA
- 2,333
- SqFt






- List Price
- $569,000
- Status
- ACTIVE
- MLS#
- N6144660
- Bedrooms
- 4
- Bathrooms
- 3
- Half-baths
- 1
- Living Area
- 2,333
- Subdivision
- Venice Woodlands
Property Description
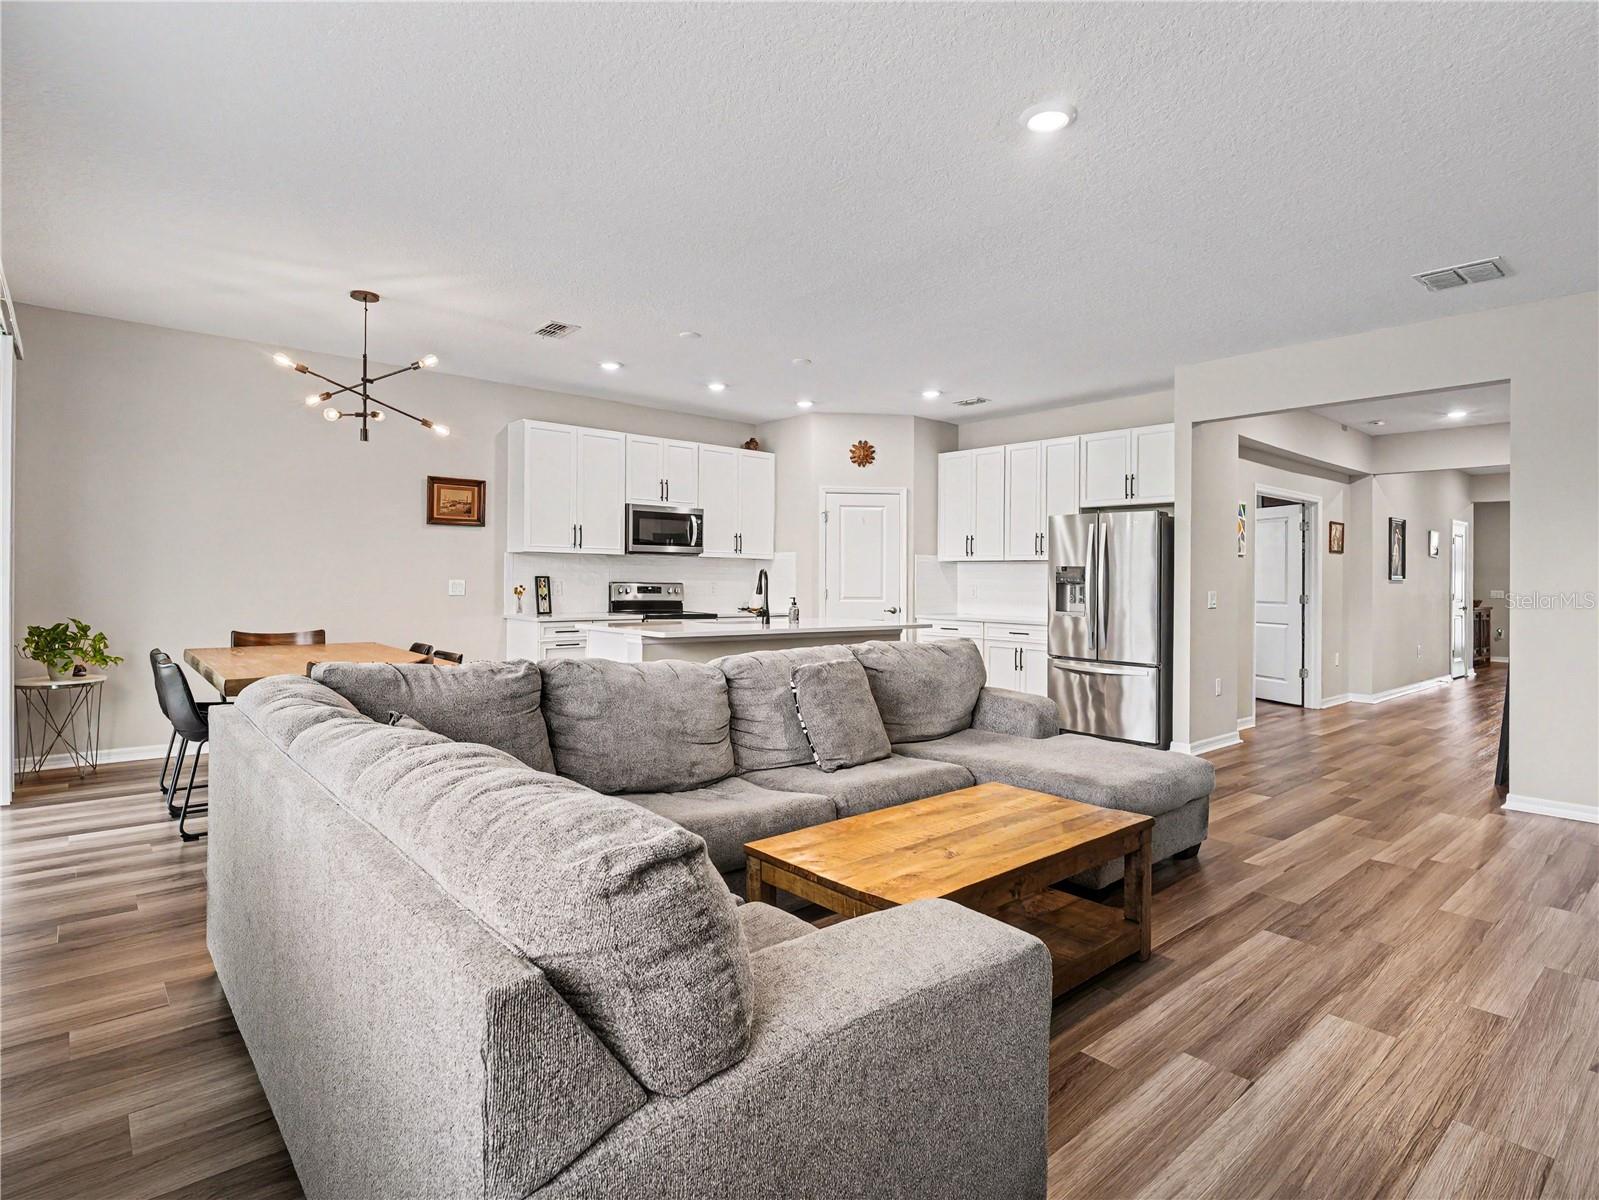
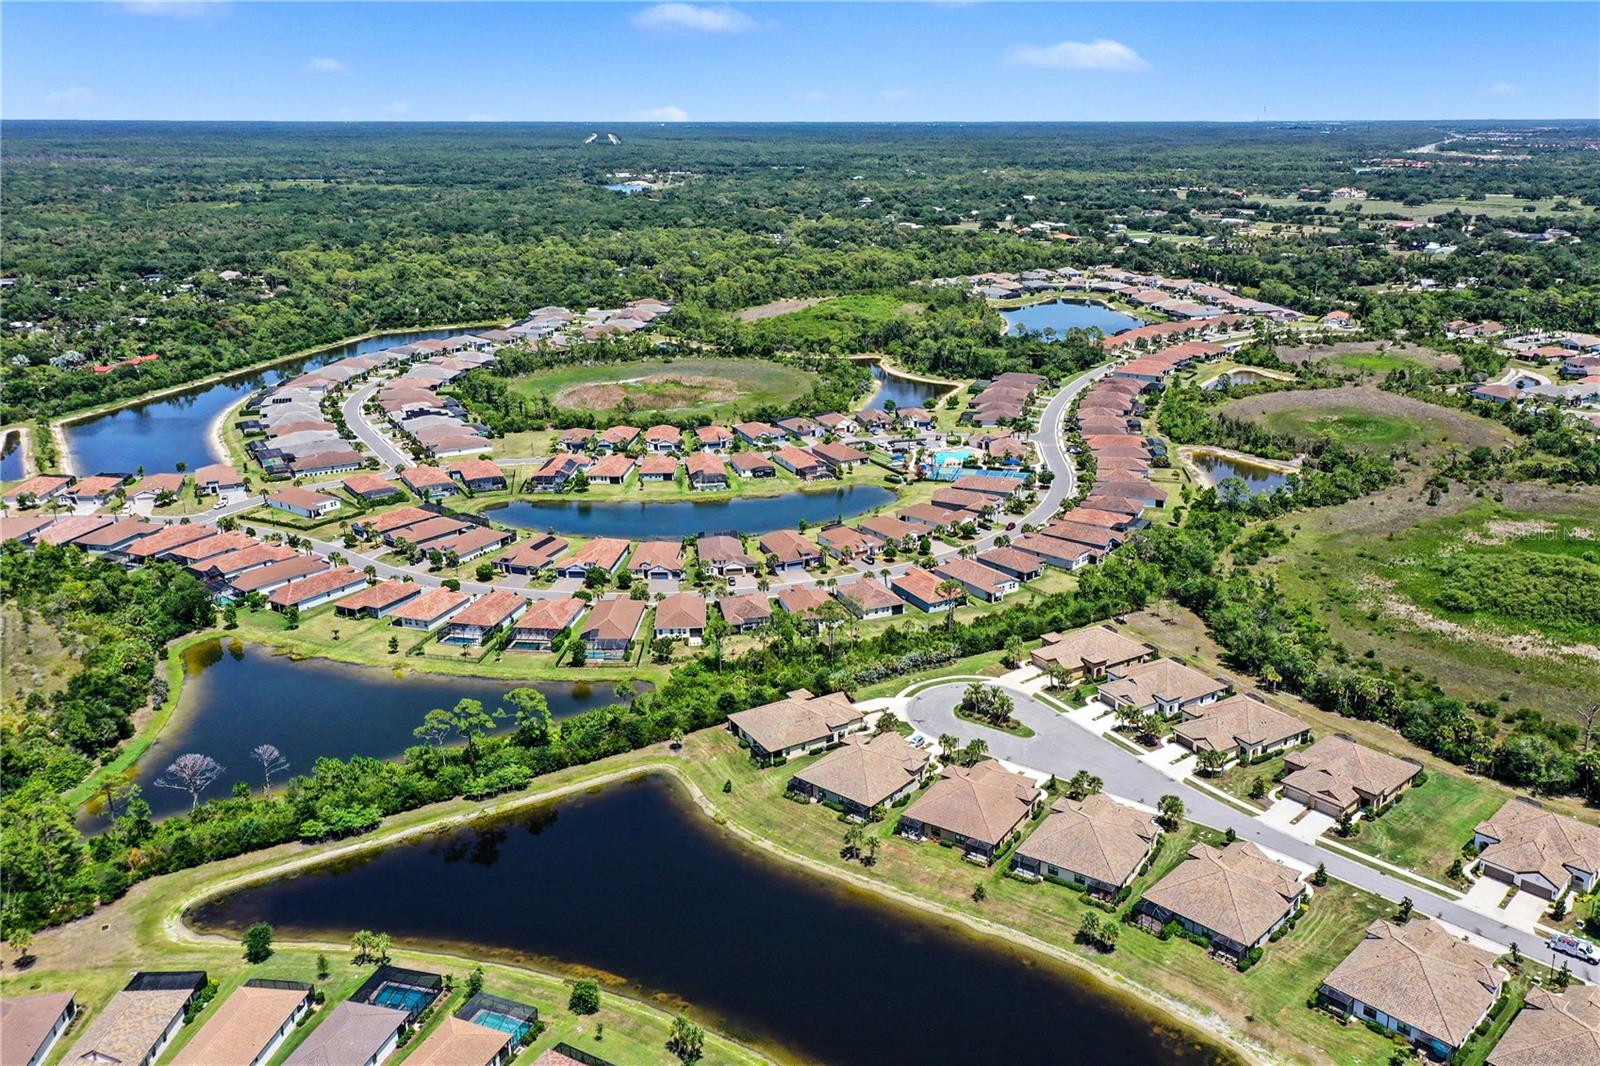
Welcome to Venice Woodlands, a gated and pet-friendly community in desirable Nokomis! This beautifully maintained Meritage-built home offers 4 bedrooms, 2.5 baths, plus a dedicated den/office, with an open-concept design perfect for modern living. The heart of the home is the spacious great room and designer kitchen featuring a massive quartz island with breakfast bar seating, stainless steel appliances, sleek subway tile backsplash, chic lighting, corner pantry, and abundant cabinet space. Luxury vinyl plank and tile flooring flow throughout the main living areas, creating a stylish and low-maintenance interior. The private owner's suite is a true retreat with a huge walk-in closet, dual vanities, and a beautifully tiled walk-in shower. Three additional bedrooms provide plenty of room for family and guests, while the den offers flexibility for a home office, study, or hobby room. Outside, enjoy a spacious backyard overlooking a peaceful preserve view. Additional features include a block stucco exterior, tile roof, paver driveway, irrigation system, and a 2-car garage. Located in Flood Zone X with no CDD fees, this sidewalk-lined community offers low HOA fees of just $280/month, and allows fencing for your furry family members. Property taxes can be even lower with a homestead exemption. Conveniently located just minutes from I-75, shopping, dining, beaches, and all that Venice and Nokomis have to offer, this home combines comfort, style, and an unbeatable location.
/t.realgeeks.media/resize/300x/https://u.realgeeks.media/todayshomevalue%252FFullLogo_Transparent_NoBuffer.png)
Additional Information
- HOA Fee
- $280
- Year Built
- 2021
- Construction
- Block, Stucco
- Living Area
- 2,333
- Acres
- 0.17
- Hoa Fee
- $280
- Interior Features
- Eat-in Kitchen, High Ceilings, Kitchen/Family Room Combo, Open Floorplan, Primary Bedroom Main Floor, Solid Surface Counters, Split Bedroom, Thermostat, Tray Ceiling(s), Walk-In Closet(s)
- Amenities
- Clubhouse, Fence Restrictions, Fitness Center, Gated, Maintenance, Pickleball Court(s), Pool
- Cooling
- Central Air
- Heating
- Electric, Heat Pump
- Garage Spaces
- 2
- Garage Description
- 2 Car Garage
- Exterior Features
- Private Yard, Rain Gutters
- View
- Trees/Woods
- Sewer
- Public Sewer
- Stories
- 1
- Pets
- Yes
Listing courtesy of WHITE SANDS REALTY GROUP FL.
Mortgage Calculator
All listing information is deemed reliable but not guaranteed and should be independently verified through personal inspection by appropriate professionals. Listings displayed on this website may be subject to prior sale or removal from sale. Availability of any listing should always be independently verified. Listing information is provided for consumer personal, non-commercial use, solely to identify potential properties for potential purchase. All other use is strictly prohibited and may violate relevant federal and state law. Data last updated on