702 Fair Winds Drive Unit 702, Osprey/Nokomis, FL 34275
- $309,500
- 2
- BD
- 2
- BA
- 1,155
- SqFt




- List Price
- $309,500
- Status
- ACTIVE
- MLS#
- N6144340
- Price Change
- ▼ $9,500 1784754419
- Bedrooms
- 2
- Bathrooms
- 2
- Living Area
- 1,155
- Subdivision
- Fairwinds Village
Property Description
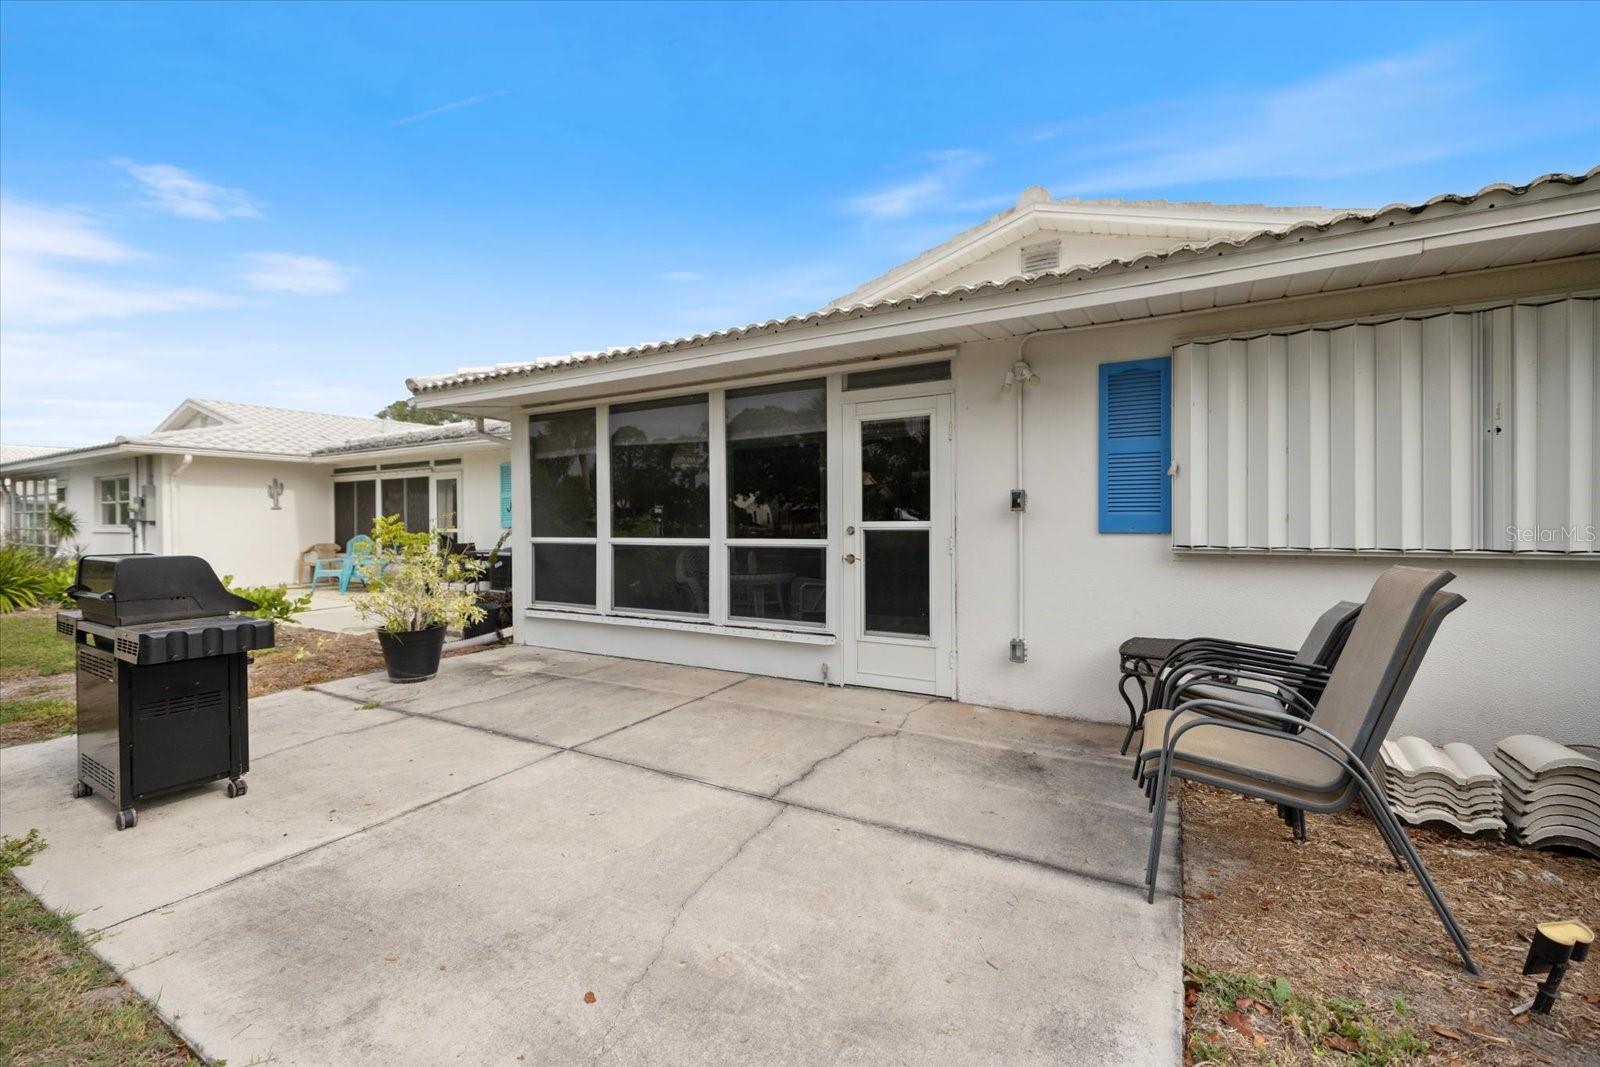
Hidden treasure in Nokomis just minutes from Nokomis Beach! Great location in the complex with private back yard area. Close to community docks and park facilities, including pool and clubhouse, pickle ball court, dog park, kayak storage and canal access to a saltwater canal just minutes from the Gulf of America's beautiful emerald waters. Fairwinds is so well located that you can walk, bicycle and drive to all the conveniences you may desire every day. This unit has been completely renovated with new kitchen bathrooms and appliances just last year in 2025 including the new barrel tile roof, the home is offered fully furnished and is ready for the discriminating new buyer. Your new home in Fairwinds is very close to the beach, a marina with dry storage slips available and even some for sale. You have two waterfront restaurants to choose from with great sunset views and live music. Pops Tropical Grill and Pelican Alley both with water views! Don't forget Briandi's Italian when you want pizza or pasta and the Paradise Bar & Grill. This is affordable living on the BEST Coast of Florida! All of this is located just about three miles from downtown Venice shops and great restaurants. Like live entertainment? Venice Theater produces some of the best live plays and more. Venice charm and more beaches to enjoy in a friendly neighborhood with regular planed activities. This is easy living where you can enjoy boating, dining and beaches all very close to home! Don't let this freshly remodeled home get away without a careful look see!
/t.realgeeks.media/resize/300x/https://u.realgeeks.media/todayshomevalue%252FFullLogo_Transparent_NoBuffer.png)
Additional Information
- Year Built
- 1969
- Construction
- Block, Stucco
- Living Area
- 1,155
- Interior Features
- Ceiling Fans(s), Living Room/Dining Room Combo, Open Floorplan, Primary Bedroom Main Floor, Solid Surface Counters, Split Bedroom, Walk-In Closet(s)
- Cooling
- Central Air
- Heating
- Electric
- Garage Description
- 1 Car Carport
- Exterior Features
- Sliding Doors
- Water
- Boatable Water
- Sewer
- Public Sewer
- Pool Description
- Deck, Gunite, Heated
- Stories
- 1
- Pets
- Yes
Listing courtesy of AYERS AND ASSOCIATES REAL ESTATE.
Mortgage Calculator
All listing information is deemed reliable but not guaranteed and should be independently verified through personal inspection by appropriate professionals. Listings displayed on this website may be subject to prior sale or removal from sale. Availability of any listing should always be independently verified. Listing information is provided for consumer personal, non-commercial use, solely to identify potential properties for potential purchase. All other use is strictly prohibited and may violate relevant federal and state law. Data last updated on