5184 White Ibis Drive, North Port, FL 34287
- $699,900
- 3
- BD
- 3
- BA
- 2,638
- SqFt






- List Price
- $699,900
- Status
- ACTIVE
- MLS#
- N6144288
- Price Change
- ▼ $15,100 1780724330
- Bedrooms
- 3
- Bathrooms
- 3
- Living Area
- 2,638
- Subdivision
- Heron Creek
Property Description
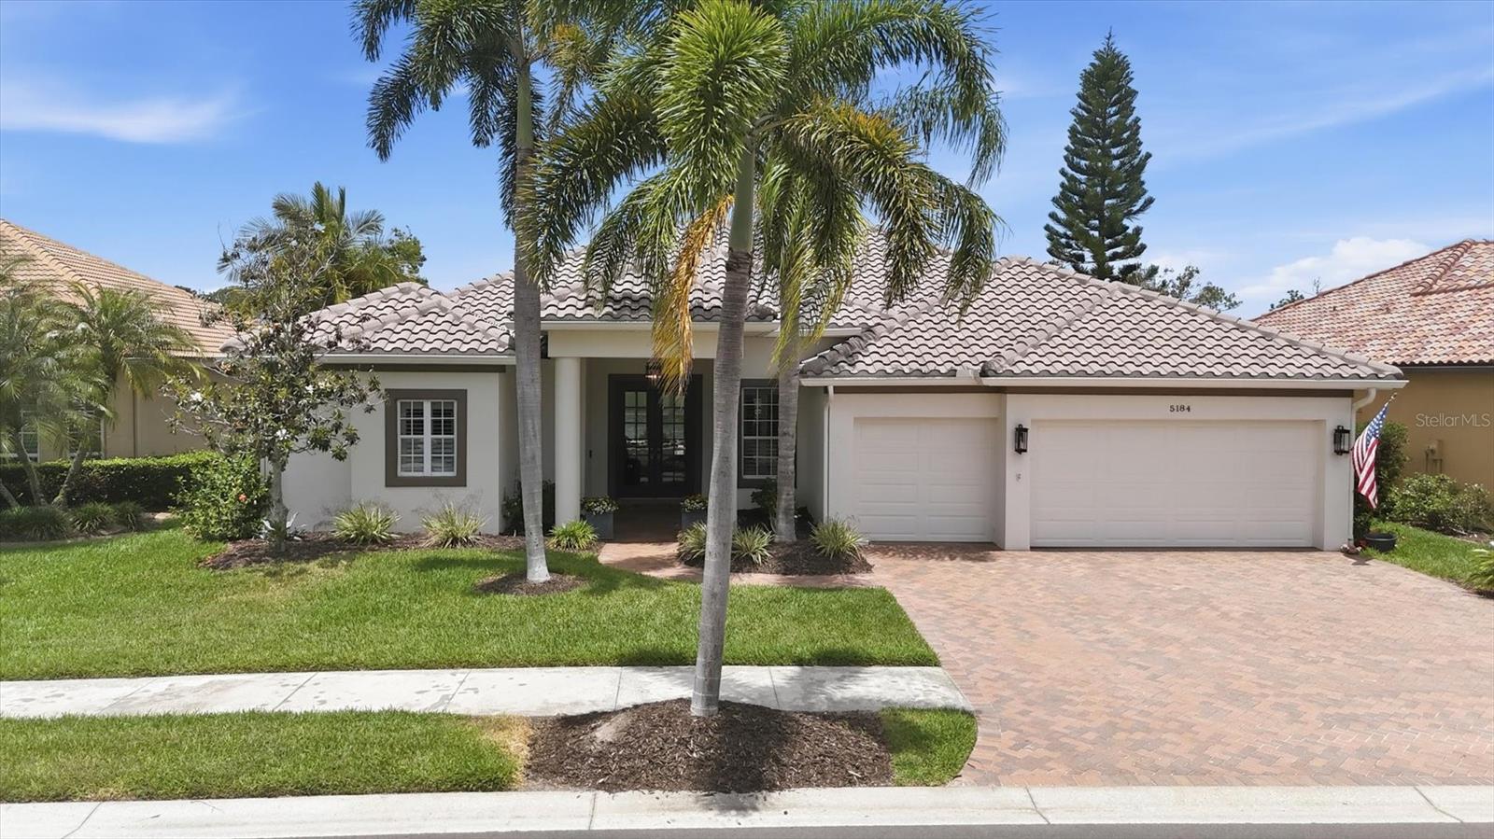
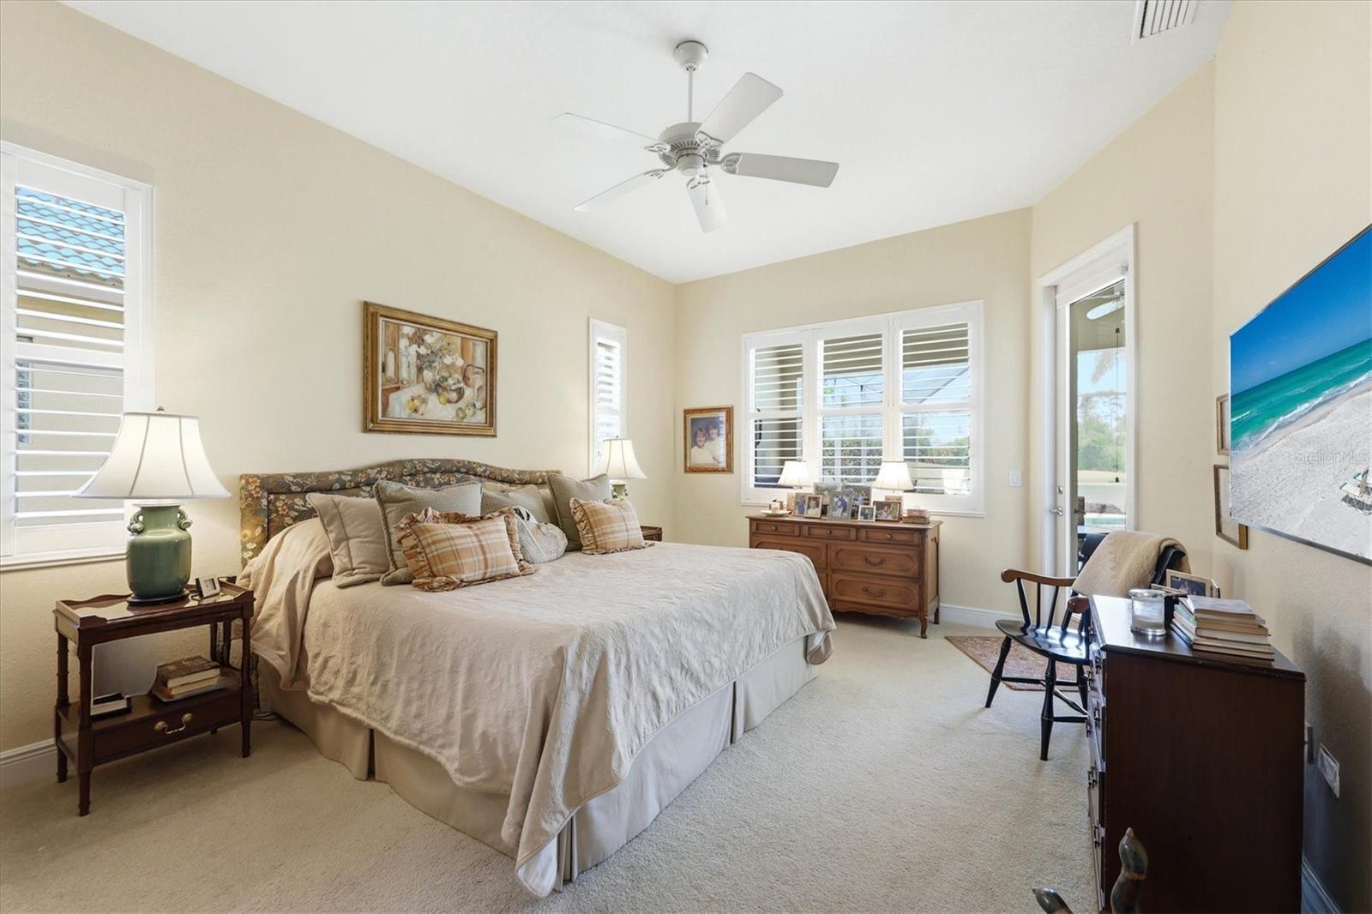
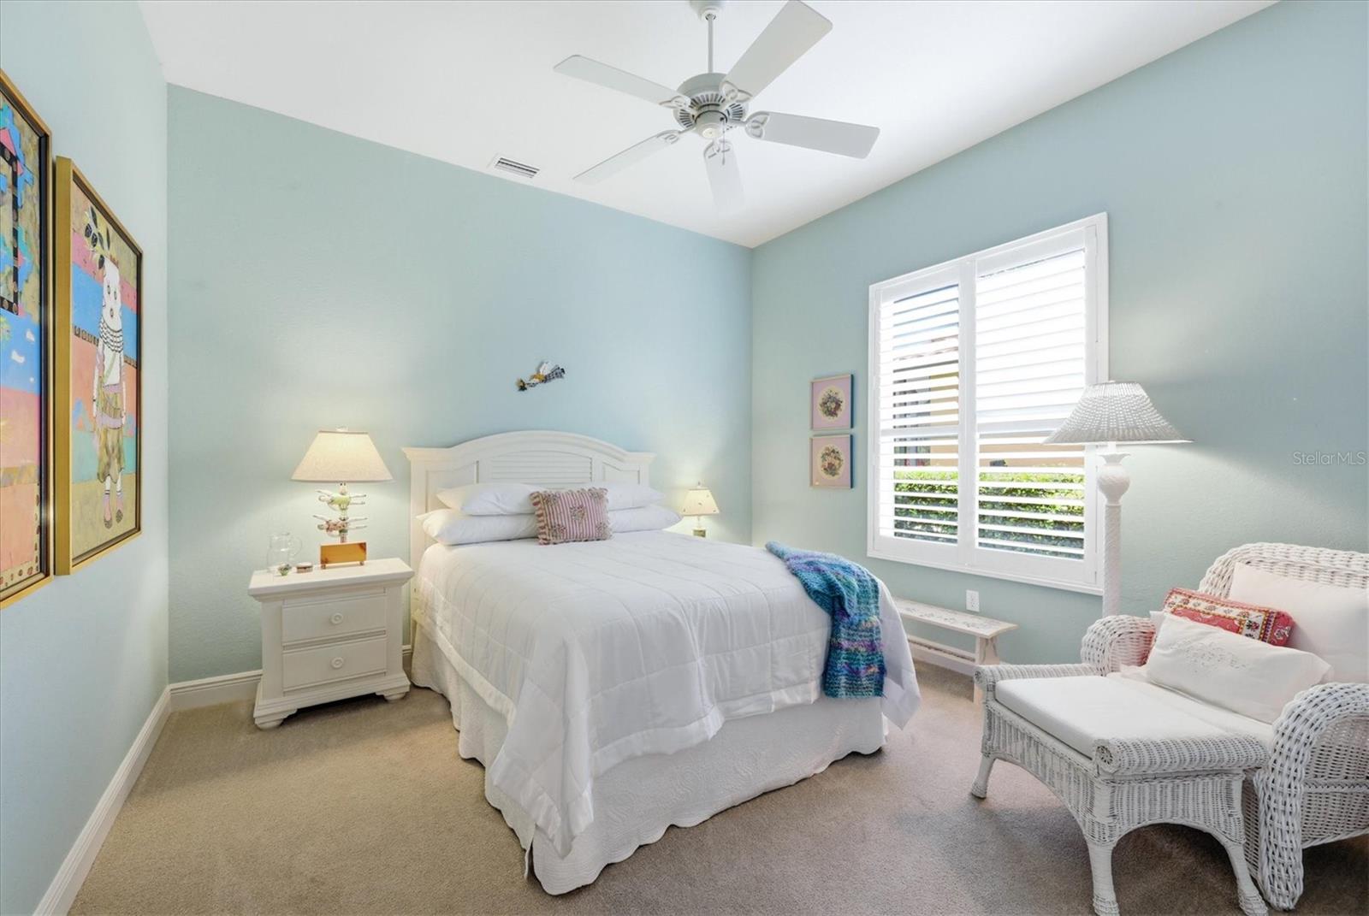
Heron Creek Golf & Country Club! Welcome to “Marshview Manor” — a warm and welcoming 3 Bedroom + Den, 3 Bath POOL Home with 3-Car Garage perfectly positioned to capture peaceful lake & golf views overlooking the 7th Hole of the Marsh Course, where herons, egrets, sandhill cranes, & a constant parade of Florida wildlife create a tranquil backyard setting that feels like a private nature preserve. From the moment you arrive, the lush tropical landscaping, rich paver driveway, & elegant double glass entry doors set the tone for the casually sophisticated Florida lifestyle that awaits inside. Spanning 2,638 SQ FT, this lovingly maintained home offers a bright, sunny ambiance that instantly feels like home — the kind where family gathers, laughter lingers, & every day feels like vacation. Inside, cool ceramic tile flows throughout the living areas while coffered ceilings accented w/crown molding add architectural richness to the foyer, living, & dining spaces. Just off the living room, the private den with custom built-in shelving creates the perfect retreat for reading, relaxing, or working from home. The beautifully updated kitchen is designed for both function & entertaining, featuring granite countertops, maple cabinetry w/pull-outs, SS appliances, decorative glass display cabinetry, & a clear-view aquarium window breakfast nook overlooking the sparkling pool & expansive paver lanai. Just off the kitchen is a versatile oversized laundry room finished w/rich wood cabinetry, granite countertops that mirror the kitchen, a laundry tub, drying rack, utility closet, and abundant storage & prep space — ideal for a coffee bar, catering station, hobby area, or everyday organization. Pocketing sliders blur the lines between indoors and out, creating the perfect flow for entertaining family and friends. The outdoor living space is exceptional w/a fully equipped summer kitchen offering natural gas, hot/cold running water, & refrigerator — all perfectly positioned to enjoy the wide lake & golf panoramas, tropical breezes, & ever-changing wildlife views. The split- floor plan provides great privacy for guests while the primary suite serves as a peaceful retreat double entry doors where unique architectural details abound -there is a full ensuite w/ dual vanities w/ pull-outs, soaking tub, walk-in shower, private water closet, the primary bedroom is spacious yet cozy & boasts 2 California closets and easy access to the lanai. Guests will appreciate private 2BED guest wing & convenient pool bath. Added upgrades inc: plantation shutters, Hunter Douglas shades, hurricane resistant windows, transferable HOME-TECH warranty, TILE ROOF (2024), tankless H2O heater, int/ext paint, pool pump, toilets, French drains, new garage opener & exterior lighting. The oversized garage offers abundant storage + separate golf cart bay. This is more than just a home — it’s a gathering place filled with warmth, comfort, and the easy rhythm of Florida living. Heron Creek residents enjoy LOW HOA fees inc high-speed fiber optic INTERNET and TV, full svc lawncare & irrigation. NO CDD fees. Luxury amenities inc 27 holes of Arthur Hills designed championship golf, state-of-the-art 25-acre Golf Learning Center / practice facility, Clubhouse dining, resort-style pool, fitness center, & Har-Tru tennis courts. Conveniently located near shopping, dining, Wellen Park, Braves Training Stadium, Costco, & the new Sarasota Memorial Hospital currently under construction just minutes away
/t.realgeeks.media/resize/300x/https://u.realgeeks.media/todayshomevalue%252FFullLogo_Transparent_NoBuffer.png)
Additional Information
- HOA Fee
- $1,199
- Amenity/Rec Fee
- HERON CREEK GOLF AND COUNTRY CLUB MEMBERSHIP REQUIRED. THREE MEMBERSHIP OPTIONS AVAILABLE BEGINING AS LOW AS $276 PER MONTH FOR BRONZE LEVEL "SOCIAL" MEMBERSHIP. 5K ONE-TIME INITITATION . MEMBERSHIP INFO AVAILABLE AT WWW.HERONCREEKGCC.COM
- Year Built
- 2004
- Construction
- Block, Stucco
- Living Area
- 2,638
- Acres
- 0.21
- Hoa Fee
- $1,199
- Interior Features
- Ceiling Fans(s), Eat-in Kitchen, High Ceilings, Kitchen/Family Room Combo, Living Room/Dining Room Combo, Open Floorplan, Split Bedroom, Stone Counters, Walk-In Closet(s), Window Treatments
- Cooling
- Central Air
- Heating
- Central
- Parking
- Garage Door Opener, Golf Cart Garage, Oversized
- Garage Spaces
- 3
- Garage Description
- 3 Car Garage, Golf Cart Garage
- Exterior Features
- Outdoor Kitchen
- View
- Golf Course, Water
- Water
- Lake Front
- Sewer
- Public Sewer
- Pool Description
- Gunite, Heated, In Ground, Lighting, Screen Enclosure
- Stories
- 1
- Pets
- Yes
Listing courtesy of POINTE OF PALMS REAL ESTATE.
Mortgage Calculator
All listing information is deemed reliable but not guaranteed and should be independently verified through personal inspection by appropriate professionals. Listings displayed on this website may be subject to prior sale or removal from sale. Availability of any listing should always be independently verified. Listing information is provided for consumer personal, non-commercial use, solely to identify potential properties for potential purchase. All other use is strictly prohibited and may violate relevant federal and state law. Data last updated on