1151 Creek Nine Drive, North Port, FL 34291
- $469,900
- 3
- BD
- 2
- BA
- 2,579
- SqFt






- List Price
- $469,900
- Status
- ACTIVE
- MLS#
- N6143356
- Price Change
- ▼ $14,100 1775240734
- Bedrooms
- 3
- Bathrooms
- 2
- Living Area
- 2,579
- Subdivision
- Heron Creek
Property Description
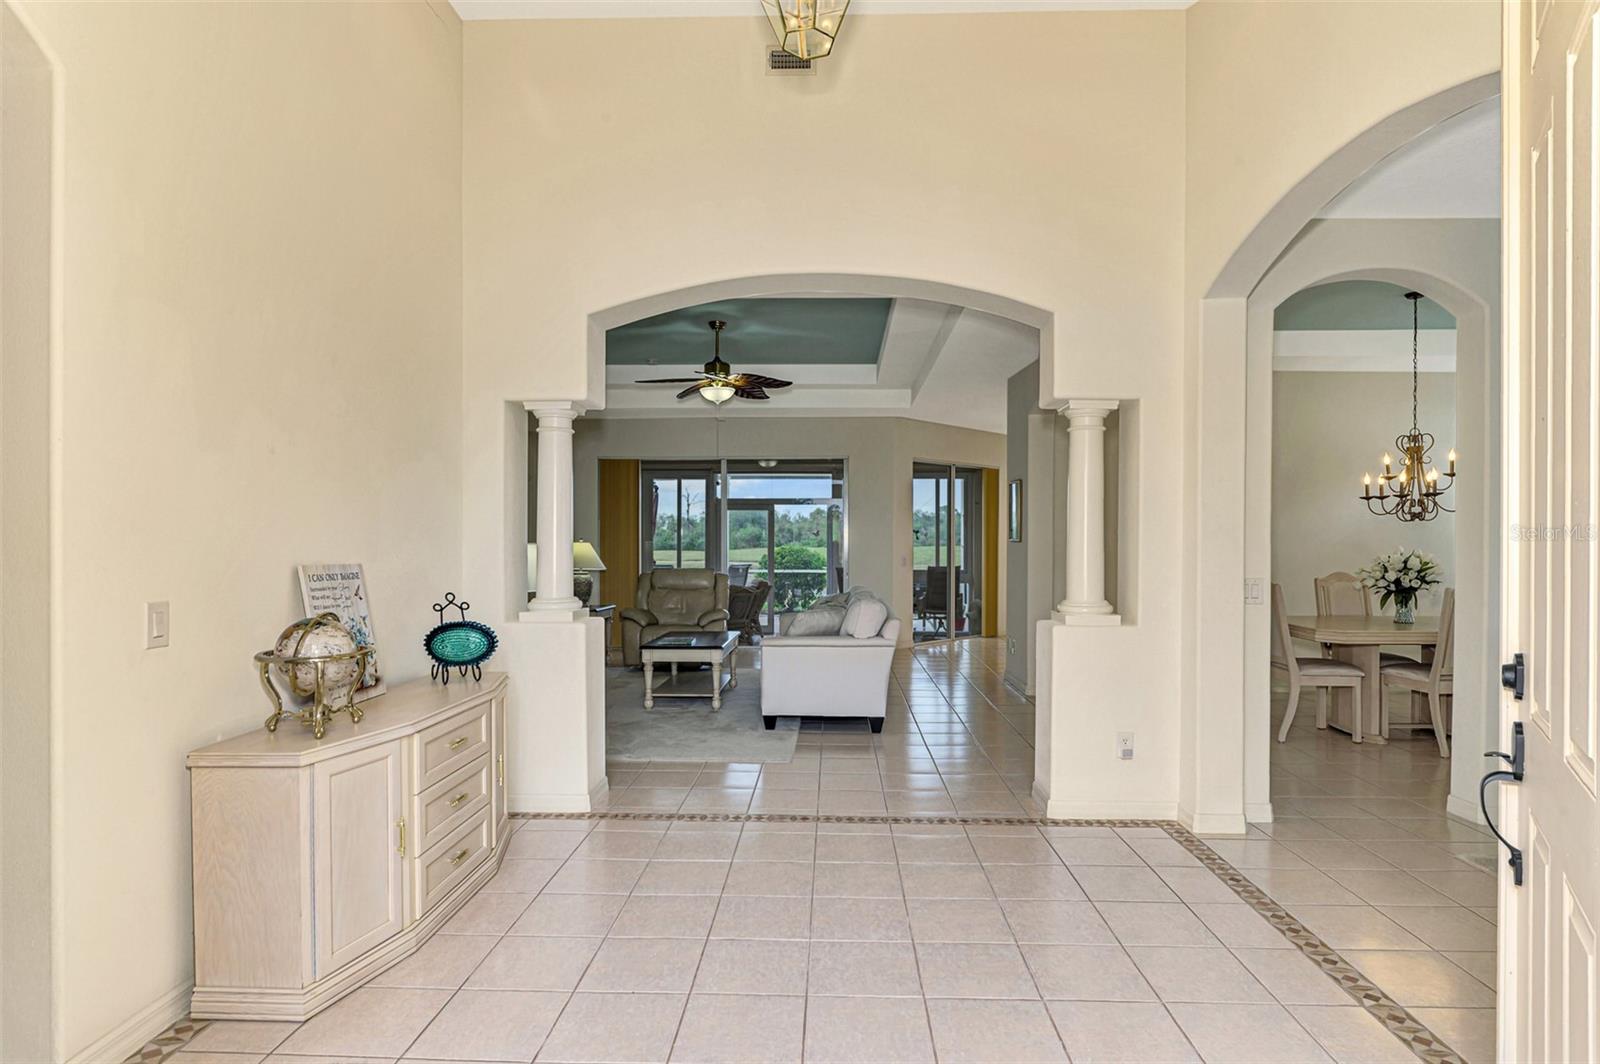
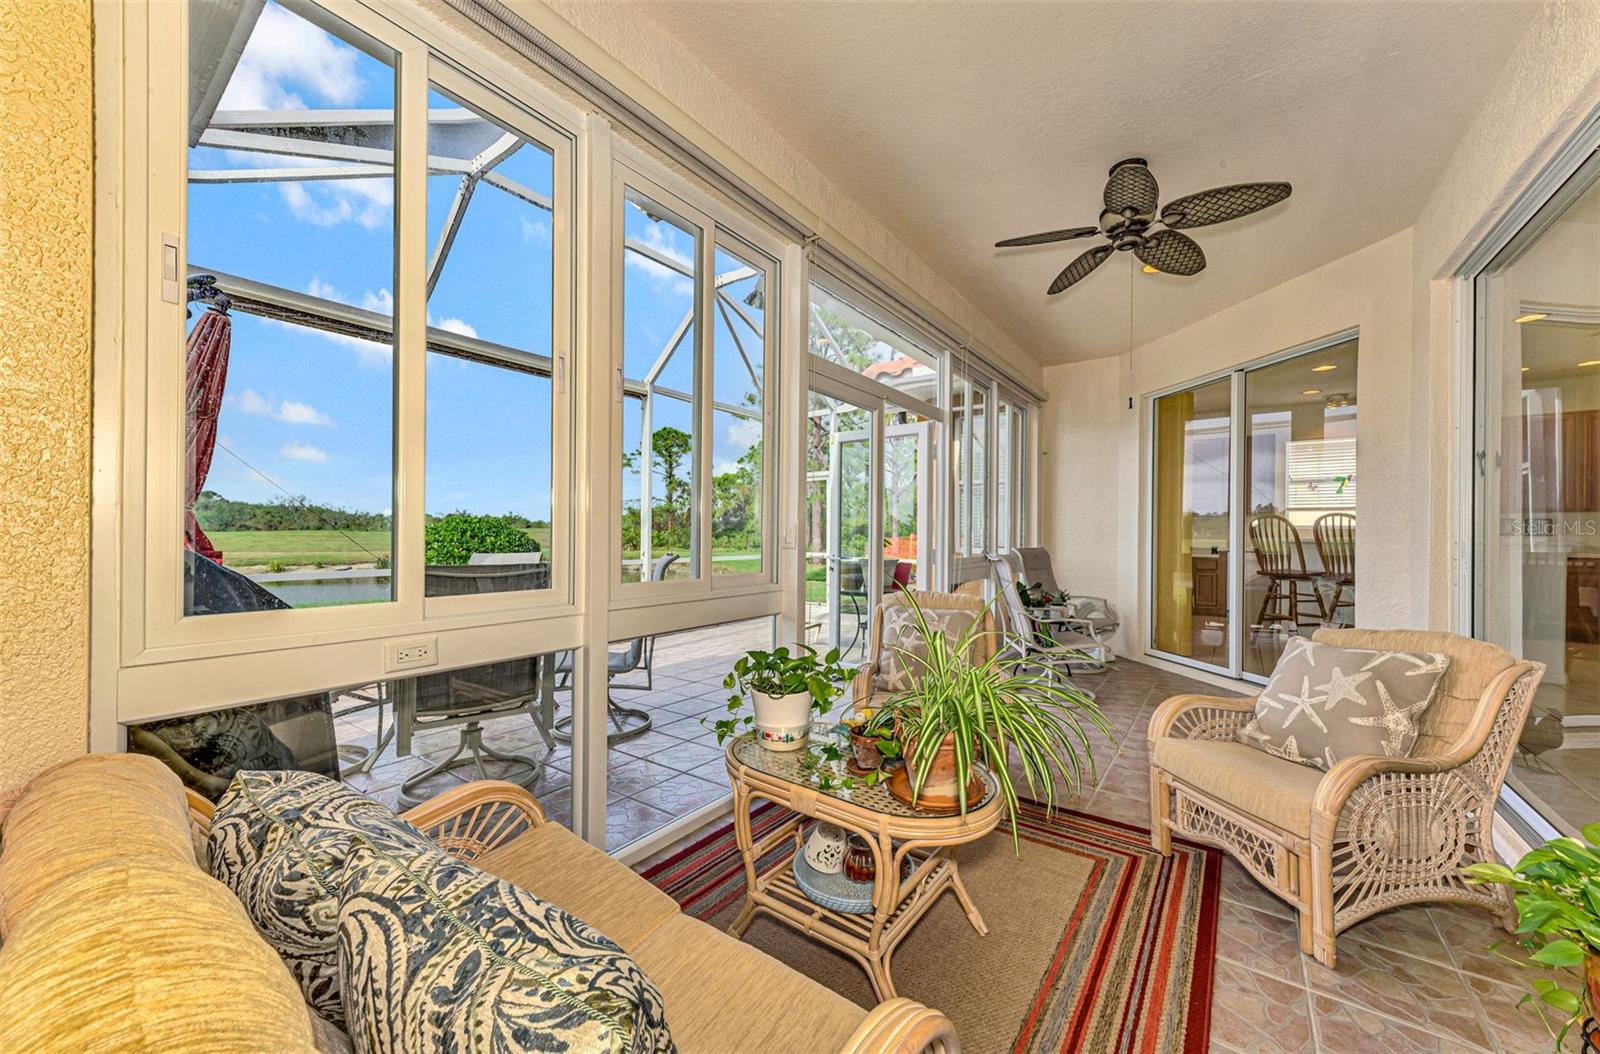
*HERON CREEK GOLF& CC* Lowest Price Per Sq Ft in HC ! HUGE VALUE! This IMMACULATE 3BED + DEN 2579 SQ FT Estate Home is like a breath of fresh air, it is light & bright, neat as a pin and is situated on a homesite w/ Premier WATER & GOLF Views! **NEW TILE ROOF (2023) ** whole house GENERATOR ** FULL HURRICANE PROTECTION**This quality-built Ryland home has a thoughtfully designed floorplan that is well suited to easy living & entertaining alike. It features 3 BEDROOMS, 2 BATHS, a Large DEN that could be converted to a 4TH BEDROOM, a spacious Island kitchen, formal dining room, private primary bedroom with en suite, a central Great room, a fabulous 4 seasons FLORIDA ROOM, extended lanai & side load 2CAR GARAGE. With almost 2600 sqft of living space under air the OPEN CONCEPT design flows seamlessly making entertaining & relaxing effortless! This homes curb appeal is off the charts from the lushly landscaped lot to the new barrel tile roof to the high arched columned entry and a bevy of eye-catching architectural details this home will certainly turn the heads of even the most discerning buyers! Once you walk in through the double entry door it's like a Zen like calm envelopes you....because you feel welcomed, you feel at home! She’s full of good happy vibes and you can tell she’s been loved and meticulously maintained! This home is so light and bright and open, with high tray ceilings painted in watery blue, cool ceramic tile flooring through the main living areas, and crisp classic a neutral paint color that lets the decor set the scene for comfort & serenity. Upon entering the foyer, the den is to the right and makes a great home office or could be a hobby or craft room. There are 2 guest bedrooms w/shared bath that will make visitors feel right at home, there i a dedicated laundry room, a dining room that seats 8-10, an island kitchen w/ a breakfast bar & a sun filled dinette overlooking the lake & golf course! The island kitchen has classic light maple cabinets with pull-outs, 2 pantries, a convenient built in desk, newer appliances, (NATURAL GAS is available at range) and classic solid surface counter tops. The Great Room Opens wide to the gorgeous all seasons FLORIDA ROOM complete with HIGH IMPACT GLASS bringing the outside in. There is a wonderful, screened lanai area off of the Florida room where you can lounge in the sun or spend an eve taking in a majestic sunset! The Primary bedroom also has access to the Florida room. The primary features easy care laminate flooring, tray ceilings, a picturesque stained glass clerestory window & walk-in closet. The en suite features a garden tub, spacious shower, & dual vanities. NOTE: There is ample room on the lot to BUILD THE POOL OF YOUR DREAMS or simply enjoy the Club pool for carefree living! Heron Creek offers exceptional amenities including a 21,000 sq ft club house, 27 holes of Championship golf Arthur Hills design, resort style pool & spa,a robust social activity calendar, fitness center, Tennis courts & formal & casual dining options! Club Membership is required w/3 membership levels offered beginning at $276/month.*NO CDD FEES * LOW HOA FEES iINC: lawn care, trimming, mulching, irrigation, TV and FIBER OPTIC INTERNET & Gated entry, conveniently located w/easy access to I-75 &US-41, the Cocoa Plum Shopping , myakkahatchee trails,WELLEN PARK, Braves Stadium, COSTCO & just minutes to the 507 MILLION dollar Sarasota Memorial Hospital now under construction!
/t.realgeeks.media/resize/300x/https://u.realgeeks.media/todayshomevalue%252FFullLogo_Transparent_NoBuffer.png)
Additional Information
- HOA Fee
- $1,221
- Year Built
- 2004
- Construction
- Block
- Living Area
- 2,579
- Acres
- 0.22
- Hoa Fee
- $1,221
- Interior Features
- Ceiling Fans(s), Eat-in Kitchen, High Ceilings, Kitchen/Family Room Combo, Open Floorplan, Solid Surface Counters, Solid Wood Cabinets, Tray Ceiling(s), Walk-In Closet(s)
- Amenities
- Gated
- Cooling
- Central Air, Attic Fan
- Heating
- Central, Electric
- Parking
- Garage Door Opener, Garage Faces Side
- Garage Spaces
- 2
- Garage Description
- 2 Car Garage
- Exterior Features
- Hurricane Shutters, Sidewalk, Sliding Doors
- Waterfront
- Yes
- Waterfront Description
- Lake Front
- Water
- Lake Front
- Sewer
- Public Sewer
- Pets
- Yes
Listing courtesy of POINTE OF PALMS REAL ESTATE.
Mortgage Calculator
All listing information is deemed reliable but not guaranteed and should be independently verified through personal inspection by appropriate professionals. Listings displayed on this website may be subject to prior sale or removal from sale. Availability of any listing should always be independently verified. Listing information is provided for consumer personal, non-commercial use, solely to identify potential properties for potential purchase. All other use is strictly prohibited and may violate relevant federal and state law. Data last updated on