260 Hidden Bay Drive Unit 304, Osprey/Nokomis, FL 34229
- $694,000
- 2
- BD
- 3
- BA
- 1,950
- SqFt






- List Price
- $694,000
- Status
- ACTIVE
- MLS#
- N6142969
- Price Change
- ▼ $5,000 1776210953
- Bedrooms
- 2
- Bathrooms
- 3
- Half-baths
- 1
- Living Area
- 1,950
- Subdivision
- Edgewater At Hidden Bay
Property Description
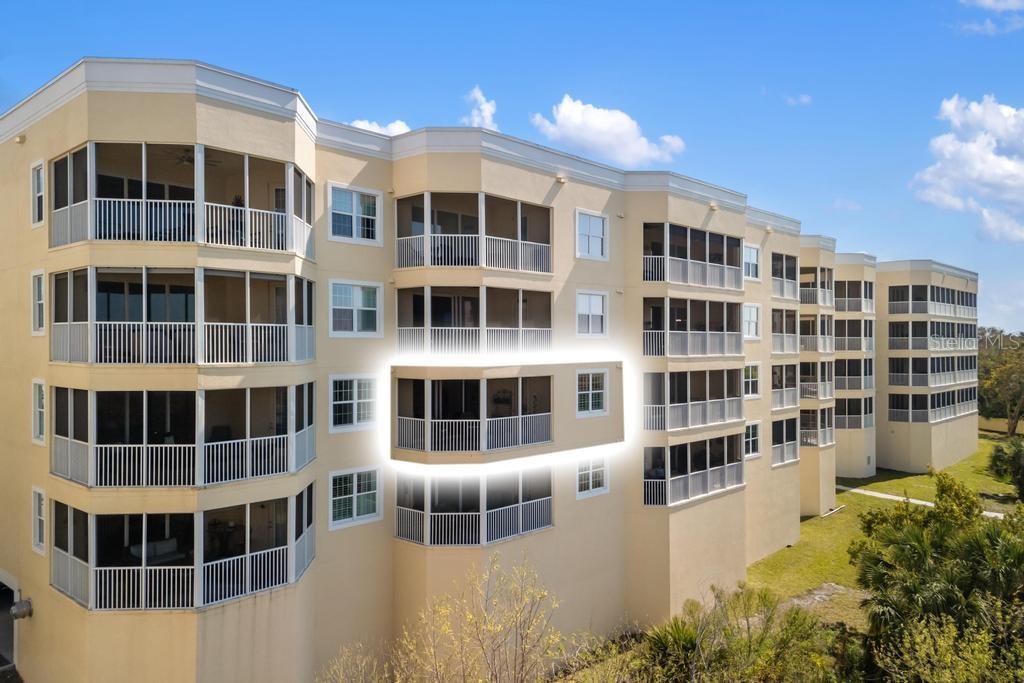
The Boca Residence: Spacious Living & Resort Style Discover a condominium that offers the true scale and functionality of a private home. The Boca floor plan features a thoughtfully designed two-bedroom plus den, two-and-a-half-bathroom layout, perfect for those who want the ease of condo living without sacrificing space. Whether you are looking for a full-time residence or a spacious seasonal getaway, this home provides a comfortable and highly livable environment. The experience begins with a proper foyer entry that opens into expansive living and dining areas, ideal for hosting family and friends. A dedicated den offers great flexibility as a home office, hobby room, or guest space. This residence is designed for privacy with a split-bedroom configuration, while the additional powder room adds everyday convenience for guests. High ceilings, generous room sizes, and multiple walk-in closets are complemented by a large private terrace that extends your living space outdoors. Beyond the front door, the community offers a host of resort-style amenities. Enjoy a heated pool and spa, a social clubhouse, a fitness center, and courts for both tennis and pickleball. A scenic boardwalk leads to outdoor grilling stations and a tropical Tiki hut gathering area, perfect for weekend get-togethers. To truly experience the lifestyle this home offers, we invite you to schedule your private tour during the sunset hour to see the incredible views that make this residence so special.
/t.realgeeks.media/resize/300x/https://u.realgeeks.media/todayshomevalue%252FFullLogo_Transparent_NoBuffer.png)
Additional Information
- Year Built
- 2019
- Construction
- Concrete
- Living Area
- 1,950
- Acres
- 1.06
- Interior Features
- Ceiling Fans(s), Living Room/Dining Room Combo, Open Floorplan, Stone Counters, Thermostat, Walk-In Closet(s)
- Cooling
- Central Air
- Heating
- Central
- Parking
- Assigned, Common, Covered
- Garage Spaces
- 1
- Garage Description
- 1 Car Garage
- Exterior Features
- Storage, Tennis Court(s)
- View
- Trees/Woods, Water
- Water
- Sailboat Water, Boatable Water
- Sewer
- Public Sewer
- Stories
- 1
- Pets
- Yes
Listing courtesy of ENGEL + VOELKERS SARASOTA.
Mortgage Calculator
All listing information is deemed reliable but not guaranteed and should be independently verified through personal inspection by appropriate professionals. Listings displayed on this website may be subject to prior sale or removal from sale. Availability of any listing should always be independently verified. Listing information is provided for consumer personal, non-commercial use, solely to identify potential properties for potential purchase. All other use is strictly prohibited and may violate relevant federal and state law. Data last updated on