841 Waterside Drive Unit 206, Venice - Island, FL 34285
- $229,000
- 2
- BD
- 2
- BA
- 1,300
- SqFt






- List Price
- $229,000
- Status
- ACTIVE
- MLS#
- N6142334
- Price Change
- ▼ $5,000 1774994237
- Bedrooms
- 2
- Bathrooms
- 2
- Living Area
- 1,300
- Subdivision
- Waterside Village
Property Description
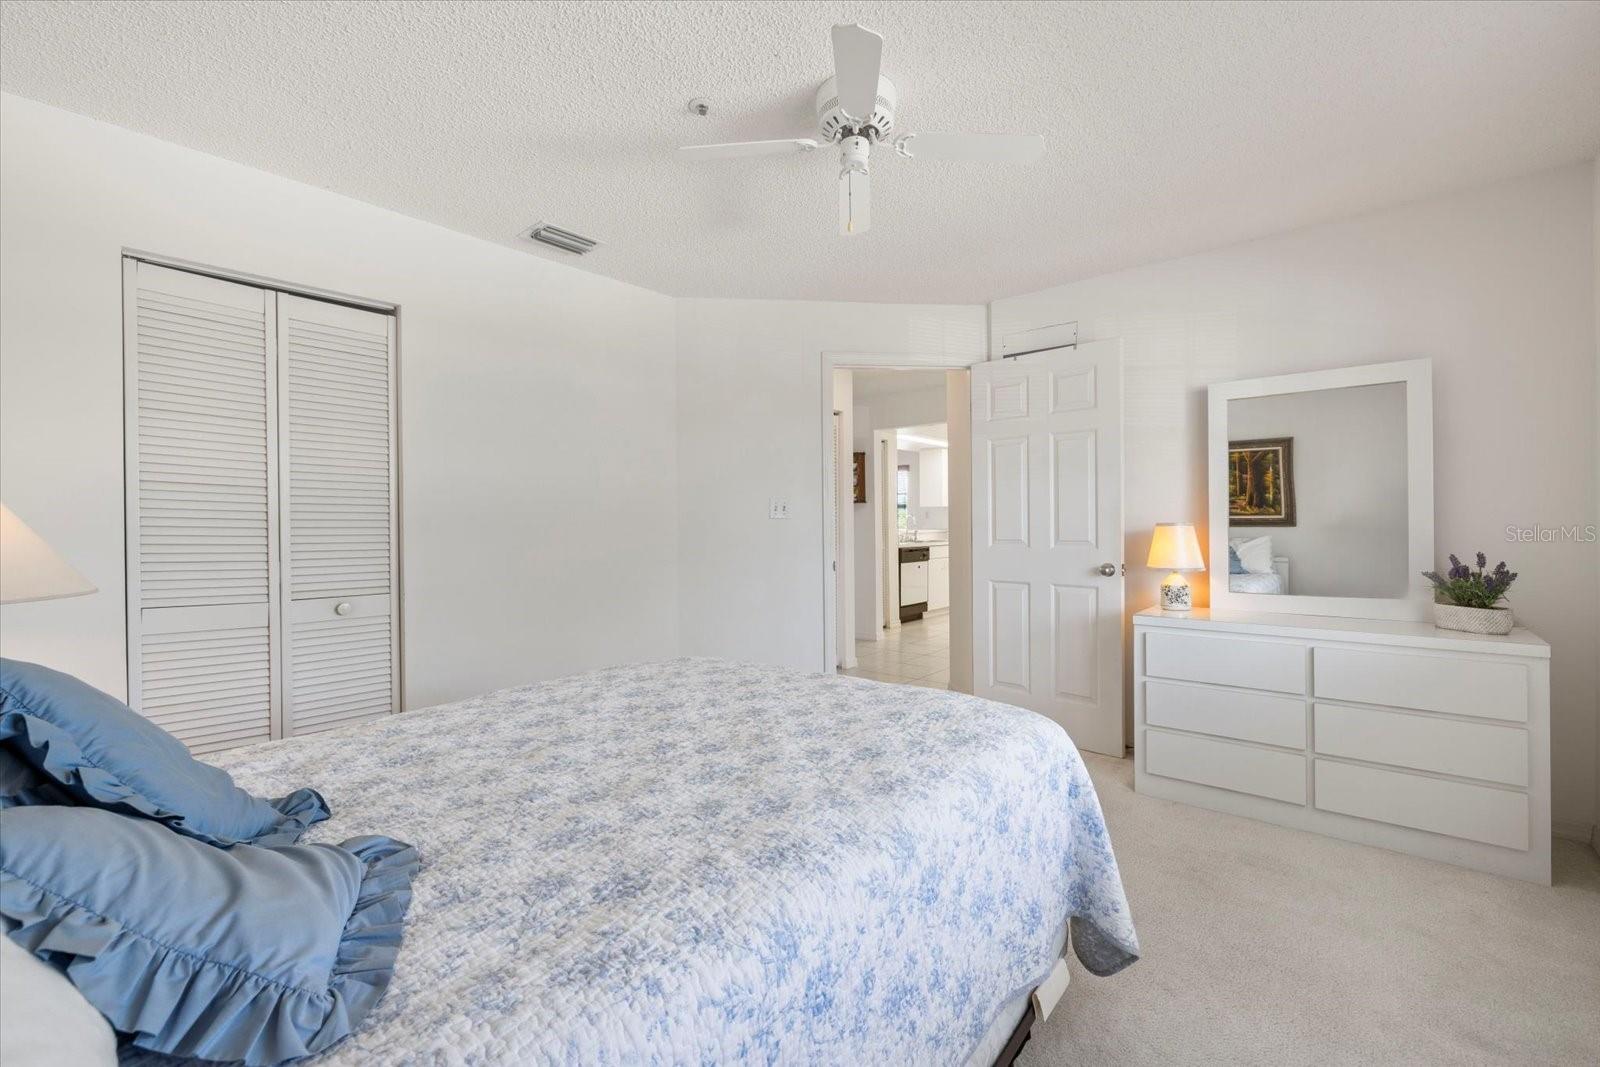
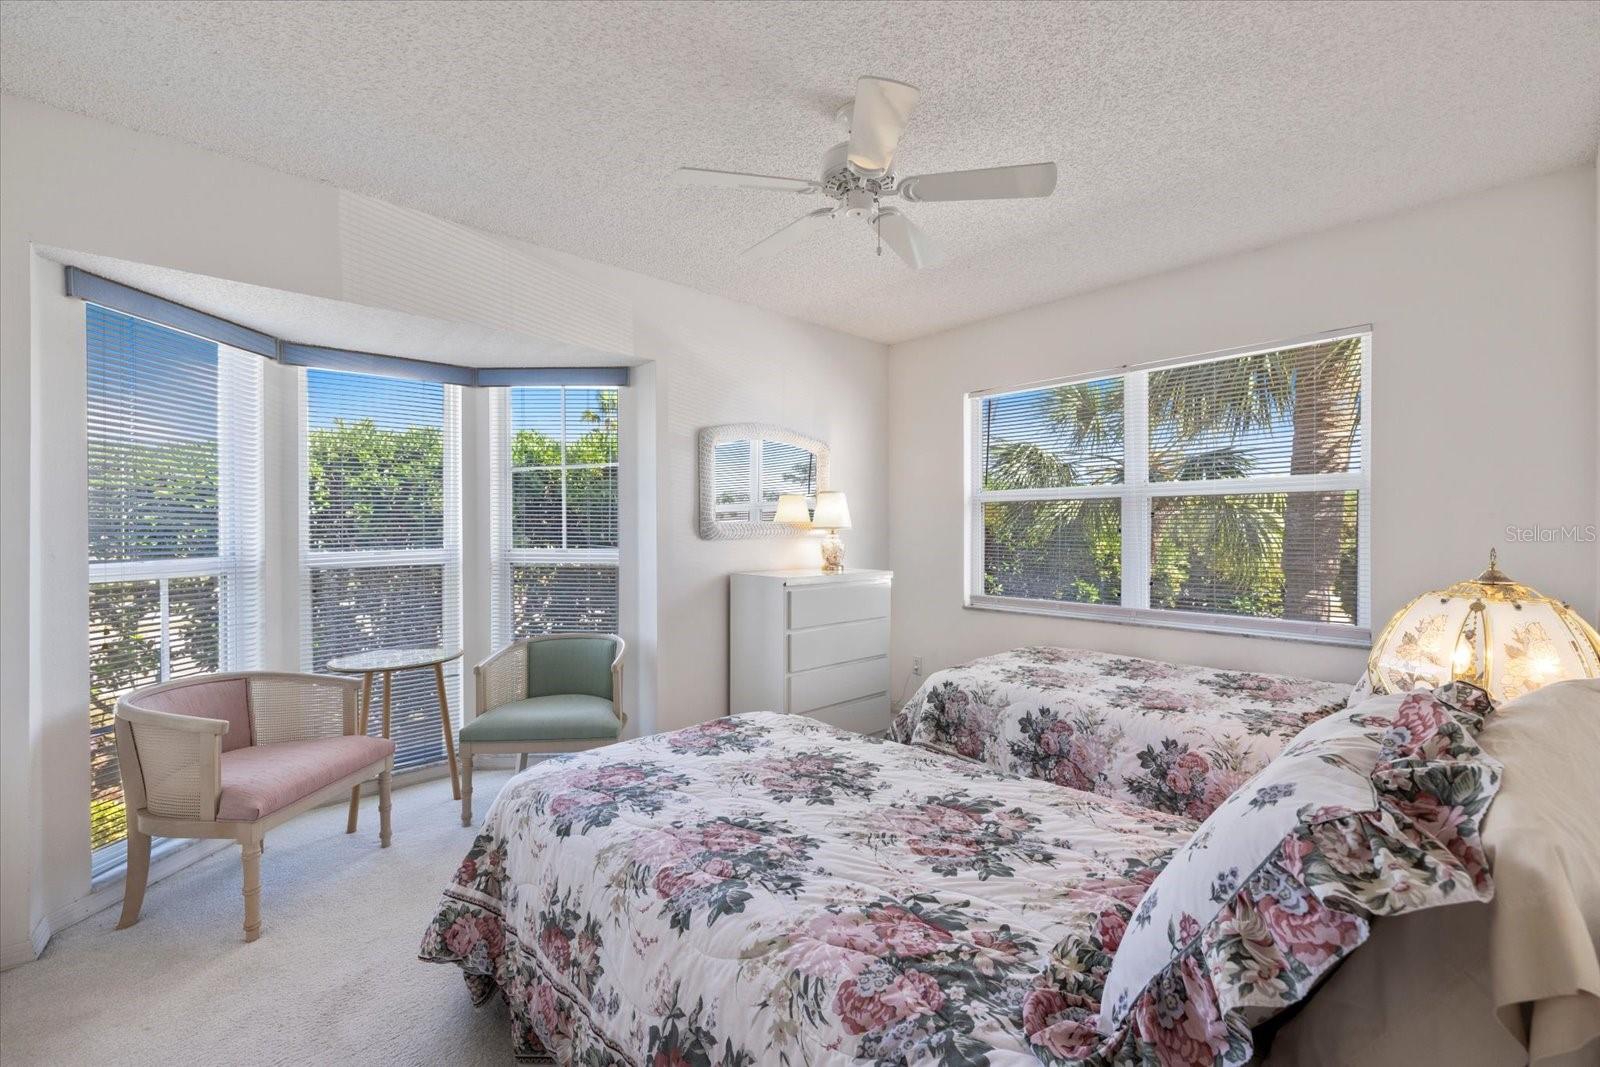
Welcome to 841 Waterside Dr. #206, a spacious and well-designed 2-bedroom, 2-bath condo with a den/study offering approximately 1,300 square feet of comfortable living space and tranquil Curry Creek views. END-UNIT! This thoughtfully designed split floor plan places the guest bedroom and den at the front of the residence, while the private primary suite is tucked away at the rear, featuring vaulted ceilings, a generous walk-in closet, and a large ensuite bath. The open living and dining area is bright and inviting with vaulted ceilings, and the condo is being offered unfurnished, providing the perfect opportunity to make it your own. Enjoy relaxing on the screened lanai, complete with a convenient laundry closet, plus additional storage located by the carport. As a resident of Waterside Village, you’ll enjoy access to the Waterside Village pool, along with full use of all Bird Bay Village amenities, including a junior Olympic pool, tennis and pickleball courts, fitness center, and over 40 active clubs. The maintenance fee covers exterior maintenance and insurance, grounds maintenance, recreational facilities, pool maintenance, management, pest control, sewer, water, and trash, allowing for truly low-maintenance living. Ideally located less than five minutes to Historic Downtown Venice and area beaches, with the Legacy Trail right outside the community entrance—this is the carefree Florida lifestyle you’ve been waiting for, where every day feels like a getaway.
/t.realgeeks.media/resize/300x/https://u.realgeeks.media/todayshomevalue%252FFullLogo_Transparent_NoBuffer.png)
Additional Information
- HOA Fee
- $1,813
- Year Built
- 1994
- Construction
- Cement Siding, Stucco
- Living Area
- 1,300
- Acres
- 1
- Interior Features
- Cathedral Ceiling(s), Ceiling Fans(s), High Ceilings, Living Room/Dining Room Combo, Open Floorplan, Split Bedroom
- Amenities
- Clubhouse, Fitness Center, Maintenance, Pickleball Court(s), Pool, Recreation Facilities, Shuffleboard Court, Tennis Court(s), Vehicle Restrictions
- Cooling
- Central Air, Humidity Control
- Heating
- Central, Electric
- Garage Description
- 1 Car Carport
- Exterior Features
- Lighting, Sliding Doors, Storage
- View
- Water
- Sewer
- Public Sewer
- Pool Description
- Gunite, Heated
- Stories
- 1
- Pets
- Yes
Listing courtesy of PARADISE REALTY OF VENICE INC.
Mortgage Calculator
All listing information is deemed reliable but not guaranteed and should be independently verified through personal inspection by appropriate professionals. Listings displayed on this website may be subject to prior sale or removal from sale. Availability of any listing should always be independently verified. Listing information is provided for consumer personal, non-commercial use, solely to identify potential properties for potential purchase. All other use is strictly prohibited and may violate relevant federal and state law. Data last updated on