205 E Venice Avenue, Venice - Island, FL 34285
- $1,599,000
- 3
- BD
- 4
- BA
- 3,219
- SqFt






- List Price
- $1,599,000
- Status
- ACTIVE
- MLS#
- N6141398
- Price Change
- ▼ $100,000 1785792056
- Bedrooms
- 3
- Bathrooms
- 4
- Half-baths
- 1
- Living Area
- 3,219
- Subdivision
- Tra Ponti Villaggio
Property Description
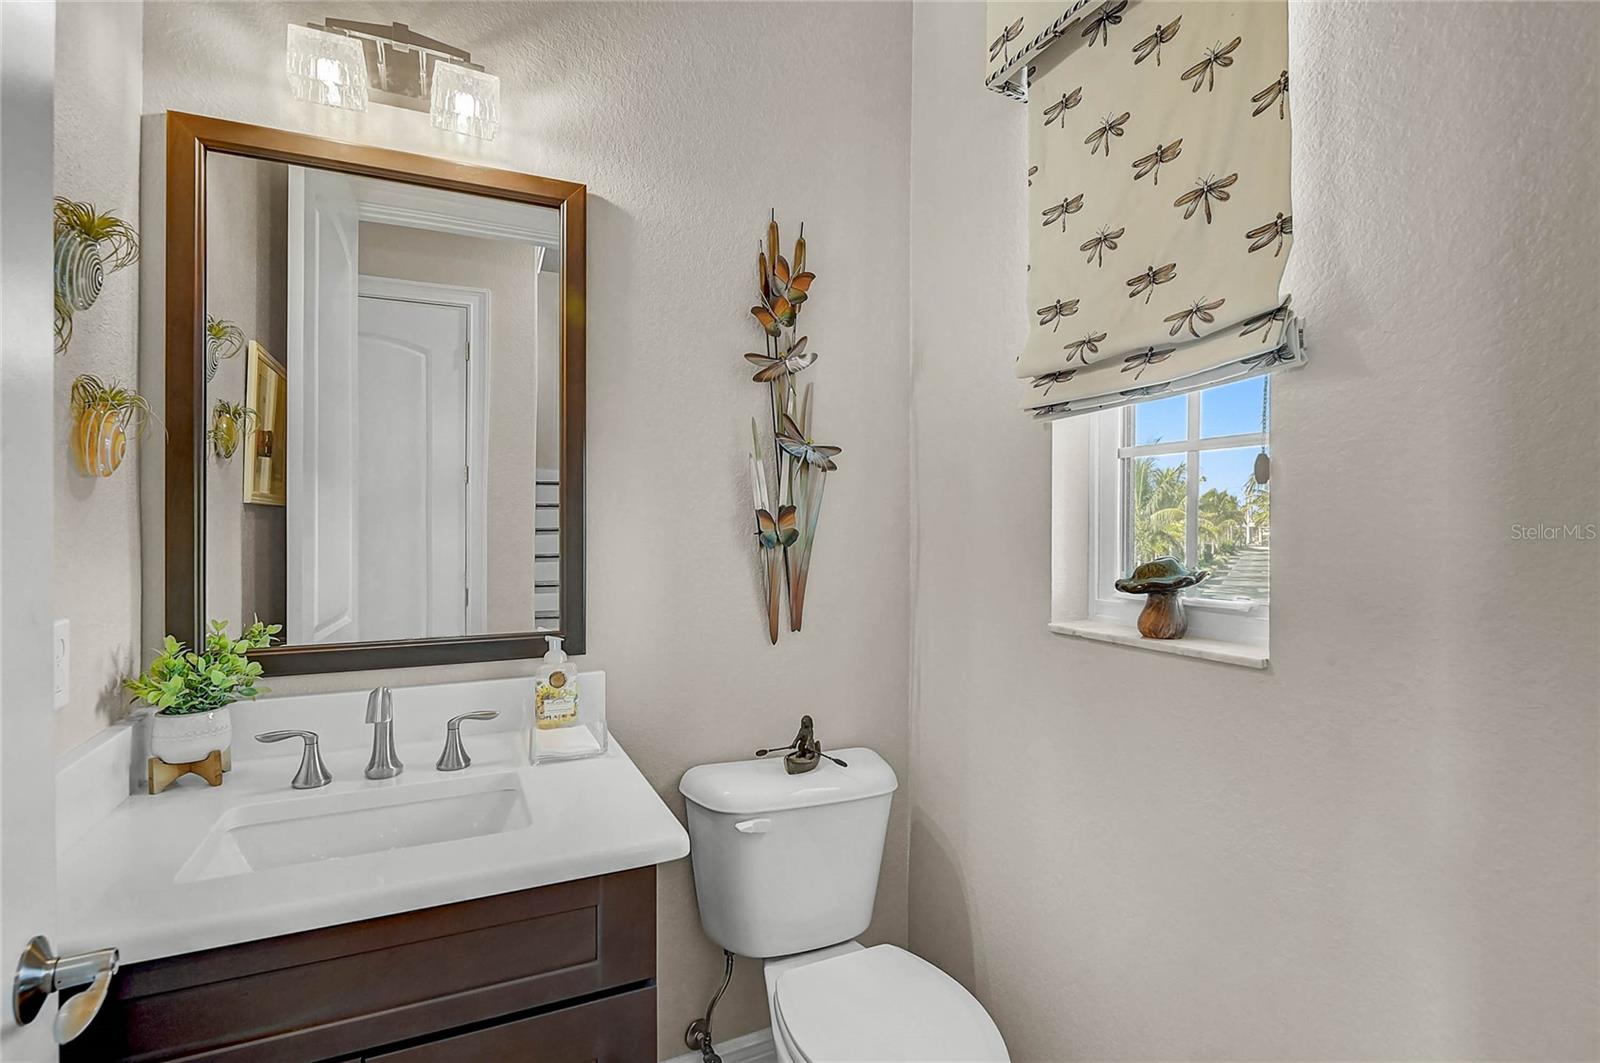
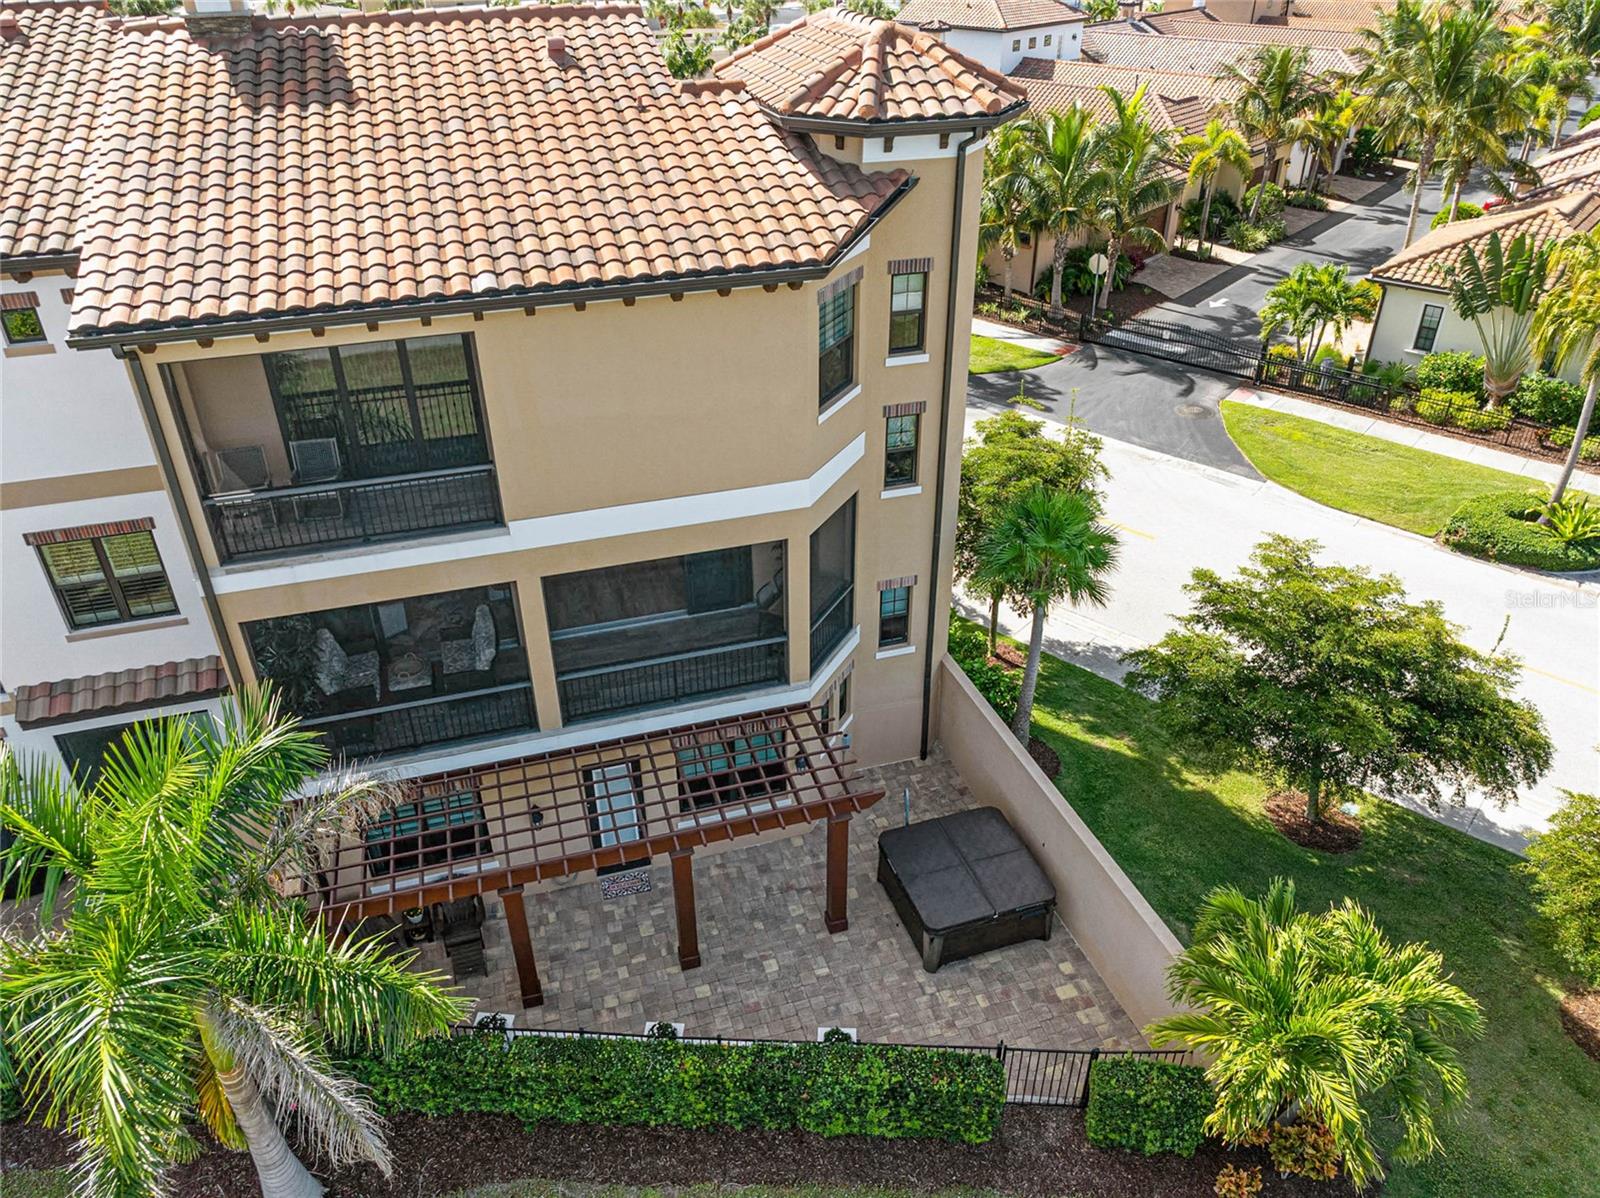
NEW AND IMPROVED PRICE! Experience elevated coastal living (X FLOOD ZONE) in this custom MPS-built luxury residence, completed in 2019 on one of Venice Island’s premier homesites along the scenic Venetian Waterway Trail. PLEASE NOTE: There is NO COMMON WALL shared, unit is separate. Here, timeless craftsmanship meets intentional engineering, surrounded by private landscaping, Intracoastal Waterway views, and effortless walkability to beaches, boutiques, cafés, and Venice’s charming downtown. Inside, every detail reflects artistry and precision. Crown molding in every room, refined lighting selections, and custom ceiling treatments highlight the home’s flawless finish quality. Imported Italian porcelain tile and rich textures complement the expansive linear quartz fireplace, creating a stunning focal point that blends warmth and modern design. Premium tile flooring, installed with precision, enhances the home’s serene coastal palette and natural flow. A private elevator, equipped with a dedicated landline phone, provides effortless access to all three levels—a thoughtful convenience paired with the architectural beauty of solid wood staircases that ground the home with warmth and craftsmanship. Engineered for comfort and quiet efficiency, this residence features whole-house expanding spray foam insulation, individually zoned Mitsubishi climate control with separate air handlers on each floor, a fire suppression system, hurricane-impact windows and doors, and a whole-home instant hot water system—delivering peace of mind and modern performance. The outdoor living spaces are equally intentional. The custom Walpole Outdoors pergola, crafted from solid-cell PVC AZEK with an aluminum core, is both beautifully designed and completely maintenance-free—a rare balance of art and function. Cypress ceilings enrich both the front porch and lanais, adding depth and timeless character to each outdoor space. The back lanai, framed by a decorative wrought-iron fence and privacy landscaping, offers a tranquil retreat for morning coffee or golden-hour sunsets. From here, enjoy layered views of the Intracoastal Waterway, the Venice Train Museum, and the peaceful Venetian Waterway Trail—an authentic glimpse into the rhythm of Venice Island living. Even the garage is elevated with a Gorilla Garage floor coating, offering a sleek, designer-grade finish 20x stronger than epoxy, combining durability with high-end design. From the cypress-paneled lanais to the artisan-crafted interior finishes, every element of this home is intentional, curated, and timeless—delivering the refined coastal lifestyle buyers dream of. Beyond the home itself, Venice Island living offers a lifestyle unlike any other. Walk the Waterway Trail at sunrise. Bike to the beach in minutes. Stroll to boutique shops, al fresco dining, or enjoy live music, the Venice Theatre, and seasonal festivals beneath palm-lined streets. From the weekly farmers market to emerald-green golf courses and waterfront parks, every day here is a celebration of connection, comfort, and coastal sophistication. This is more than a residence—it’s an invitation to live beautifully, where craftsmanship meets calm and the timeless charm of Venice Island becomes part of your everyday story. ¤ Please see 3D Tour and Video ¤
/t.realgeeks.media/resize/300x/https://u.realgeeks.media/todayshomevalue%252FFullLogo_Transparent_NoBuffer.png)
Additional Information
- HOA Fee
- $3,200
- Year Built
- 2019
- Construction
- Other, Stone, Stucco
- Living Area
- 3,219
- Acres
- 0.08
- Hoa Fee
- $3,200
- Interior Features
- Built-in Features, Cathedral Ceiling(s), Ceiling Fans(s), Crown Molding, Dry Bar, Eat-in Kitchen, Elevator, High Ceilings, Kitchen/Family Room Combo, Open Floorplan, Other, PrimaryBedroom Upstairs, Solid Wood Cabinets, Stone Counters, Thermostat, Vaulted Ceiling(s), Walk-In Closet(s), Wet Bar, Window Treatments
- Cooling
- Central Air, Zoned
- Heating
- Central, Heat Pump, Zoned
- Parking
- Driveway, Garage Door Opener, Ground Level, Off Street
- Garage Spaces
- 2
- Garage Description
- 2 Car Garage
- Exterior Features
- Lighting, Other, Rain Gutters, Sidewalk, Sliding Doors
- View
- Park/Greenbelt, Water
- Water
- Marina
- Sewer
- Public Sewer
- Stories
- 3
- Pets
- Yes
Listing courtesy of KELLER WILLIAMS ISLAND LIFE REAL ESTATE.
Mortgage Calculator
All listing information is deemed reliable but not guaranteed and should be independently verified through personal inspection by appropriate professionals. Listings displayed on this website may be subject to prior sale or removal from sale. Availability of any listing should always be independently verified. Listing information is provided for consumer personal, non-commercial use, solely to identify potential properties for potential purchase. All other use is strictly prohibited and may violate relevant federal and state law. Data last updated on