726 Eagle Point Drive, Venice - Island, FL 34285
- $949,000
- 2
- BD
- 2
- BA
- 1,681
- SqFt







- List Price
- $949,000
- Status
- ACTIVE
- MLS#
- N6139850
- Price Change
- ▼ $50,000 1777313494
- Bedrooms
- 2
- Bathrooms
- 2
- Living Area
- 1,681
- Subdivision
- The Village At Eagle Point
Property Description
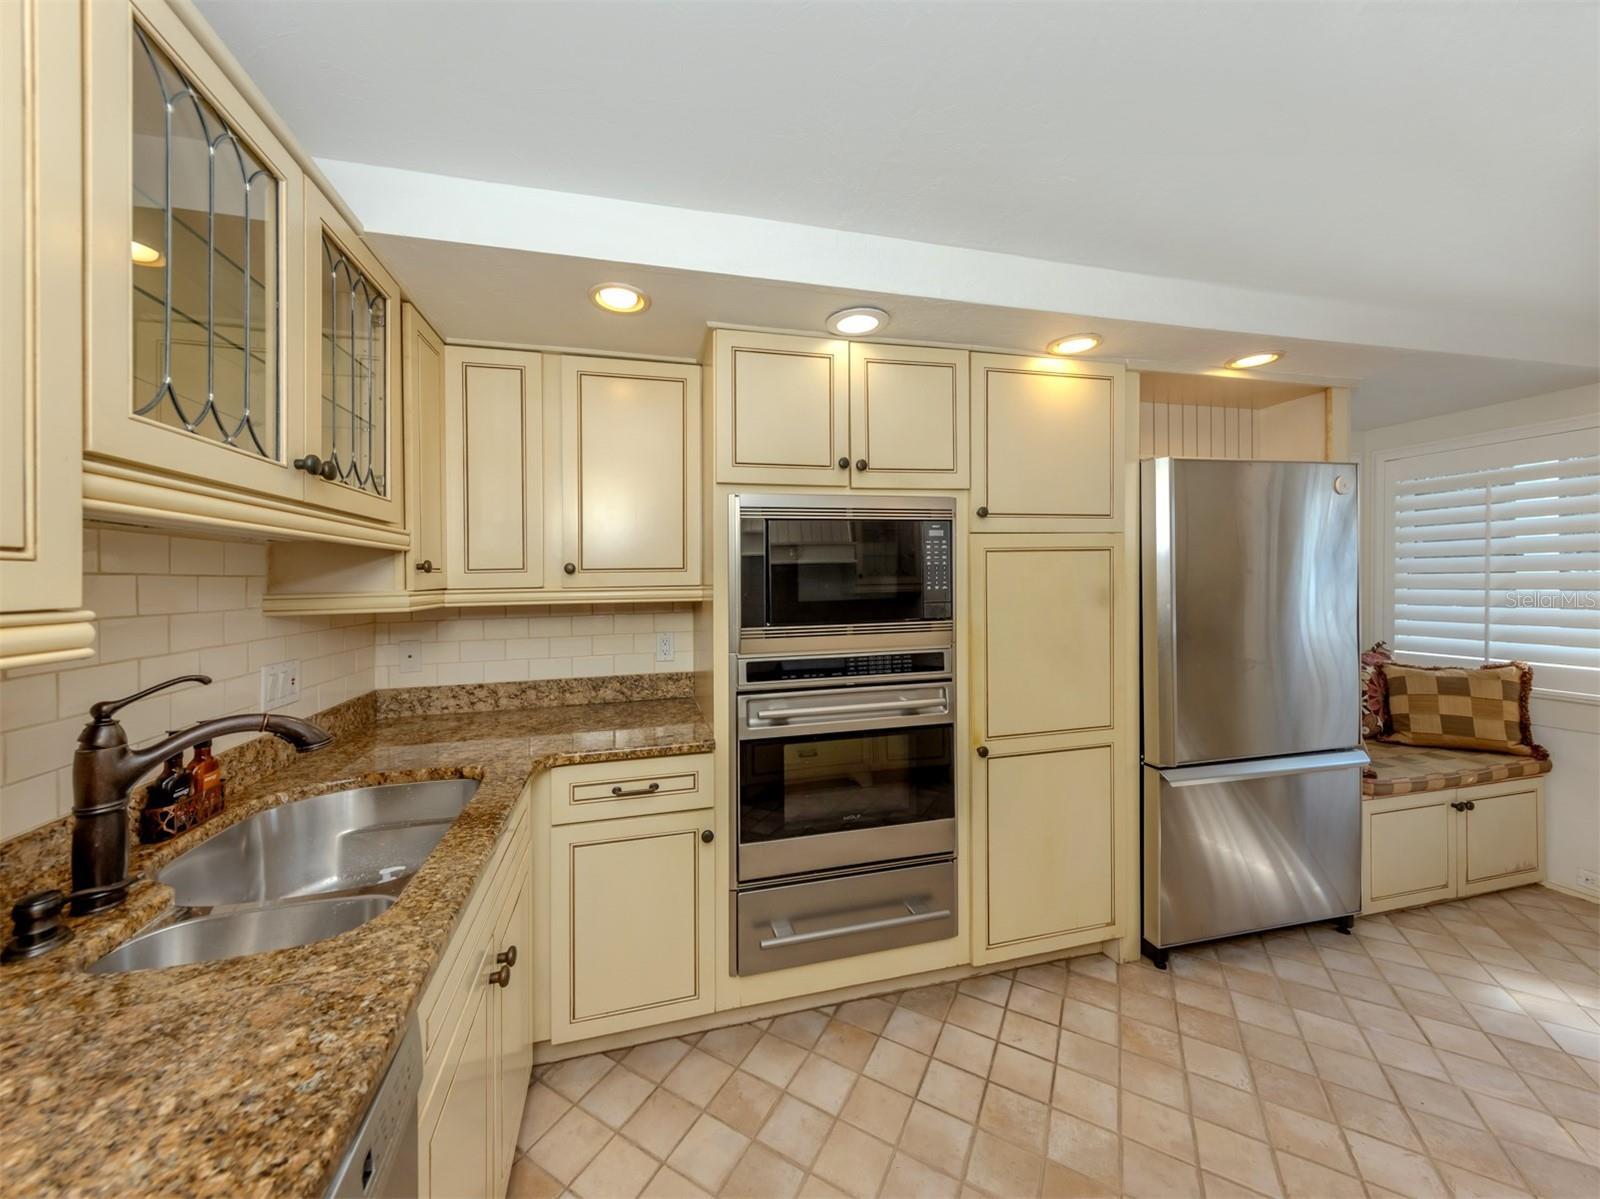
The historic Eagle Point Club in Venice is an exclusive community located within the privacy of mature foliage to the east with Roberts Bay and the Intracoastal Waterway on all other sides. The only one of its kind, it was the creation circa 1910 by Bertha Palmer, famed figure in the early development of Sarasota County Gulf, Bay and waterfront lands. This neighborhood is a hidden gem, still mostly unknown and unseen by the crowds. The focus now is on the pristine residence at 726 Eagle Point Dr. on 1/3 of an acre, the 1920'2-built home is ready for new owners to fall in love with it. Updates have been thoughtfully done including the kitchen and baths that are designed to seamlessly continue the historic look and feel of the community. High ceilings above, original heart-of-pine flooring below, shaded porches on 3 sides, with updates in recent times. A perfectly-sized pool, heated and caged, creates outdoor living area of approx. 42x63. The custom designed free-standing 2+car garage and storage. Is as handsome as it is functional. Consisting of 24 acres of just 50 homes, 10 are original structures listed on the National Register of Historic Places, the history is rich! A one-of-a kind owner amenity is the updated original clubhouse with deep porches, working fireplaces, library and full kitchen. It also includes guest bedrooms on the 2nd floor which, like the vintage 3-bedroom guest house next door, may be reserved exclusively for guests of homeowners. For those seeking a highly desired and unique Florida home, be sure to make an appointment to view cherished property.
/t.realgeeks.media/resize/300x/https://u.realgeeks.media/todayshomevalue%252FFullLogo_Transparent_NoBuffer.png)
Additional Information
- HOA Fee
- $1,474
- Year Built
- 1920
- Construction
- Other, Wood Siding
- Living Area
- 1,681
- Acres
- 0.38
- Hoa Fee
- $1,474
- Interior Features
- Built-in Features, Ceiling Fans(s), Coffered Ceiling(s), High Ceilings, Living Room/Dining Room Combo, Solid Wood Cabinets, Stone Counters, Thermostat, Vaulted Ceiling(s), Window Treatments
- Amenities
- Clubhouse, Gated, Tennis Court(s)
- Cooling
- Central Air
- Heating
- Central, Electric
- Parking
- Driveway, Garage Door Opener, Garage Faces Side, Golf Cart Parking, Ground Level, Oversized
- Garage Spaces
- 2
- Garage Description
- 2 Car Garage
- Exterior Features
- Lighting, Outdoor Shower, Shade Shutter(s)
- View
- Garden, Trees/Woods
- Water
- Boatable Water, Bay Front, Marina
- Sewer
- Public Sewer
- Pool Description
- Auto Cleaner, Heated, In Ground, Lighting, Outside Bath Access, Screen Enclosure, Self Cleaning
- Stories
- 1
- Pets
- Yes
Listing courtesy of MICHAEL SAUNDERS & COMPANY.
Mortgage Calculator
All listing information is deemed reliable but not guaranteed and should be independently verified through personal inspection by appropriate professionals. Listings displayed on this website may be subject to prior sale or removal from sale. Availability of any listing should always be independently verified. Listing information is provided for consumer personal, non-commercial use, solely to identify potential properties for potential purchase. All other use is strictly prohibited and may violate relevant federal and state law. Data last updated on