581 Pawnee Court, Haines City, FL 33844
- $372,500
- 5
- BD
- 4
- BA
- 3,165
- SqFt






- List Price
- $372,500
- Status
- ACTIVE
- MLS#
- L4964800
- Bedrooms
- 5
- Bathrooms
- 4
- Half-baths
- 1
- Living Area
- 3,165
- Subdivision
- Calabay Xing
Property Description
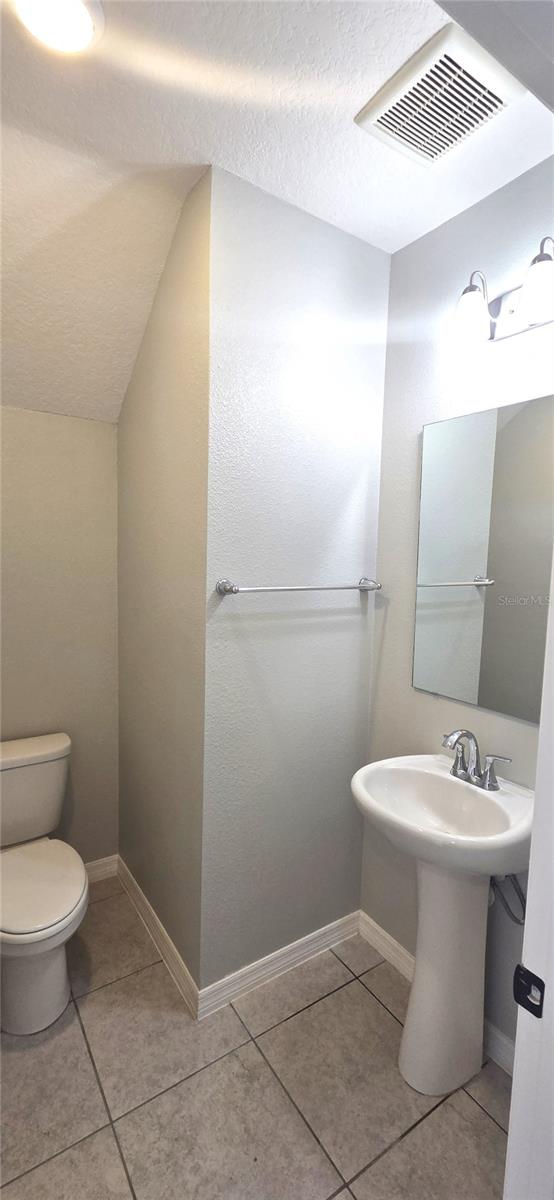
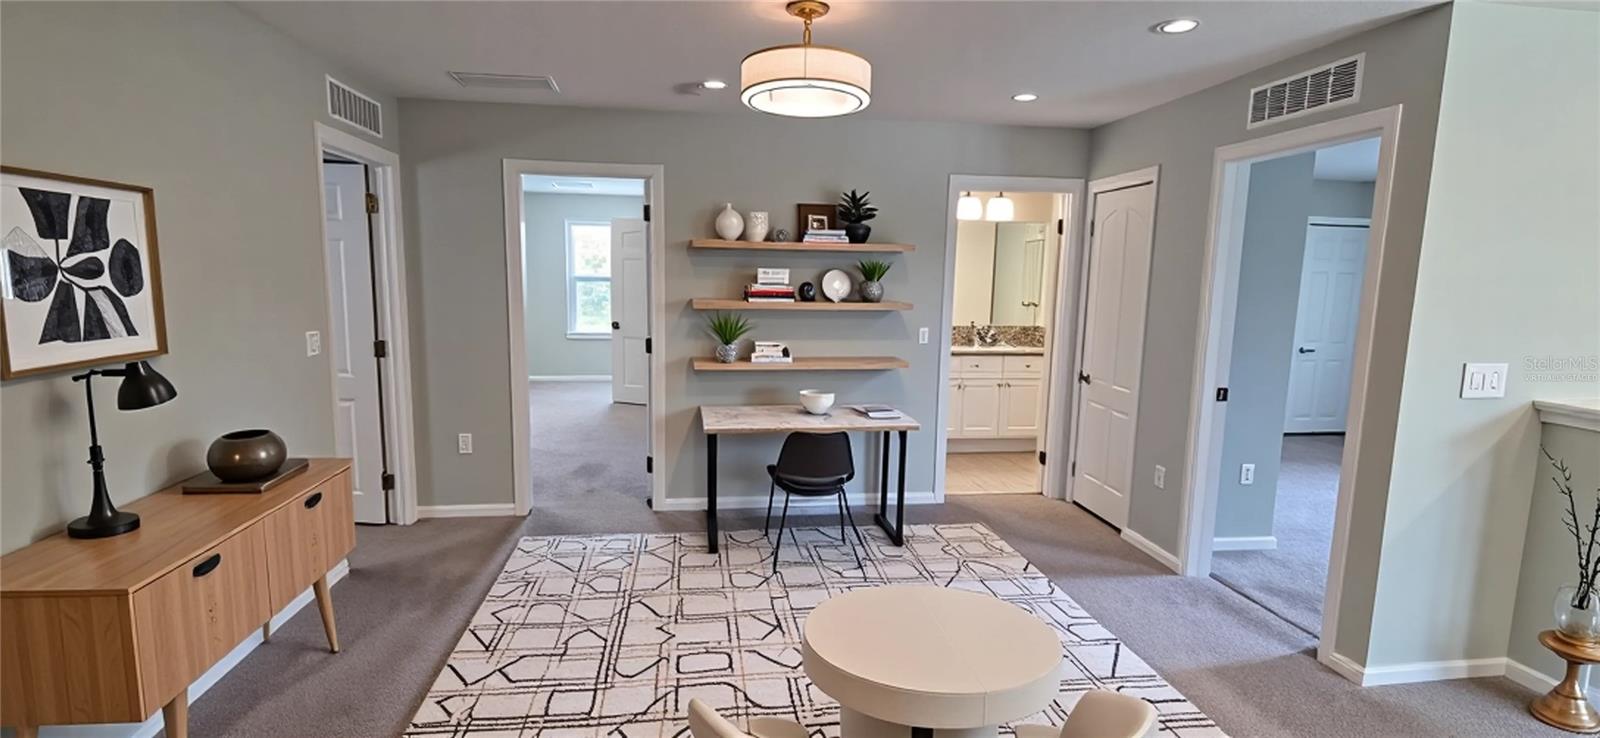
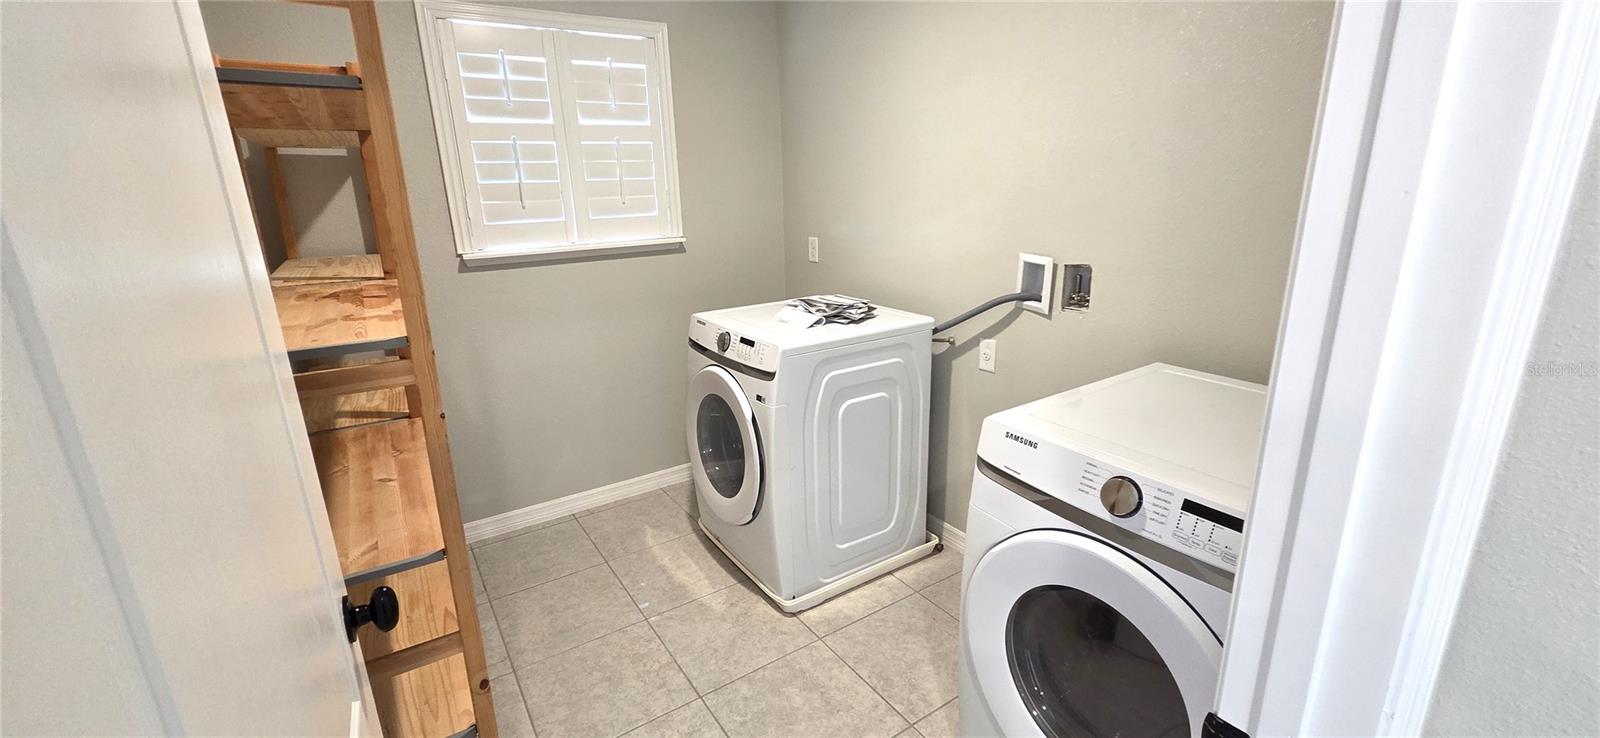
Virtually Staged. Beautiful, MOVE IN READY and only 3 YEARS YOUNG, this spacious 5-BEDROOM, 3.5-BATH family home built by Maronda Homes offers modern style and abundant living space with LOW HOA FEES. The first floor features a formal living room, powder room, and an open-concept kitchen, dining area and family room. A guest bedroom with a full bath completes the downstairs layout. Tile flooring runs throughout the first floor, except in the guest bedroom. The gourmet kitchen is a chef’s dream with STAINLESS STEEL APPLIANCES including double built-in ovens, double sink with garbage disposal, cooktop, refrigerator, microwave, and dishwasher, plus a large center island, granite countertops, and walk-in pantry. Upstairs, a huge, versatile DOUBLE LOFT offers two distinct areas—ideal for a playroom, home office, media space, or second family room. The 2nd floor PRIMARY SUITE impresses with a tray ceiling, en-suite bath featuring dual sink vanity, a garden tub, separate shower, private water closet, and an oversized walk-in closet. A conveniently located upstairs laundry room (WASHER & DRYER INCLUDED!), 3 additional spacious bedrooms, and the 3rd full bath complete the second floor. Additional highlights include a 2-car garage with opener, irrigation system, PLANTATION SHUTTERS on all front-facing windows and blinds throughout the rest of the home—combining comfort, elegance, and functionality in one beautiful package.
/t.realgeeks.media/resize/300x/https://u.realgeeks.media/todayshomevalue%252FFullLogo_Transparent_NoBuffer.png)
Additional Information
- HOA Fee
- $30
- Year Built
- 2023
- Construction
- Block, Stucco, Frame
- Living Area
- 3,165
- Acres
- 0.18
- Hoa Fee
- $30
- Interior Features
- Ceiling Fans(s), Eat-in Kitchen, High Ceilings, Kitchen/Family Room Combo, Open Floorplan, PrimaryBedroom Upstairs, Solid Surface Counters, Solid Wood Cabinets, Thermostat, Tray Ceiling(s), Walk-In Closet(s), Window Treatments
- Cooling
- Central Air
- Heating
- Central, Electric
- Parking
- Driveway, Garage Door Opener
- Garage Spaces
- 2
- Garage Description
- 2 Car Garage
- Sewer
- Public Sewer
- Pets
- Yes
Listing courtesy of VIEWPOINT VALUE REALTY.
Mortgage Calculator
All listing information is deemed reliable but not guaranteed and should be independently verified through personal inspection by appropriate professionals. Listings displayed on this website may be subject to prior sale or removal from sale. Availability of any listing should always be independently verified. Listing information is provided for consumer personal, non-commercial use, solely to identify potential properties for potential purchase. All other use is strictly prohibited and may violate relevant federal and state law. Data last updated on