614 Mountain Lake Place, Lakeland, FL 33813
- $549,900
- 4
- BD
- 3
- BA
- 2,678
- SqFt













- List Price
- $549,900
- Status
- ACTIVE
- MLS#
- L4963955
- Bedrooms
- 4
- Bathrooms
- 3
- Living Area
- 2,678
- Subdivision
- Mountain Lake
Property Description
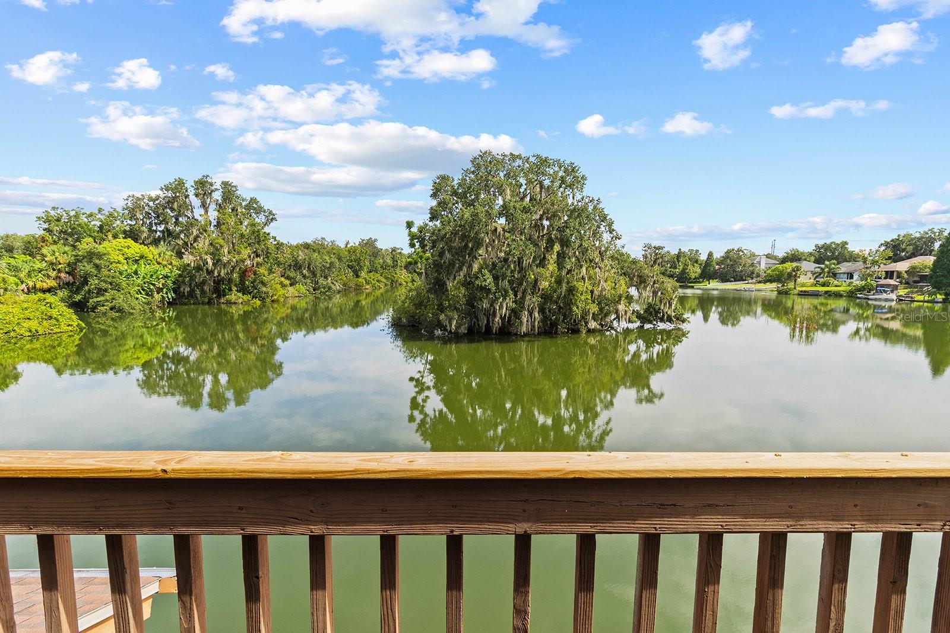
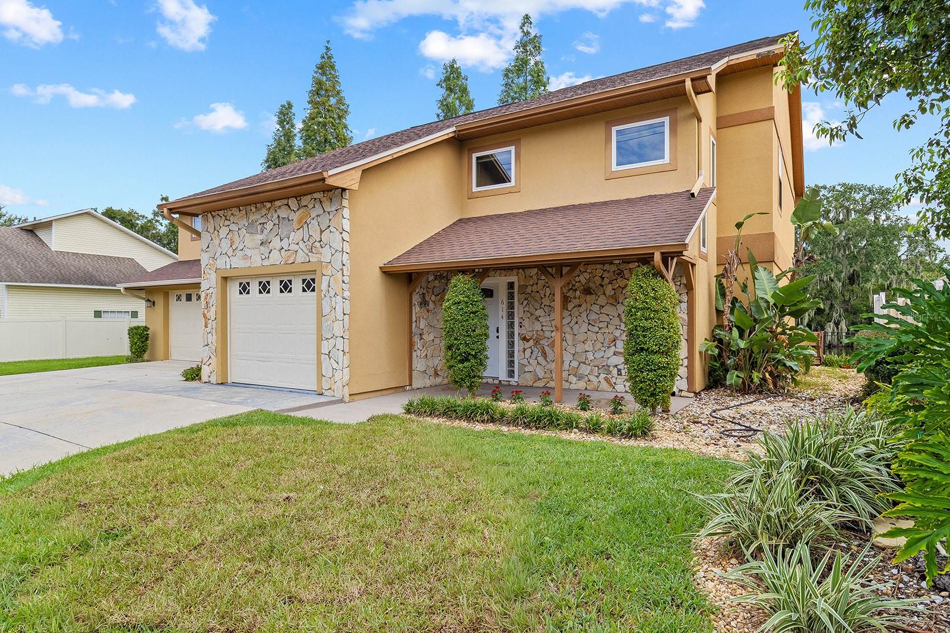
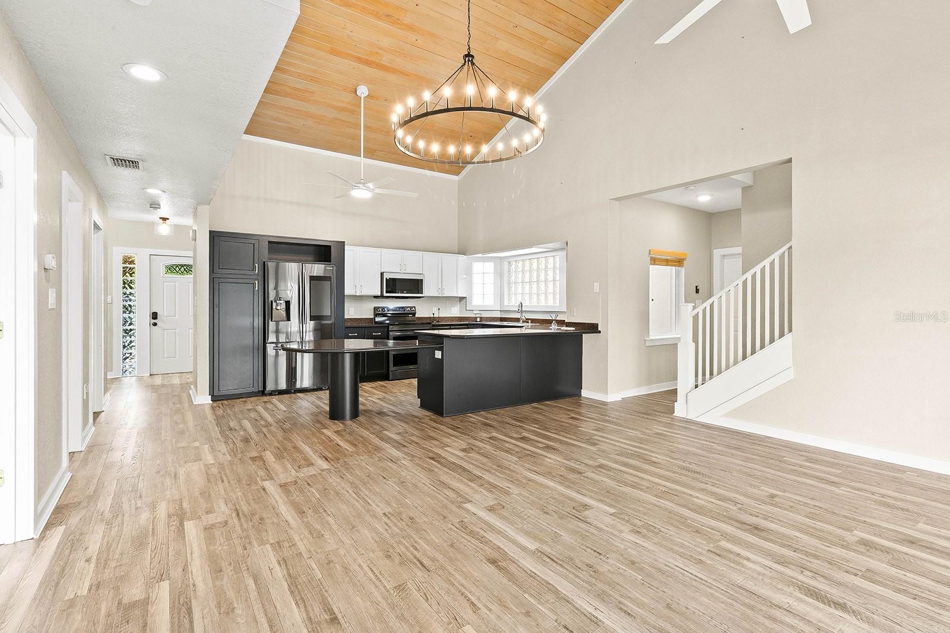
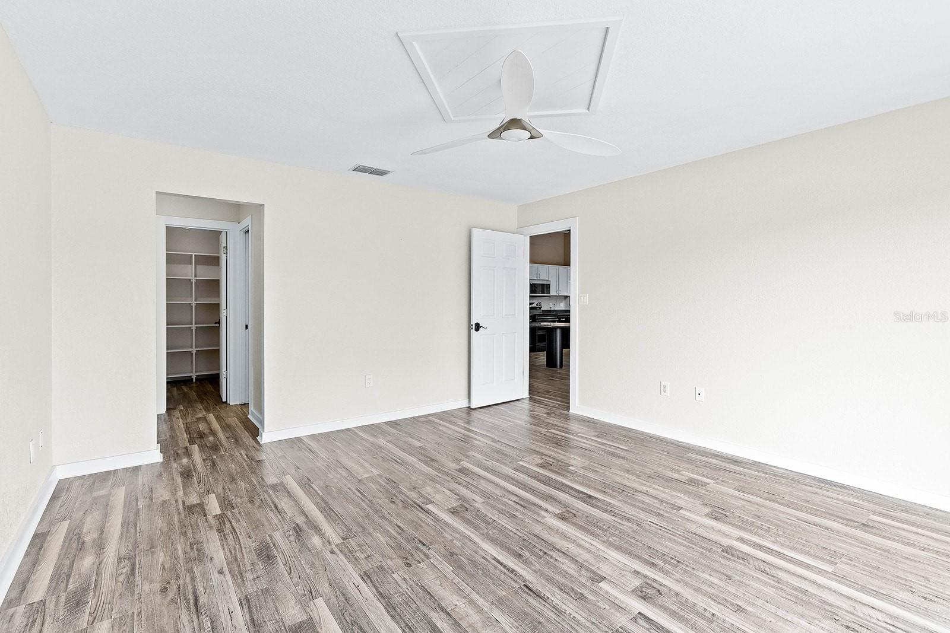
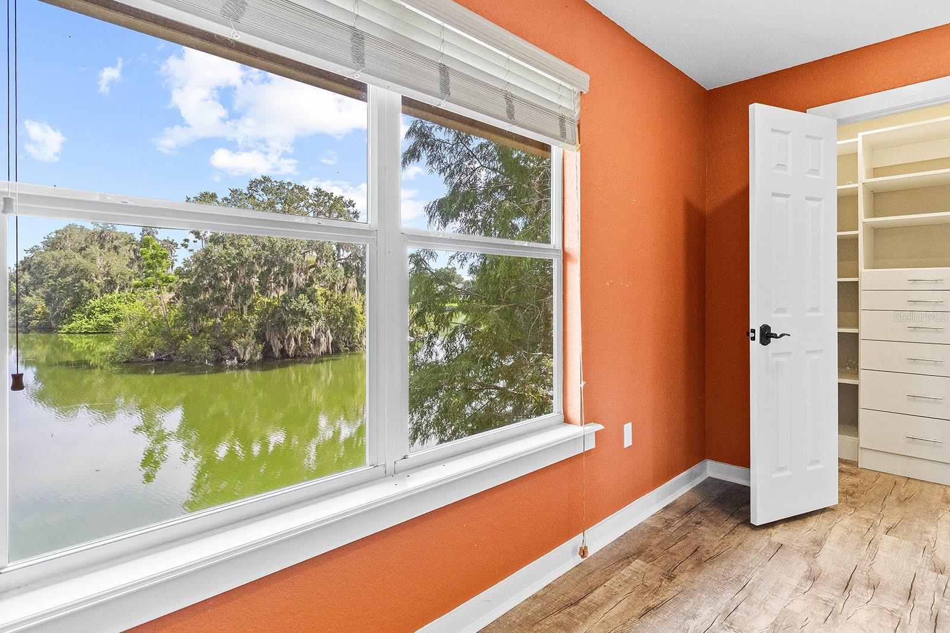
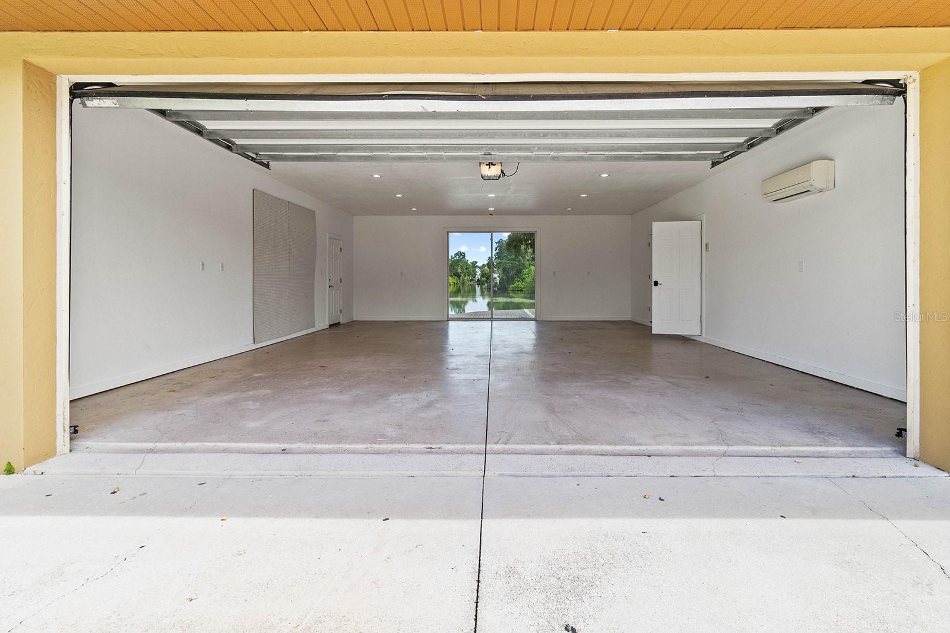
Calling all NATURE LOVERS, this is the home you have been waiting for. Panoramic views from almost every room. Bird lovers, water lovers, turtle watchers and the ULTIMATE FISHERMAN's paradise. Fish off your wrap-around dock for bass, bream, carp and more. You don't need to save time to mow! Just come home to unwind your mind and your reel! Trolling motor boats allowed for you to adventure even farther to find your greatest catch! This home has been lovingly cared for over the past 25 years by the current owner but is ready for the next owners to love and enjoy as much as they have! This home offers plenty of space with over 2670 SF and over 1000SF of garage to store your boat and all the toys you need room for! Inside you will find 4 bedrooms, two of which could be primary suites, and three bathrooms. You can choose the lower level suite or upstairs suite, both with gorgeous views, custom closets and updated baths. Kitchen and baths have all been remodeled over the years as well. The roof and A/C are both 9 years young. Clean 4-PT inspection! Other features include an inside laundry, two stair cases, vaulted wood ceiling, fresh paint, newer flooring, newer appliances, screened lanai perfect for enjoying evenings on the water, upstairs bonus room in addition to another space that is perfect for a play room or inside storage. This house just has too many features to list. If you are looking for a move in ready water-front home in S. Lakeland this may be just the home you are looking for! Call today!
/t.realgeeks.media/resize/300x/https://u.realgeeks.media/todayshomevalue%252FFullLogo_Transparent_NoBuffer.png)
Additional Information
- HOA Fee
- $930
- Year Built
- 1990
- Construction
- Block, Stucco
- Living Area
- 2,678
- Acres
- 0.43
- Hoa Fee
- $930
- Interior Features
- Cathedral Ceiling(s), Ceiling Fans(s), Central Vaccum, Chair Rail, Eat-in Kitchen, High Ceilings, Kitchen/Family Room Combo, Open Floorplan, Primary Bedroom Main Floor, PrimaryBedroom Upstairs, Solid Wood Cabinets, Split Bedroom, Vaulted Ceiling(s), Walk-In Closet(s), Window Treatments
- Cooling
- Central Air
- Heating
- Central, Heat Pump
- Parking
- Boat, Driveway, Garage Door Opener, On Street, Oversized, Garage
- Garage Spaces
- 3
- Garage Description
- 3 Car Garage
- Exterior Features
- Balcony, Lighting, Private Mailbox, Private Yard, Rain Gutters, Sliding Doors
- View
- Water
- Waterfront
- Yes
- Waterfront Description
- Lake Front
- Water
- Boatable Water, Lake Front
- Sewer
- Public Sewer
- Stories
- 2
- Pets
- Yes
Listing courtesy of REMAX EXPERTS.
Mortgage Calculator
All listing information is deemed reliable but not guaranteed and should be independently verified through personal inspection by appropriate professionals. Listings displayed on this website may be subject to prior sale or removal from sale. Availability of any listing should always be independently verified. Listing information is provided for consumer personal, non-commercial use, solely to identify potential properties for potential purchase. All other use is strictly prohibited and may violate relevant federal and state law. Data last updated on