6589 Eagle View Loop, Lakeland, FL 33813
- $969,900
- 4
- BD
- 3
- BA
- 3,071
- SqFt





- List Price
- $969,900
- Status
- PENDING
- MLS#
- L4963855
- Bedrooms
- 4
- Bathrooms
- 3
- Living Area
- 3,071
- Subdivision
- Eaglebrooke North
Property Description
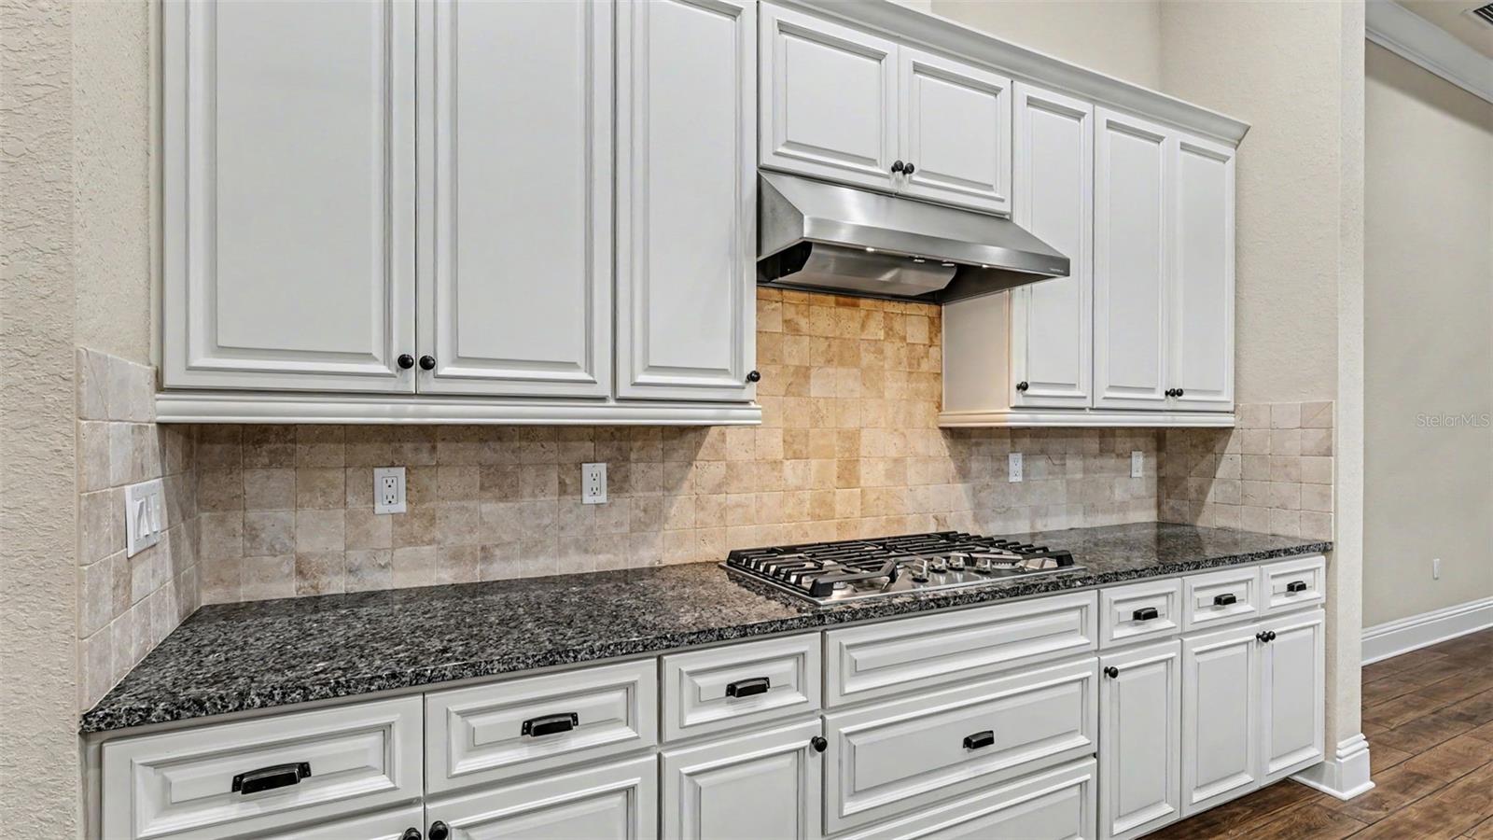
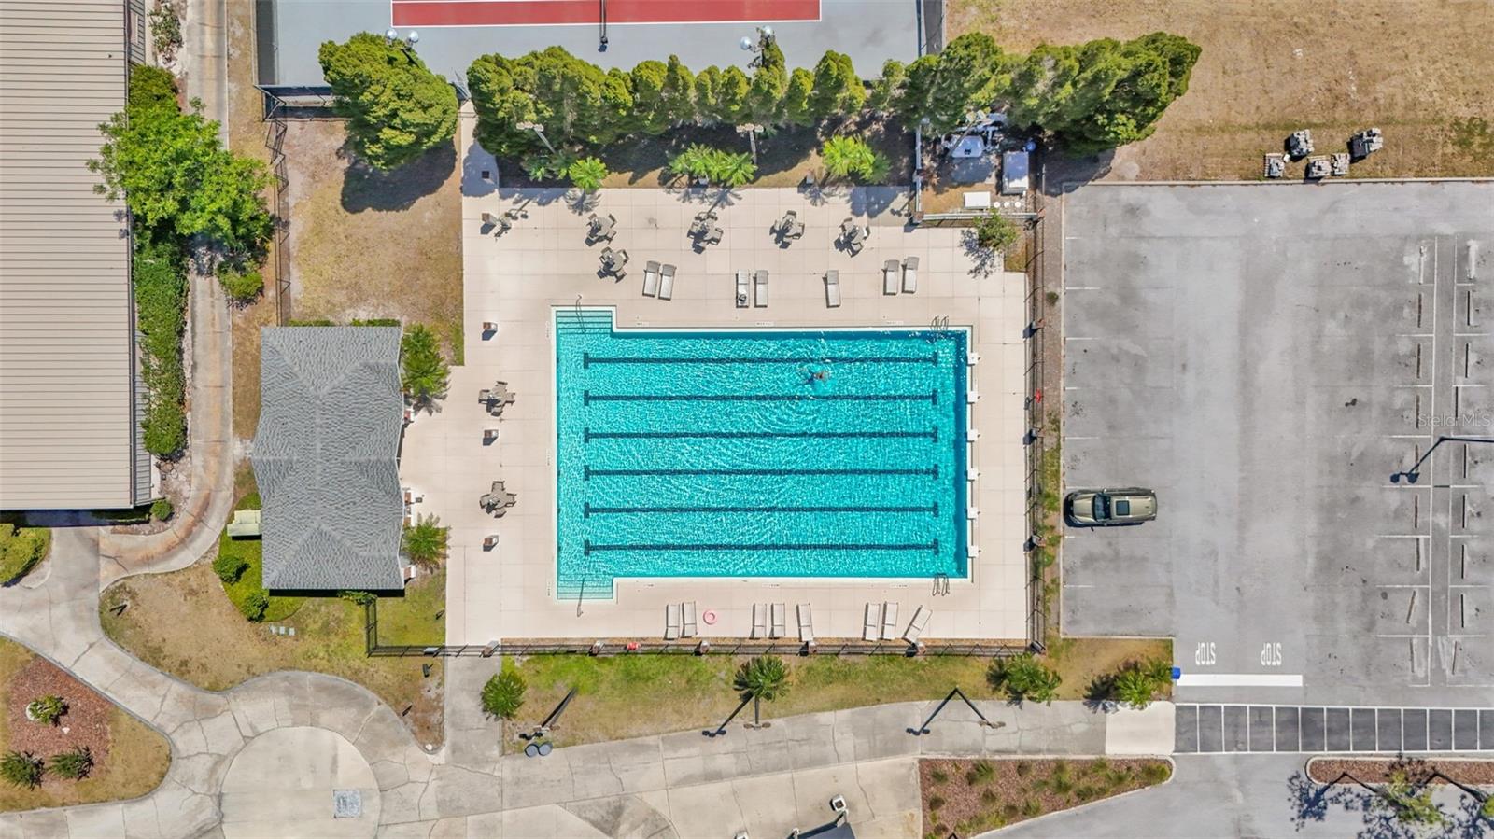
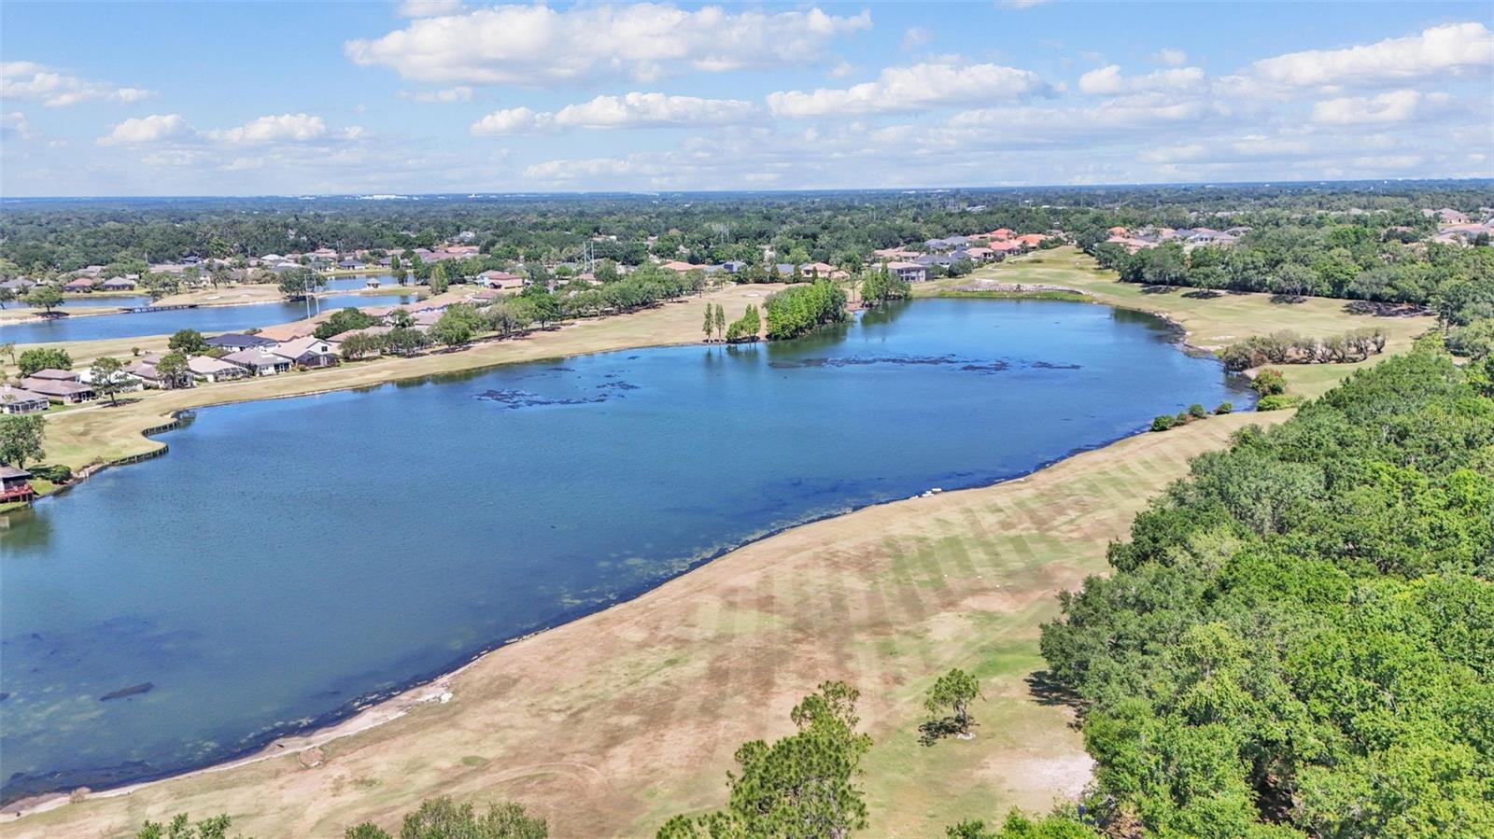
Under contract-accepting backup offers. A home should be built to be lived in, not just provide shelter. A neighborhood should provide a sense of community, convenience and an elevated quality of life. This impressive, move-in-ready, executive-style pool home offers all of this…and SO much more! Situated on a large corner lot in Eaglebrooke, a sought-after, gated, golf course community with excellent South Lakeland schools, this McQuillen Construction luxury home perfectly blends elegant style with superb functionality. Design upgrades include tiled flooring throughout (with wood-look tile in all living areas), 7 inch baseboards, 8 foot doors, custom plantation shutters, and high ceilings with tray and coffered details. This triple-split floor plan includes over 3000 square feet of living space, featuring 4 spacious bedrooms, an office (which has a closet, to serve as a 5th bedroom), and 3 full bathrooms, plus areas for formal and informal living and dining. A chef’s kitchen boasts double islands for food preparation and serving, upgraded stainless steel appliances, a HUGE walk-in pantry with custom shelving, and an abundance of counter space and storage. Gorgeous coffered ceilings frame the large family room, with plenty of space for loved ones to gather while watching movies or sporting events, and fully pocketed sliding glass doors leading to the pool. The screened lanai provides a perfect space to relax, entertain and enjoy resort-style living, right in your own back yard! The heated saltwater pool has a large shelf area, and the covered patio space has multiple ceiling fans - ensuring ultimate outdoor comfort, all year-round. You can rest assured that if the power ever goes out, the full house backup generator keeps everything in your home working, without ever skipping a beat! A tankless Rinnai system also provides plenty of hot water for your residents and guests. Storage is ample throughout this home, with walk-in closets including storage systems in all bedrooms, plus cabinets and hanging space in the large private laundry room. The 22 foot deep, 3-car, side-loading garage has heavy duty ceiling-mounted storage racks for your outdoor equipment, sporting gear, and holiday decor. The garage also has epoxy flooring, a charger for your electric vehicle, and space to park your full size truck or SUV inside to avoid the weather. If overflow parking is needed, you will appreciate the added parking pad with convenient walkways to the pool and front door. The curb appeal and outdoor areas of this home are enhanced with holiday trim lighting, irrigation, and professional landscaping including hardy shrubs intentionally selected to withstand summer heat and winter cold. There is even a fenced area for your four legged babies to enjoy the Florida sunshine! This home simply has it all, with no detail overlooked and an immaculate presentation. You must see it fully appreciate and understand what sets this incredible property apart from similar sized or even larger homes. This home offers more than just a place to live - it provides a lifestyle like no other!
/t.realgeeks.media/resize/300x/https://u.realgeeks.media/todayshomevalue%252FFullLogo_Transparent_NoBuffer.png)
Additional Information
- Taxes
- $3,762
- HOA Fee
- $135
- Year Built
- 2016
- Construction
- Block, Stucco
- Living Area
- 3,071
- Acres
- 0.38
- Hoa Fee
- $135
- Interior Features
- Ceiling Fans(s), Coffered Ceiling(s), Crown Molding, Eat-in Kitchen, High Ceilings, Kitchen/Family Room Combo, Split Bedroom, Stone Counters, Tray Ceiling(s), Walk-In Closet(s)
- Cooling
- Central Air
- Heating
- Central
- Parking
- Electric Vehicle Charging Station(s), Garage Door Opener, Garage Faces Side, Oversized, Parking Pad
- Garage Spaces
- 3
- Garage Description
- 3 Car Garage
- Exterior Features
- Lighting, Sliding Doors
- Sewer
- Public Sewer
- Pool Description
- Gunite, Heated, In Ground, Lighting, Outside Bath Access, Salt Water, Screen Enclosure
- Pets
- Yes
Listing courtesy of KELLER WILLIAMS REALTY.
Mortgage Calculator
All listing information is deemed reliable but not guaranteed and should be independently verified through personal inspection by appropriate professionals. Listings displayed on this website may be subject to prior sale or removal from sale. Availability of any listing should always be independently verified. Listing information is provided for consumer personal, non-commercial use, solely to identify potential properties for potential purchase. All other use is strictly prohibited and may violate relevant federal and state law. Data last updated on