Share this with your friends


239-220-1157
Real Estate Company
5071 Moss Hammock Trail, Sebring, FL 33872
- $450,000
- 4
- BD
- 3
- BA
- 2,885
- SqFt








- List Price
- $450,000
- Status
- ACTIVE
- MLS#
- L4963786
- Price Change
- ▼ $25,000 1790296963
- Bedrooms
- 4
- Bathrooms
- 3
- Living Area
- 2,885
- Subdivision
- Moss Hammock
Property Description
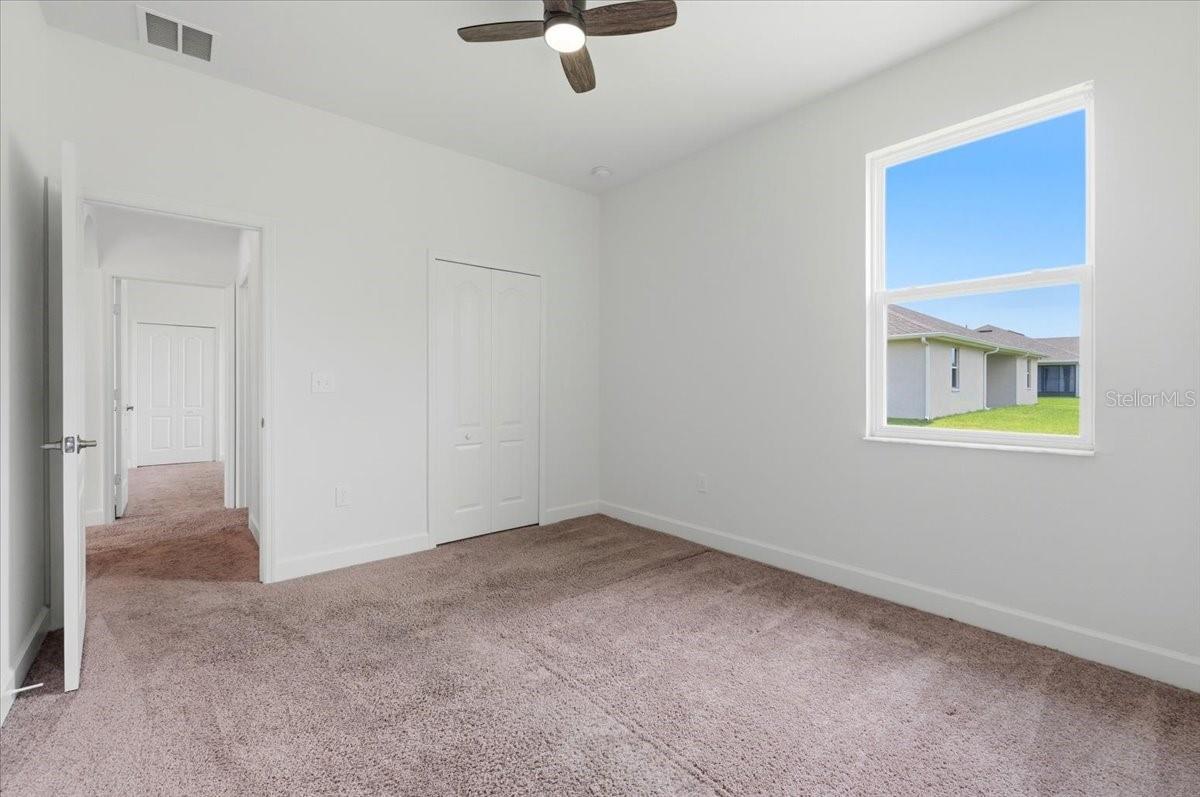
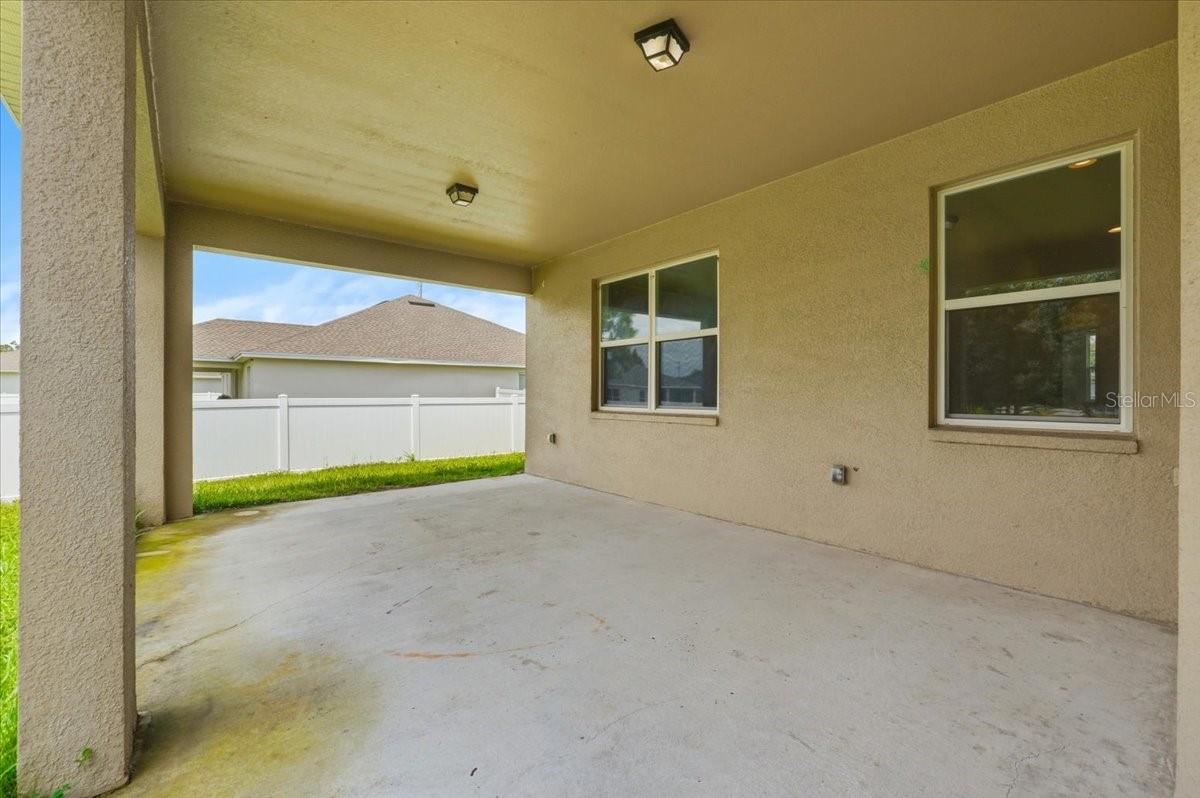
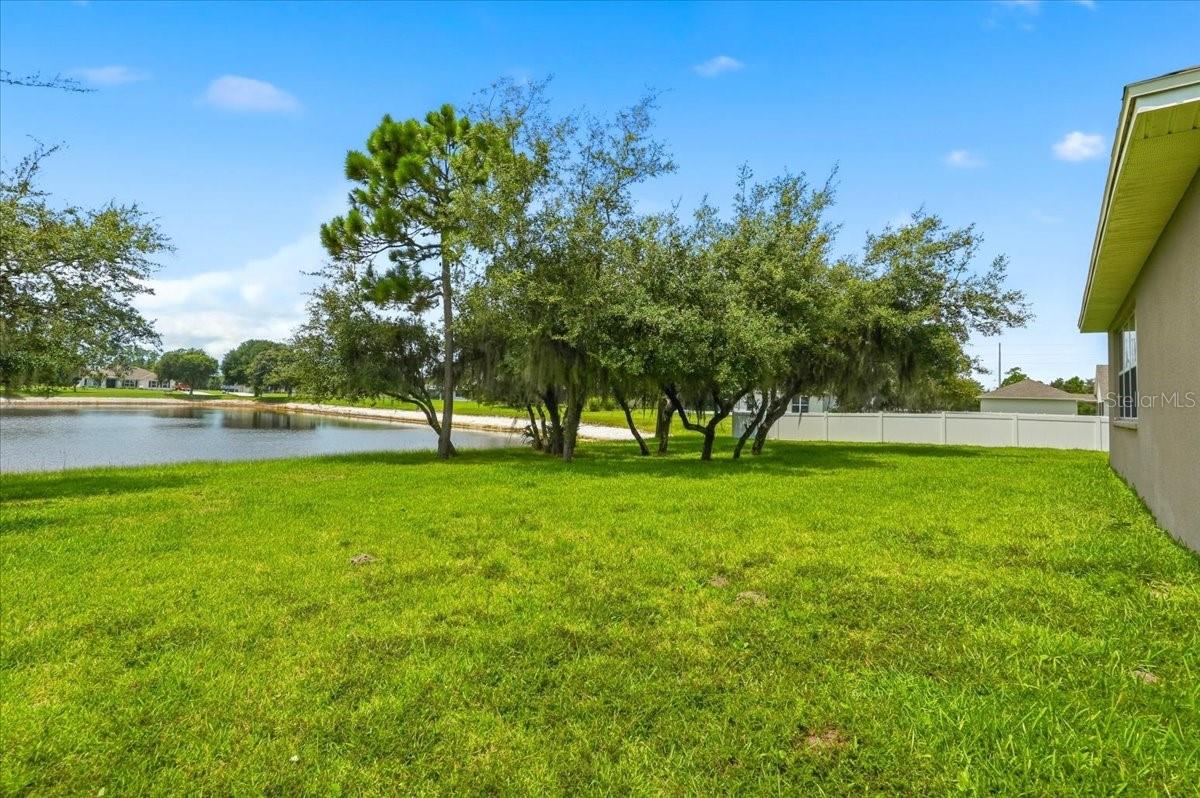
Welcome to this exceptional 4-bedroom, 3-bathroom home with a dedicated office, offering 2,836 square feet of thoughtfully designed living space. This home blends modern living with the old Florida feel. From the moment you arrive, you'll appreciate the impressive curb appeal featuring a long driveway and a side-entry garage that enhances both convenience and the home's elegant exterior. Inside, the open-concept floor plan is perfect for everyday living and entertaining. The heart of the home is the gourmet kitchen, complete with abundant cabinetry, generous counter space, and an inviting layout that seamlessly flows into the spacious living and dining areas. Retreat to the private owner's suite while family and guests enjoy well-appointed secondary bedrooms and the flexibility of a dedicated home office. Step outside and unwind with peaceful water views, creating the perfect backdrop for your morning coffee or evening sunsets. Ideally located just minutes from Highlands Hammock State Park, you'll enjoy easy access to hiking, biking, wildlife viewing, and one of Florida's most beautiful natural preserves. Conveniently close to shopping, dining, schools, medical facilities, and local amenities, this home offers the perfect combination of luxury, comfort, and location. Don't miss your opportunity to own this beautiful Sebring property—schedule your private showing today! If offer is at asking price buyer could get up to $10k toward concessions. Buyers may also benefit from a 2% incentive when using Homeward Mortgage providing even more value and affordability.
/t.realgeeks.media/resize/300x/https://u.realgeeks.media/todayshomevalue%252FFullLogo_Transparent_NoBuffer.png)
Additional Information
- HOA Fee
- $450
- Year Built
- 2022
- Construction
- Block
- Living Area
- 2,885
- Acres
- 0.37
- Hoa Fee
- $450
- Interior Features
- Ceiling Fans(s), Split Bedroom, Stone Counters, Thermostat, Walk-In Closet(s)
- Cooling
- Central Air
- Heating
- Central
- Parking
- Garage Door Opener, Off Street
- Garage Spaces
- 2
- Garage Description
- 2 Car Garage
- Exterior Features
- Lighting, Sidewalk
- View
- Water
- Water
- Lake Front
- Sewer
- Septic Tank
- Stories
- 1
- Pets
- Yes
Listing courtesy of KELLER WILLIAMS REALTY.
Mortgage Calculator
All listing information is deemed reliable but not guaranteed and should be independently verified through personal inspection by appropriate professionals. Listings displayed on this website may be subject to prior sale or removal from sale. Availability of any listing should always be independently verified. Listing information is provided for consumer personal, non-commercial use, solely to identify potential properties for potential purchase. All other use is strictly prohibited and may violate relevant federal and state law. Data last updated on