4040 Palma Ceia Circle, Winter Haven, FL 33884
- $749,000
- 3
- BD
- 4
- BA
- 2,493
- SqFt








- List Price
- $749,000
- Status
- ACTIVE
- MLS#
- L4963754
- Bedrooms
- 3
- Bathrooms
- 4
- Half-baths
- 1
- Living Area
- 2,493
- Subdivision
- Cypresswood Palma Ceia
Property Description
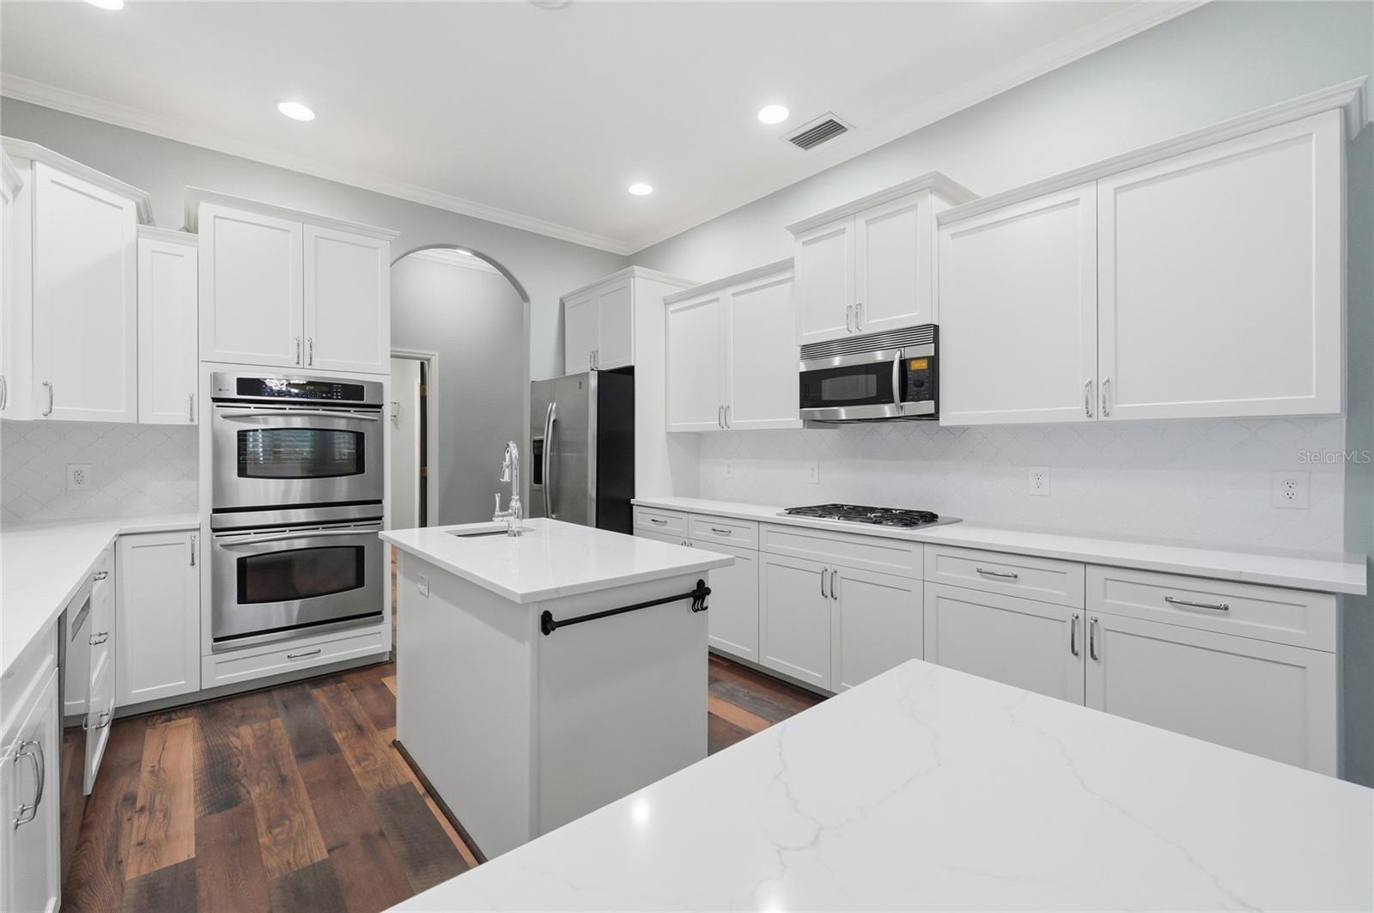
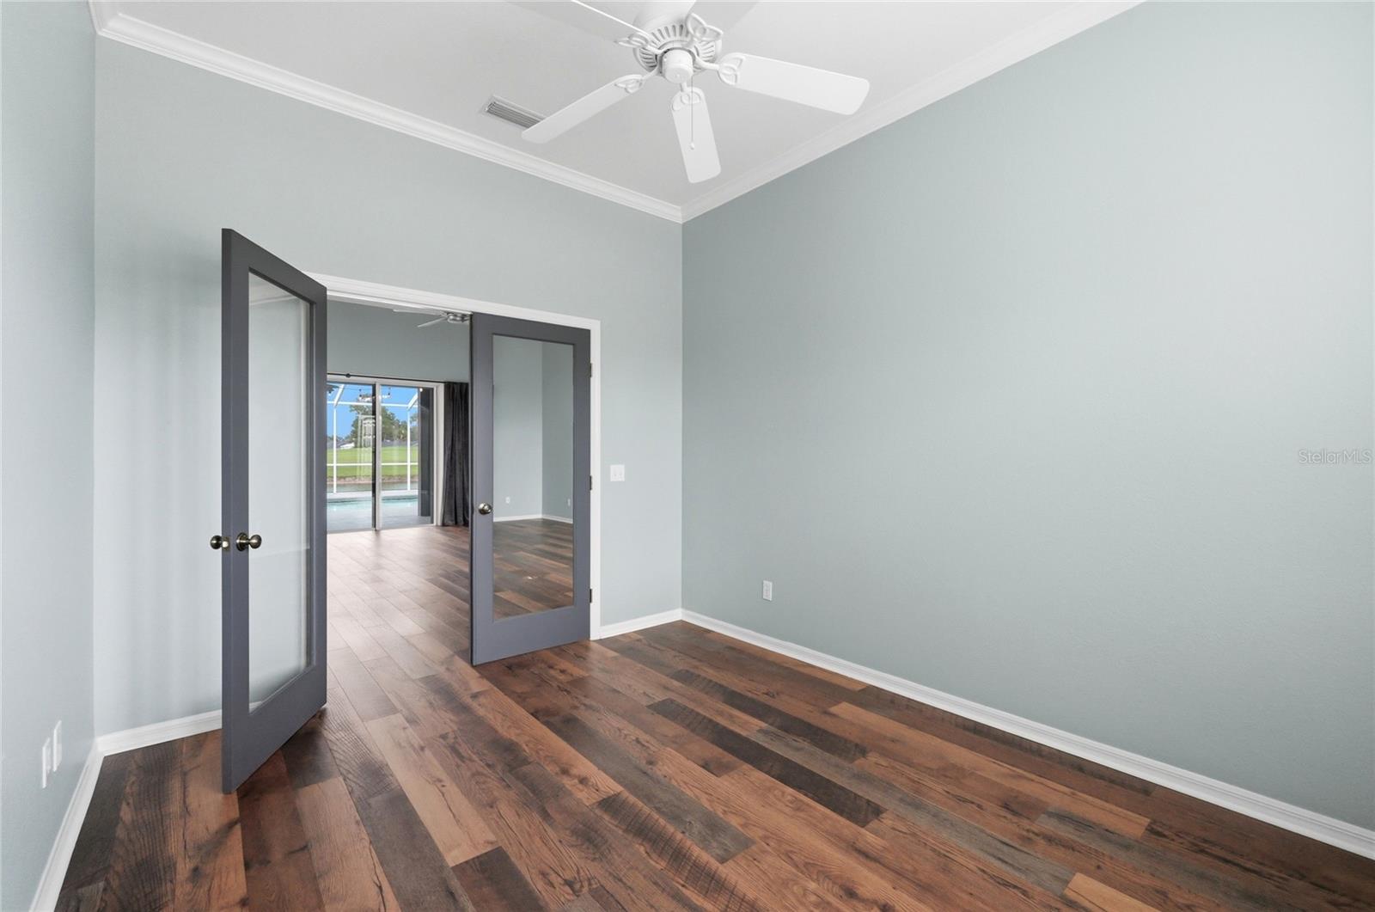
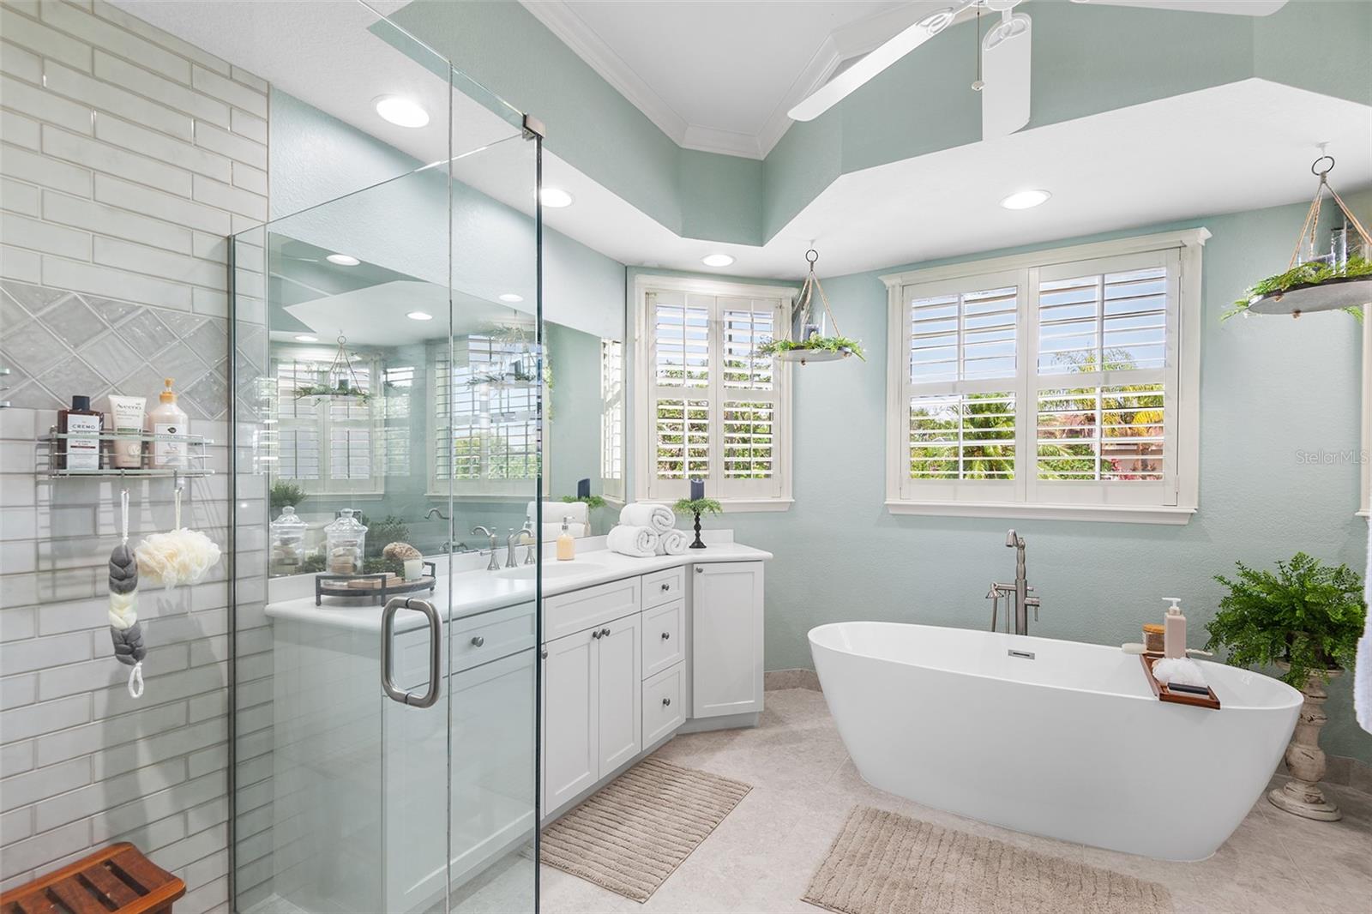
Meticulously maintained and beautifully remodeled, this exceptional Palma Ceia residence in Cypresswood offers pond frontage, three private en-suite bedrooms, a dedicated office, a heated swimming pool, and incredible golf course views. The pavered driveway and walkways, manicured flower gardens, and a 2022 black metal roof set the stage for the impressive interior. Elevated ceilings, crown molding, waterproof Pergo flooring, stone counters, and plantation shutters are just a few of the home’s stunning features. At the heart of the home is a spacious great room featuring a natural gas fireplace with shiplap façade. Triple sliding glass doors, with new screens, create a seamless indoor-outdoor flow to the covered lanai and pool area while showcasing the outdoor views. The updated kitchen features quartz counters, an island with a prep sink and filtered water, a Kohler workstation sink, breakfast bar, stainless appliances, double ovens, gas range, Bosch dishwasher, and a spacious dinette overlooking the pool. A private office provides the perfect setting for working from home. Designed to give everyone their own space, the home offers three bedrooms with en-suite bathrooms. The primary suite includes pool access, a tray ceiling, two walk-in closets with built-in shelving, and a gorgeous remodeled bathroom featuring a six-foot freestanding soaking tub, glass-enclosed walk-in shower, dual vanities, and a water closet. The second bedroom includes an equally impressive en-suite bath with custom tile flooring, a granite counter, tub, and separate walk-in shower. Located at the rear of the home, the third en-suite bedroom is ideal for visiting guests and can be closed off with a pocket door for added privacy. Its bathroom offers a granite counter with dual sinks, a tub and shower combo, and a linen closet. An additional linen closet is located in the guest-wing hallway. The interior laundry room provides a closet pantry, storage closet, and convenient half bathroom. Florida living takes center stage outdoors with a screen-enclosed heated pool, expansive covered lanai, and a separate screened area for sunning. The peaceful setting overlooks the pond and third hole of the golf course, where a variety of birds and wildlife can be enjoyed daily. Meticulously designed gardens, window planter boxes and a pavered sitting area near the pond—ideal for a fire pit—complete this private outdoor oasis. The two-car garage features an epoxy floor, utility sink, storage closets, and overhead storage racks. Additional improvements and features include a 2026 installed gas water heater, a 26-gauge standing seam metal roof (2022) with a 40-year warranty, dual-zone air conditioning (2020), irrigation on separate meter, plantation shutters throughout, remote-controlled lanai lighting, pool safety fence, Ring cameras, rain gutters, and more. Located within the guarded Cypresswood community, this remarkable home combines thoughtful updates, exceptional care, abundant privacy, and a truly beautiful golf course and waterfront setting. Cypresswood Golf & Country Club features an 18-hole championship golf course, driving range, pro shop, jr. olympic pool, tennis & pickleball courts, an event venue, a sports pub and more. Located just minutes from shopping, medical facilities and downtown Winter Haven. Centrally located between Tampa and Orlando with easy commutes to airports and beaches. Come see what this magnificent home and community in Central FL has to offer!
/t.realgeeks.media/resize/300x/https://u.realgeeks.media/todayshomevalue%252FFullLogo_Transparent_NoBuffer.png)
Additional Information
- HOA Fee
- $1,825
- Year Built
- 2005
- Construction
- Block, Stucco
- Living Area
- 2,493
- Acres
- 0.30
- Hoa Fee
- $1,825
- Interior Features
- Ceiling Fans(s), Crown Molding, Eat-in Kitchen, High Ceilings, Primary Bedroom Main Floor, Solid Surface Counters, Split Bedroom, Stone Counters, Tray Ceiling(s), Walk-In Closet(s), Window Treatments
- Amenities
- Clubhouse, Fitness Center, Gated, Golf Course, Pickleball Court(s), Pool, Recreation Facilities, Security, Tennis Court(s)
- Cooling
- Central Air
- Heating
- Central
- Parking
- Driveway, Garage Door Opener
- Garage Spaces
- 2
- Garage Description
- 2 Car Garage
- Exterior Features
- Lighting, Private Mailbox, Rain Gutters, Sliding Doors
- View
- Pool, Water
- Waterfront
- Yes
- Waterfront Description
- Pond
- Water
- Lake Front
- Sewer
- Public Sewer
- Pool Description
- Child Safety Fence, Gunite, Heated, In Ground, Screen Enclosure
- Pets
- Yes
Listing courtesy of THE STONES REAL ESTATE FIRM.
Mortgage Calculator
All listing information is deemed reliable but not guaranteed and should be independently verified through personal inspection by appropriate professionals. Listings displayed on this website may be subject to prior sale or removal from sale. Availability of any listing should always be independently verified. Listing information is provided for consumer personal, non-commercial use, solely to identify potential properties for potential purchase. All other use is strictly prohibited and may violate relevant federal and state law. Data last updated on