2175 Stoney Pointe Drive, Lakeland, FL 33813
- $274,900
- 2
- BD
- 2
- BA
- 1,660
- SqFt








- List Price
- $274,900
- Status
- ACTIVE
- MLS#
- L4963737
- Bedrooms
- 2
- Bathrooms
- 2
- Living Area
- 1,660
- Subdivision
- Stoney Pointe Ph 01
Property Description
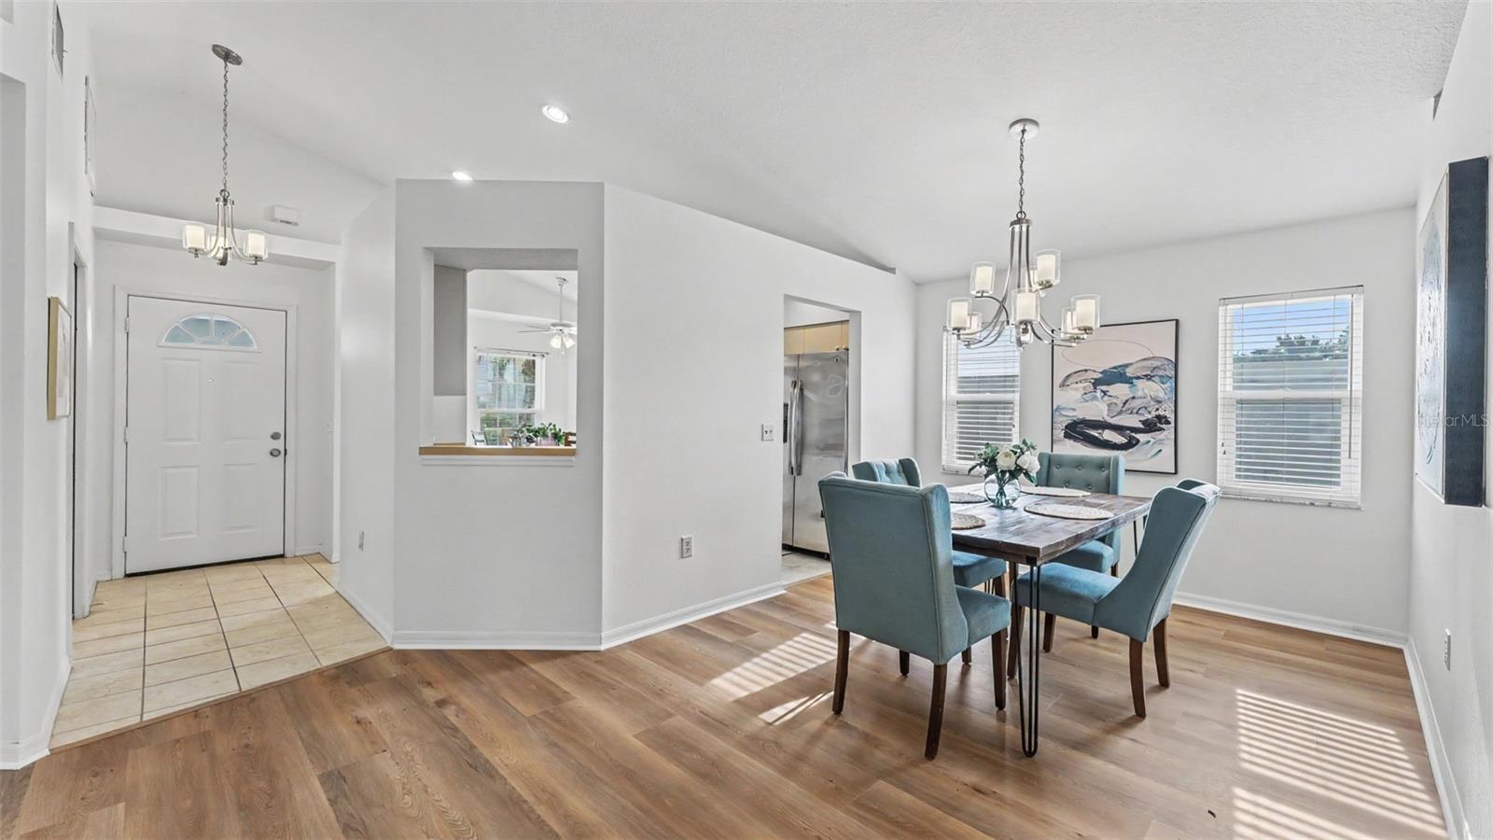
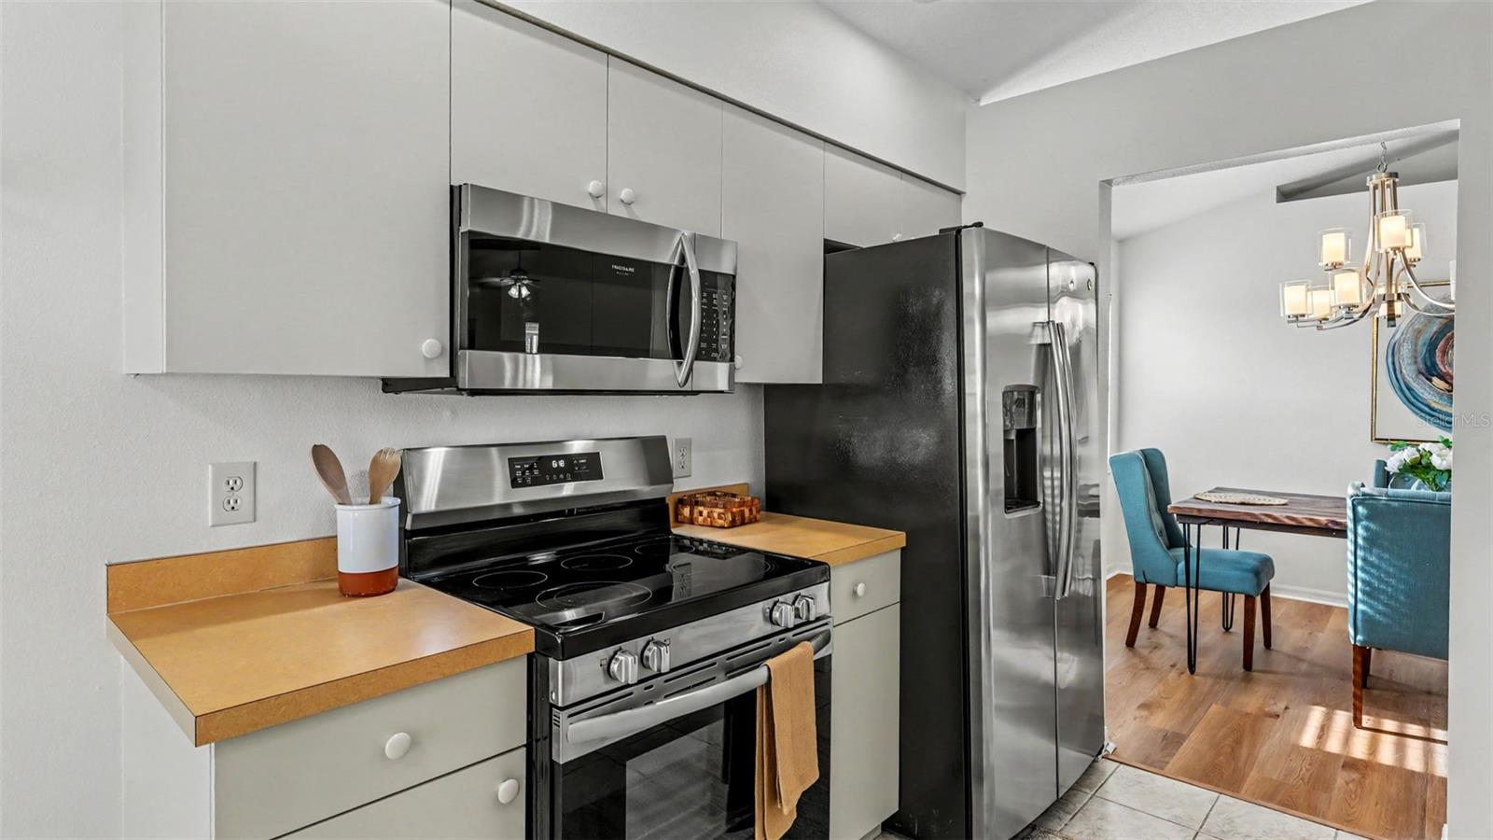
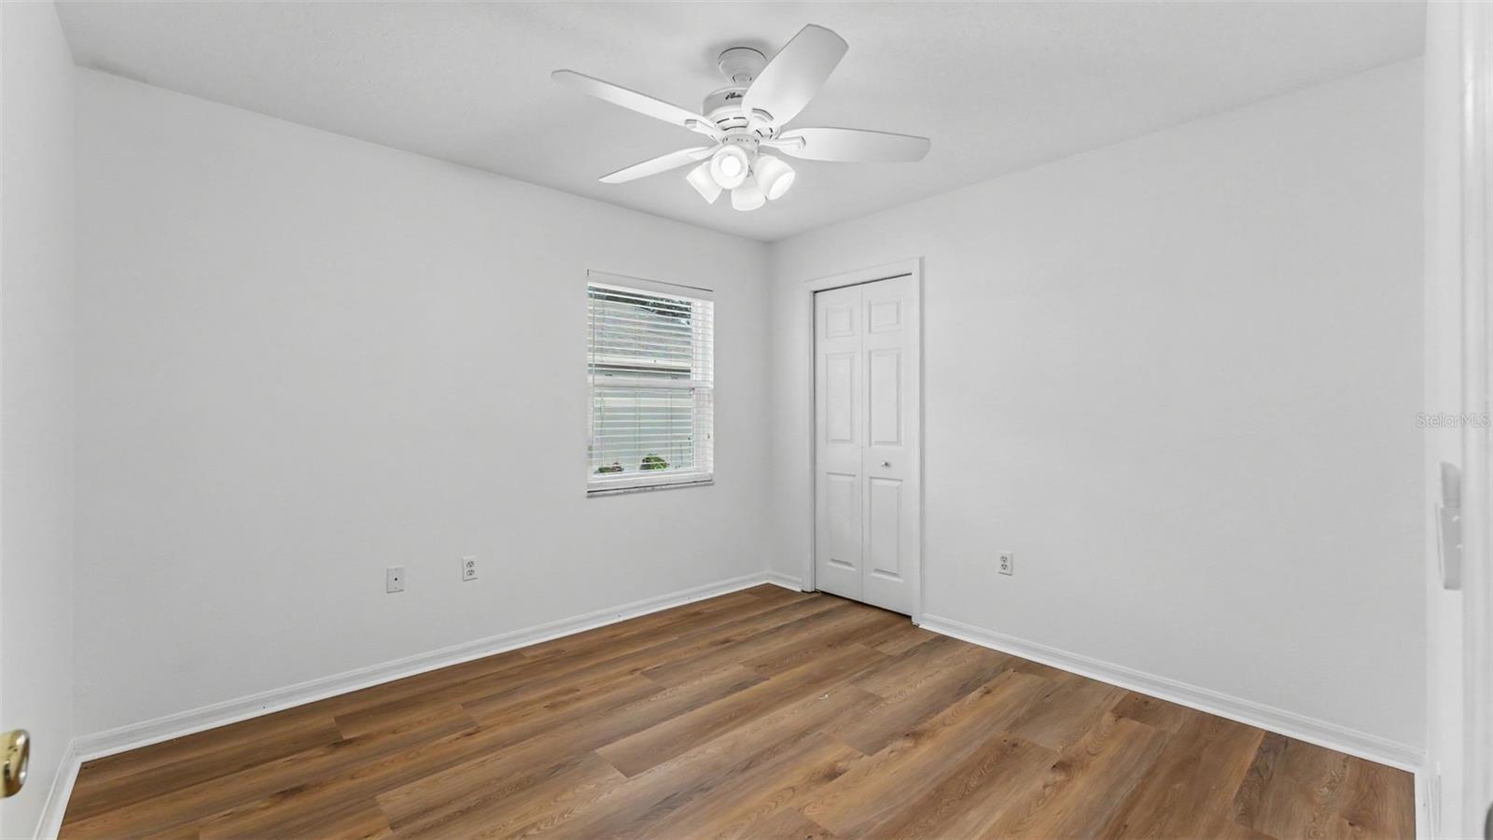
What if your weekends were for pickleball, pool days, and dinner out instead of mowing the lawn and worrying about the next repair? At Stoney Pointe, the monthly HOA includes lawn care, Spectrum cable, high speed internet, exterior painting, and future roof replacement, creating the kind of Florida lifestyle everyone moves here for. Spend your mornings walking by the lakes, your afternoons by one of the two community pools, and your evenings relaxing on the enclosed lanai instead of keeping up with a long maintenance list. Inside, this updated 2 bedroom, 2 bath home offers 1,660 square feet, vaulted ceilings, a spacious living room, separate dining area, eat in kitchen, enclosed lanai, and a 2 car garage. Major updates are already complete, including a new water heater, flooring, interior paint, and kitchen appliances in 2026, plus HVAC in 2022, windows in 2018, and a roof in 2016. The community adds even more to enjoy with tennis and pickleball courts, a clubhouse, scenic lakes, and beautifully maintained grounds. There is no age restriction, making this a great fit for downsizers, seasonal residents, first time buyers, or anyone ready to spend less time on upkeep and more time enjoying life. Located in South Lakeland, this home puts everyday convenience right at your fingertips. Orlando Health, Sam’s Club, Aldi, Lowe’s, and Scarpa’s Italian are all within half a mile. Along with easy access the Polk Parkway, this home makes everyday living feel easier.
/t.realgeeks.media/resize/300x/https://u.realgeeks.media/todayshomevalue%252FFullLogo_Transparent_NoBuffer.png)
Additional Information
- HOA Fee
- $350
- Amenity/Rec Fee
- Buyer and buyers agent are responsible for verifying all with the HOA.
- Year Built
- 1998
- Construction
- Block, Stucco
- Living Area
- 1,660
- Acres
- 0.15
- Hoa Fee
- $350
- Interior Features
- Ceiling Fans(s), Eat-in Kitchen, High Ceilings, Living Room/Dining Room Combo, Primary Bedroom Main Floor, Solid Surface Counters, Thermostat, Walk-In Closet(s)
- Amenities
- Clubhouse, Fence Restrictions, Pickleball Court(s), Pool, Tennis Court(s), Trail(s)
- Cooling
- Central Air
- Heating
- Central
- Parking
- Driveway
- Garage Spaces
- 2
- Garage Description
- 2 Car Garage
- Exterior Features
- Private Mailbox, Sidewalk
- Water
- Boatable Water
- Sewer
- Public Sewer
- Stories
- 1
- Pets
- Yes
Listing courtesy of EXP REALTY LLC.
Mortgage Calculator
All listing information is deemed reliable but not guaranteed and should be independently verified through personal inspection by appropriate professionals. Listings displayed on this website may be subject to prior sale or removal from sale. Availability of any listing should always be independently verified. Listing information is provided for consumer personal, non-commercial use, solely to identify potential properties for potential purchase. All other use is strictly prohibited and may violate relevant federal and state law. Data last updated on