121 Shadow Lane, Lakeland, FL 33813
- $459,900
- 4
- BD
- 3
- BA
- 2,470
- SqFt















- List Price
- $459,900
- Status
- ACTIVE
- MLS#
- L4963668
- Bedrooms
- 4
- Bathrooms
- 3
- Half-baths
- 1
- Living Area
- 2,470
- Subdivision
- Christina Woods Ph 05
Property Description
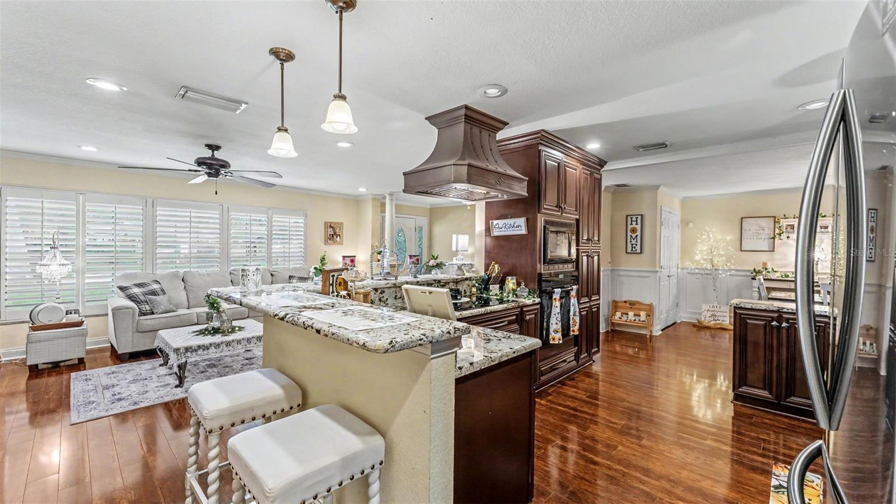
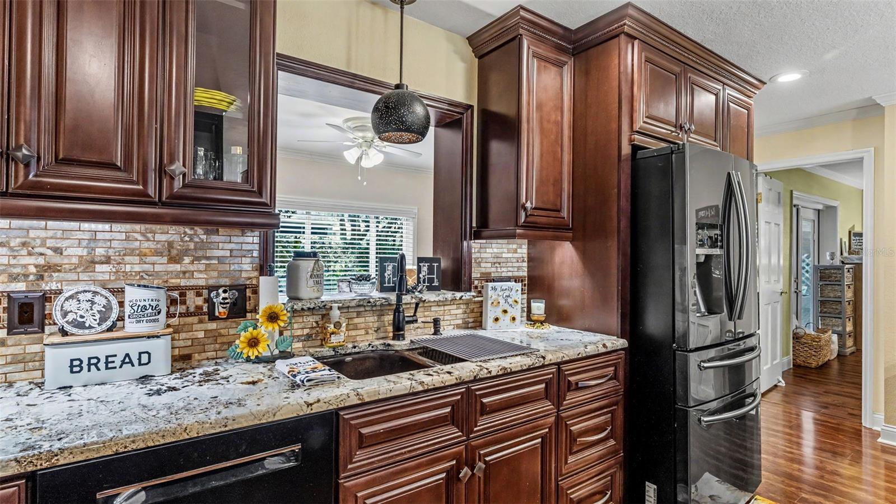
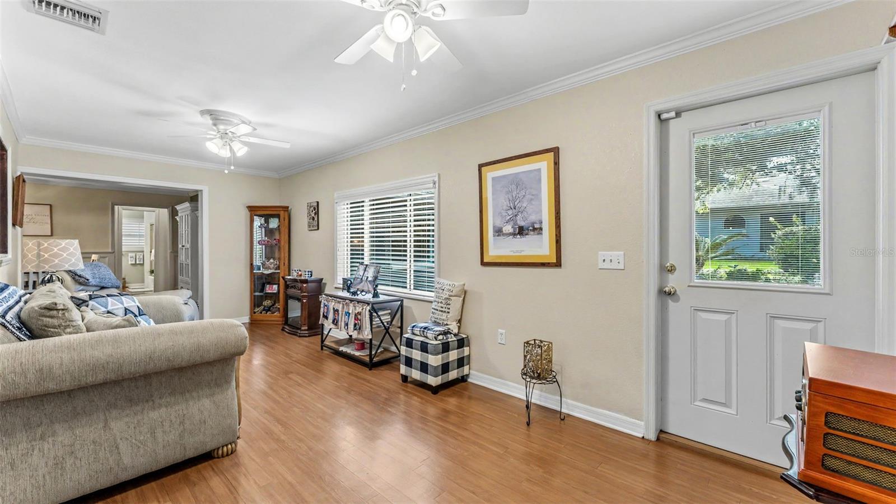
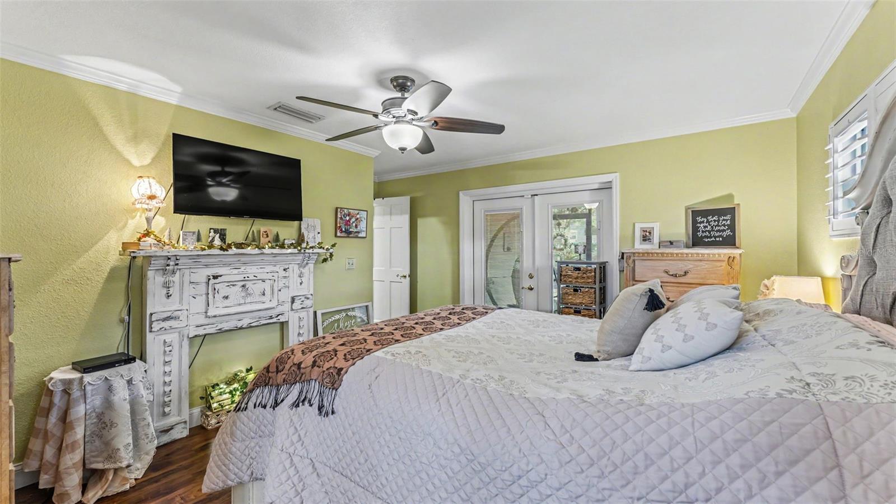
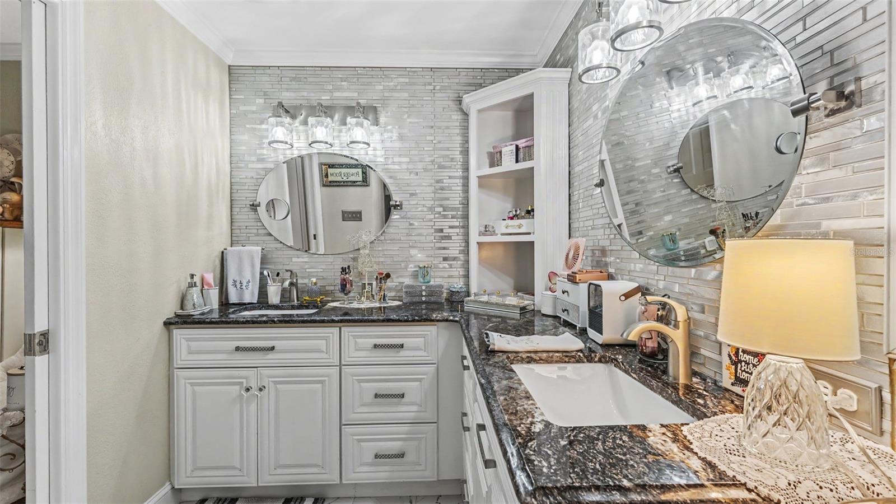
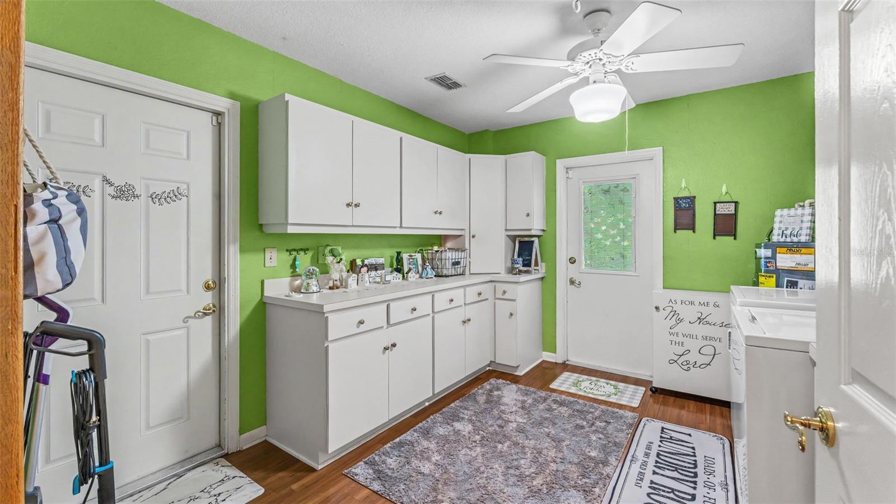
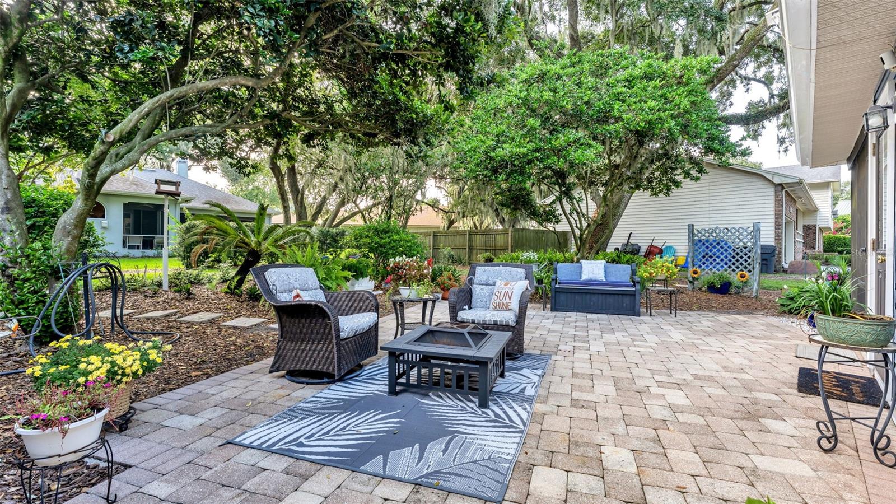
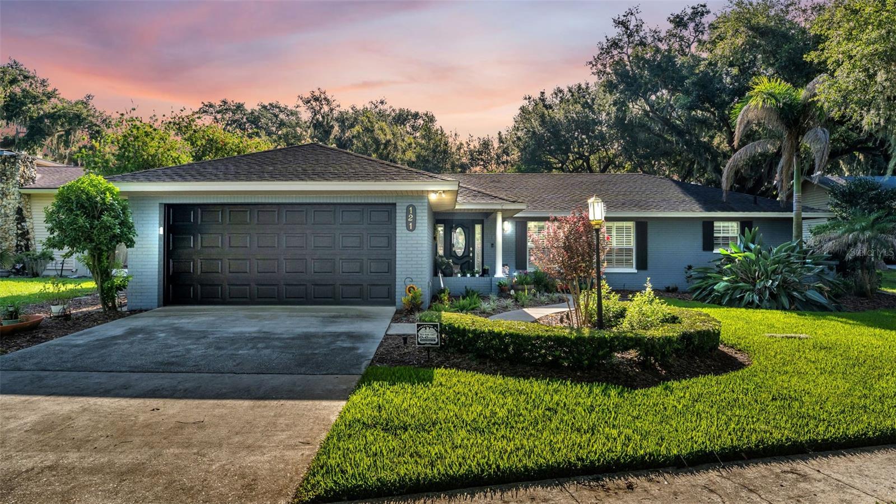
Welcome to this beautifully maintained 4-bedroom, 2.5-bath home nestled on a spacious 0.32-acre lot in the highly desirable, established community of Christina Woods, where neighbors still wave as they pass by on their evening walks. With an optional HOA of just $200 a year, you’ll enjoy the charm of the neighborhood without the high fees. Inside, you’ll find a thoughtfully designed floor plan featuring both a formal living room and a spacious family room, providing plenty of space for entertaining and everyday living. The large dining room is perfect for hosting family gatherings and holiday meals. The updated kitchen is sure to impress with real wood cabinetry, granite countertops, a stylish backsplash, a new sink, and stainless steel appliances. Throughout the home you’ll appreciate elegant plantation shutters, crown molding, and upgraded laminate flooring, with carpet in the guest bedrooms, laminate in the primary bedroom, tile in the primary bath, and vinyl flooring in select areas. The oversized primary suite offers a peaceful retreat with two walk-in closets and a beautifully remodeled en-suite bathroom featuring dual vanities with decorative backsplash and a spacious walk-in shower. Just off the primary bedroom is a private screened patio perfect for enjoying your morning coffee, reading a book, or unwinding at the end of the day. Additional highlights include a large laundry room complete with built-in cabinetry and a utility sink, an inviting electric fireplace in the living room, and a guest bathroom with double sinks, updated faucets, and new shower hardware. Major updates provide peace of mind, including a new roof (2022), new ductwork (2023), A/C (2018, professionally serviced annually), water heater (2016), new garage door (2025), and new gutters (2026). The home also features an irrigation system to help keep the landscaping lush year round. Step outside to enjoy the meticulously maintained yard and the backyard paver patio, creating the perfect space for grilling, entertaining, or simply relaxing outdoors. This move-in ready home combines timeless character, thoughtful updates, and an unbeatable location in one of South Lakeland’s most beloved neighborhoods. Schedule your private showing today! Conveniently zoned for Scott Lake Elementary, Lakeland Highlands Middle, and George W. Jenkins High School.
/t.realgeeks.media/resize/300x/https://u.realgeeks.media/todayshomevalue%252FFullLogo_Transparent_NoBuffer.png)
Additional Information
- HOA Fee
- $200
- Year Built
- 1977
- Construction
- Block, Stucco
- Living Area
- 2,470
- Acres
- 0.32
- Hoa Fee
- $200
- Interior Features
- Ceiling Fans(s), Eat-in Kitchen, Solid Wood Cabinets, Split Bedroom, Stone Counters, Walk-In Closet(s), Window Treatments
- Cooling
- Central Air
- Heating
- Central
- Parking
- Garage Door Opener
- Garage Spaces
- 2
- Garage Description
- 2 Car Garage
- Exterior Features
- French Doors, Rain Gutters
- Sewer
- Public Sewer
- Pets
- Yes
Listing courtesy of EXP REALTY LLC.
Mortgage Calculator
All listing information is deemed reliable but not guaranteed and should be independently verified through personal inspection by appropriate professionals. Listings displayed on this website may be subject to prior sale or removal from sale. Availability of any listing should always be independently verified. Listing information is provided for consumer personal, non-commercial use, solely to identify potential properties for potential purchase. All other use is strictly prohibited and may violate relevant federal and state law. Data last updated on