283 Cove At Eagle Lake Circle, Eagle Lake, FL 33839
- $425,000
- 4
- BD
- 3
- BA
- 2,735
- SqFt








- List Price
- $425,000
- Status
- ACTIVE
- MLS#
- L4963661
- Bedrooms
- 4
- Bathrooms
- 3
- Living Area
- 2,735
- Subdivision
- Cove/Eagle Lake
Property Description
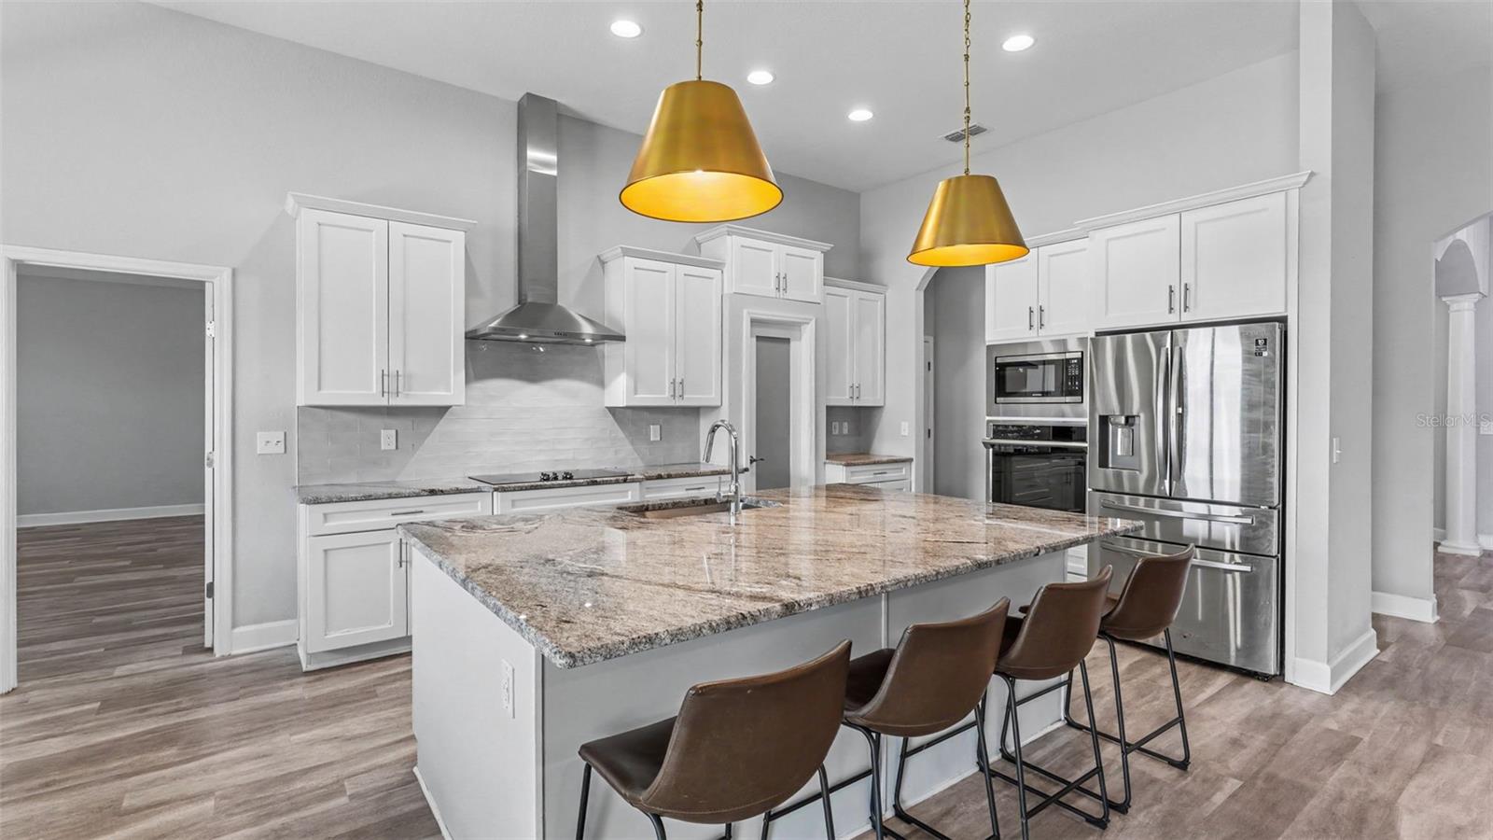
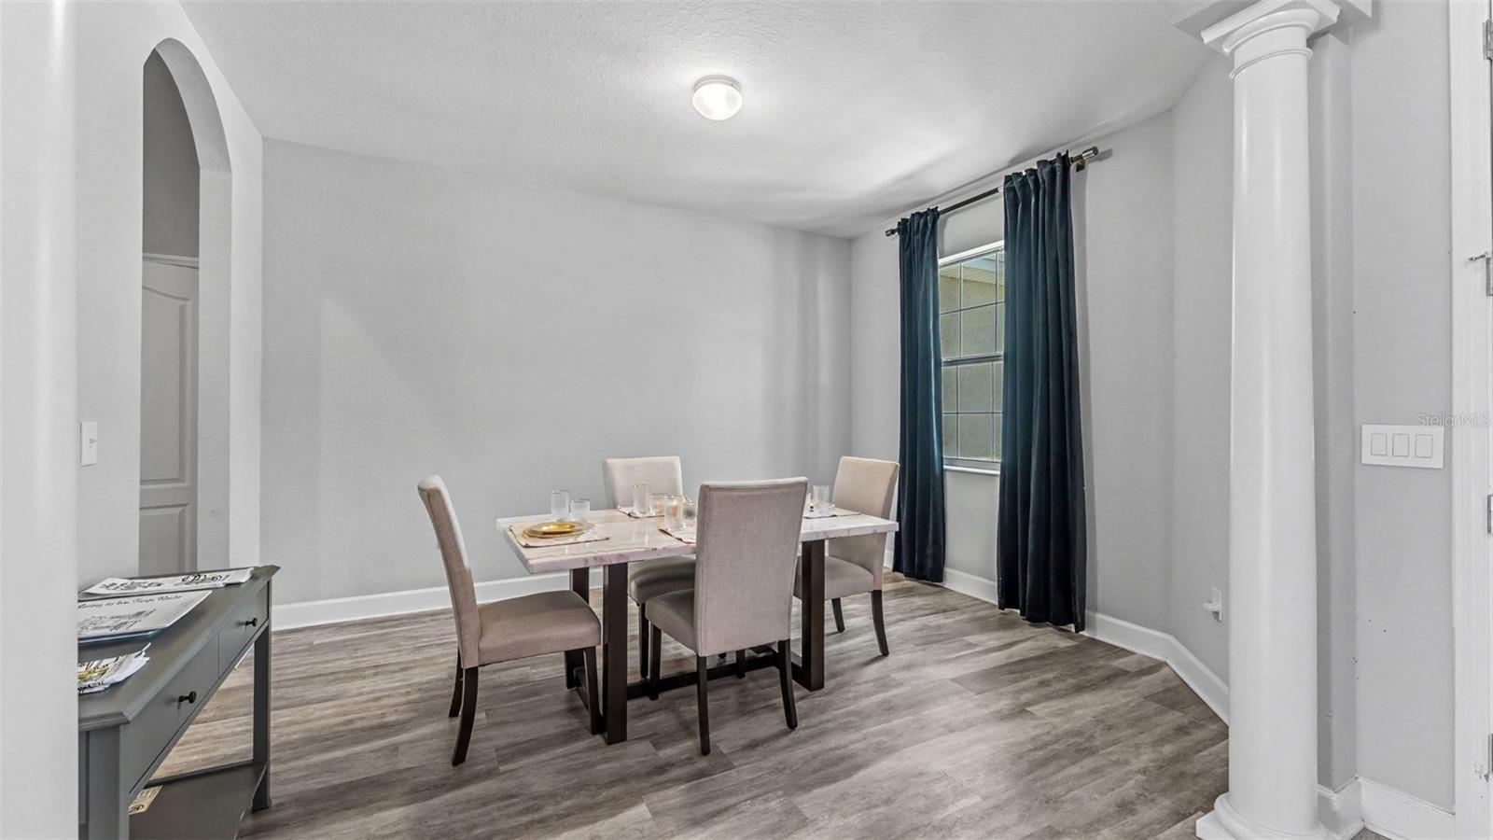
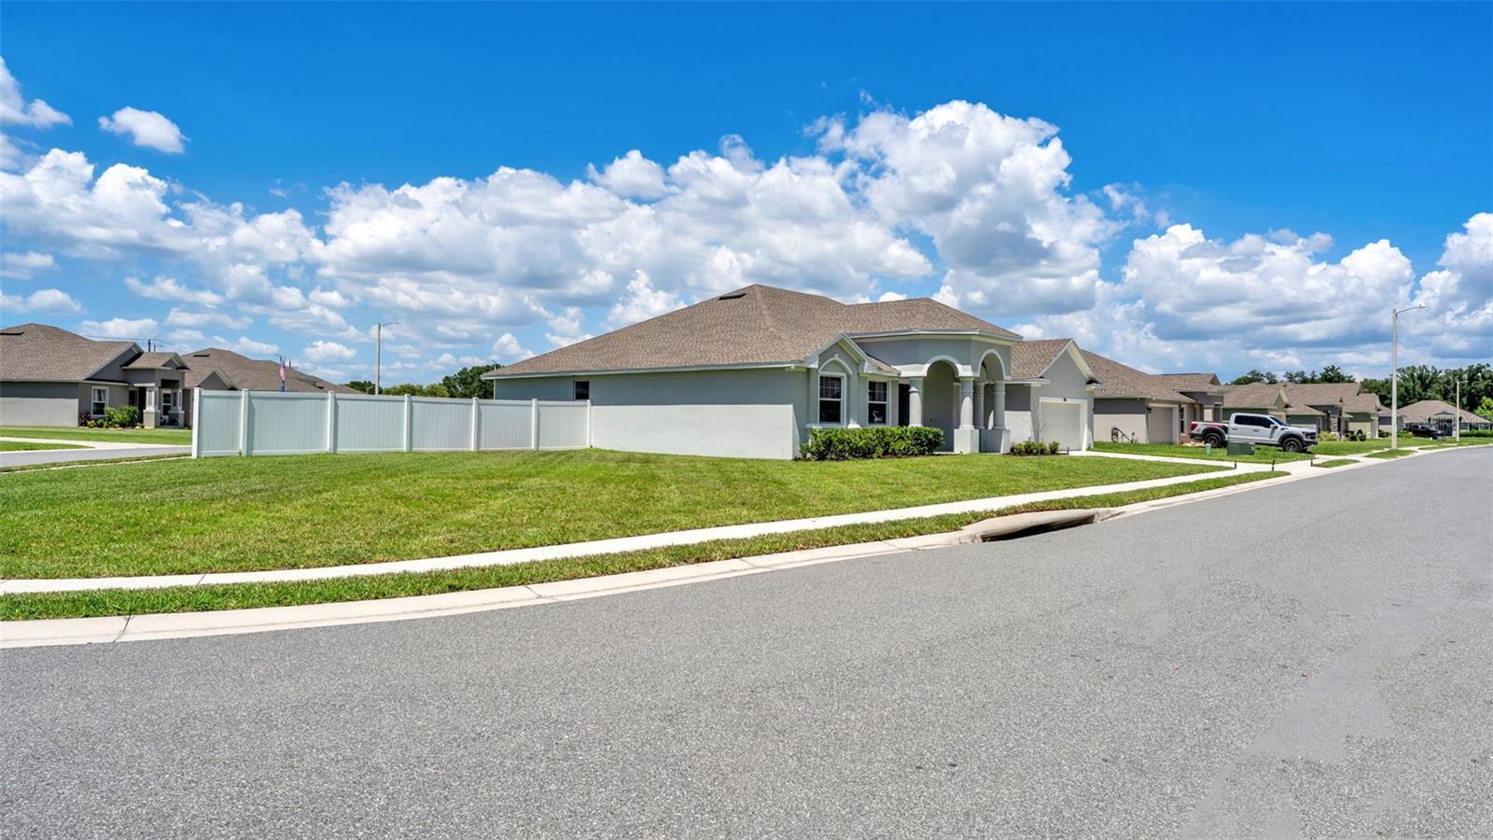
Move-in ready and built in 2021 by Southern Homes, this beautifully maintained 4-bedroom, 3-bathroom home with a dedicated office is located in the gated community of The Cove at Eagle Lake and sits on a desirable corner lot! From the moment you step inside, you'll appreciate the bright open-concept floor plan accented by luxury vinyl plank flooring throughout the home. The spacious kitchen is the heart of the home, featuring granite countertops, stainless-steel appliances, a large walk-in pantry, pendant lighting, and a center island with additional seating, all while overlooking the expansive living room—perfect for entertaining family and friends. The private primary suite offers a large walk-in closet and an ensuite bathroom complete with dual vanities, a walk-in tiled shower, and a separate soaking tub. On the opposite side of the home, two additional bedrooms are split by a full guest bathroom, providing privacy for family or guests. A fourth bedroom features its own private bathroom with direct access to the backyard, making it an ideal guest suite or multi-generational living space. Just off the entryway, you'll find a versatile flex room that's perfect for a home office, playroom, or additional living area. Step outside to enjoy the spacious fenced backyard with plenty of room for pets, play, or future outdoor entertaining. Conveniently located near shopping, dining, and everyday conveniences, this move-in-ready home offers the perfect combination of comfort, style, and location. Schedule your private showing today!
/t.realgeeks.media/resize/300x/https://u.realgeeks.media/todayshomevalue%252FFullLogo_Transparent_NoBuffer.png)
Additional Information
- HOA Fee
- $1,300
- Year Built
- 2021
- Construction
- Block, Stucco
- Living Area
- 2,735
- Acres
- 0.31
- Hoa Fee
- $1,300
- Interior Features
- Ceiling Fans(s), Eat-in Kitchen, High Ceilings, Open Floorplan, Split Bedroom, Stone Counters, Walk-In Closet(s)
- Cooling
- Central Air
- Heating
- Central
- Garage Spaces
- 2
- Garage Description
- 2 Car Garage
- Exterior Features
- Sidewalk, Sliding Doors
- Sewer
- Septic Tank
- Stories
- 1
- Pets
- Yes
Listing courtesy of BHHS FLORIDA PROPERTIES GROUP.
Mortgage Calculator
All listing information is deemed reliable but not guaranteed and should be independently verified through personal inspection by appropriate professionals. Listings displayed on this website may be subject to prior sale or removal from sale. Availability of any listing should always be independently verified. Listing information is provided for consumer personal, non-commercial use, solely to identify potential properties for potential purchase. All other use is strictly prohibited and may violate relevant federal and state law. Data last updated on