2316 Geneva Drive, Lakeland, FL 33805
- $385,000
- 4
- BD
- 3
- BA
- 2,726
- SqFt





- List Price
- $385,000
- Status
- ACTIVE
- MLS#
- L4963572
- Bedrooms
- 4
- Bathrooms
- 3
- Half-baths
- 1
- Living Area
- 2,726
- Subdivision
- Villages At Bridgewater Village 02
Property Description
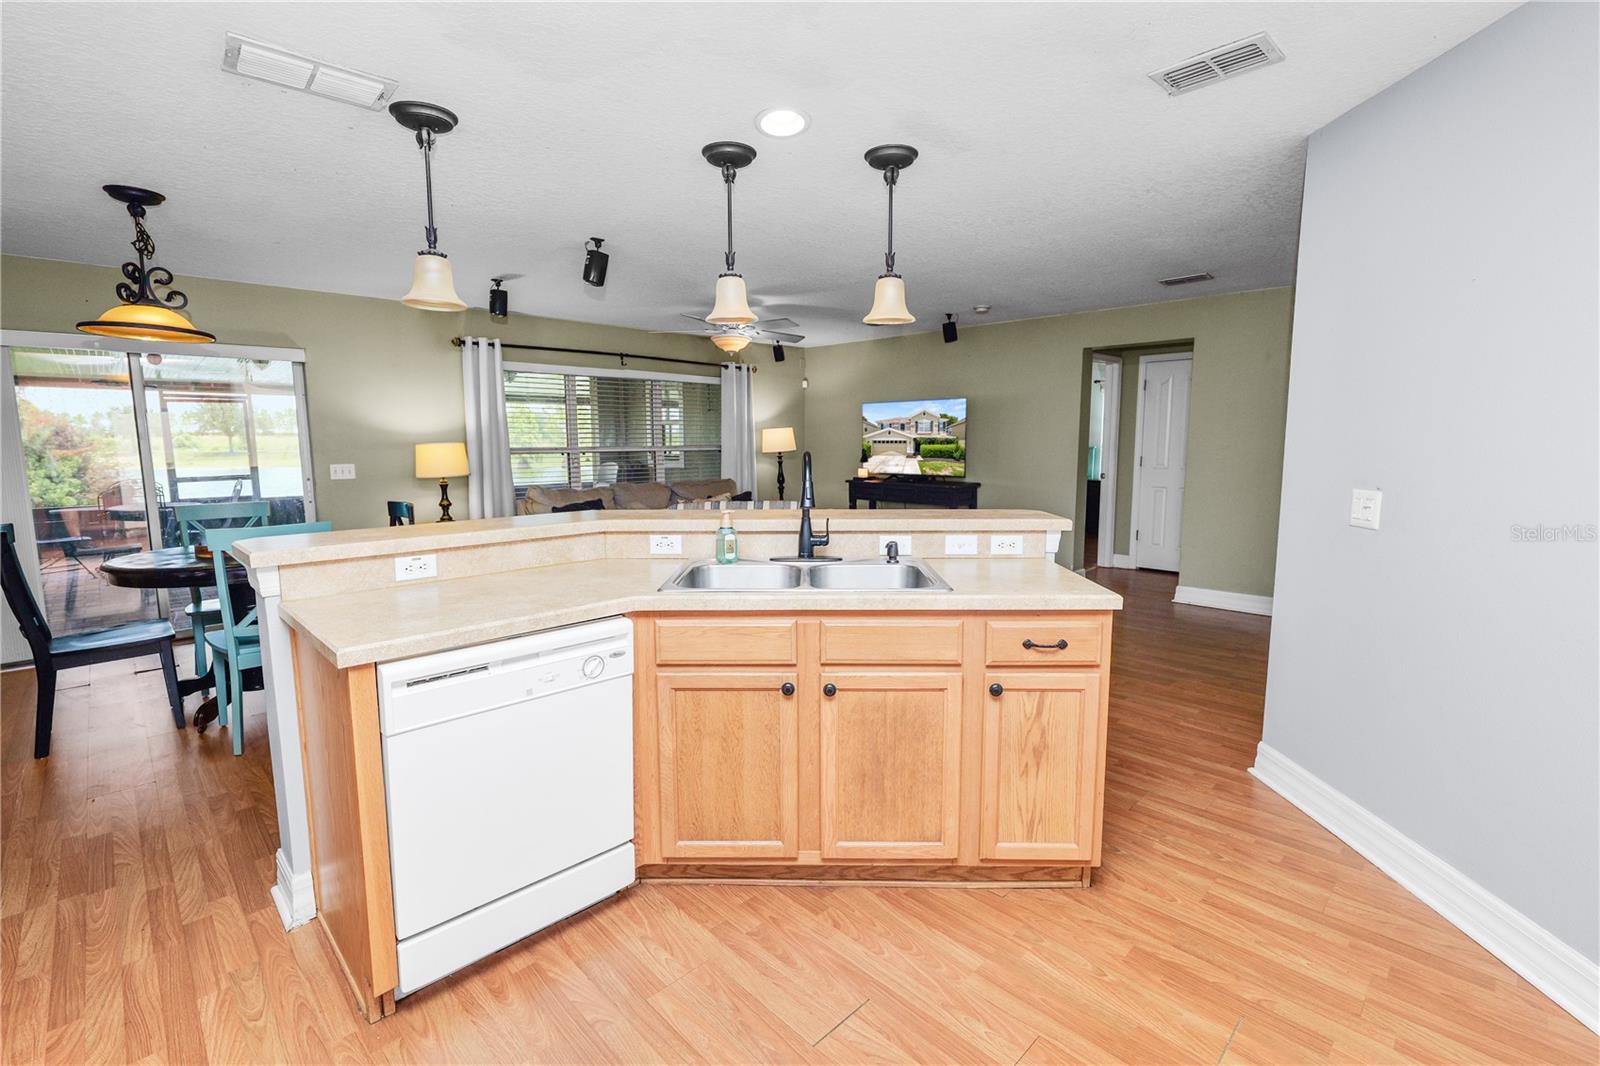
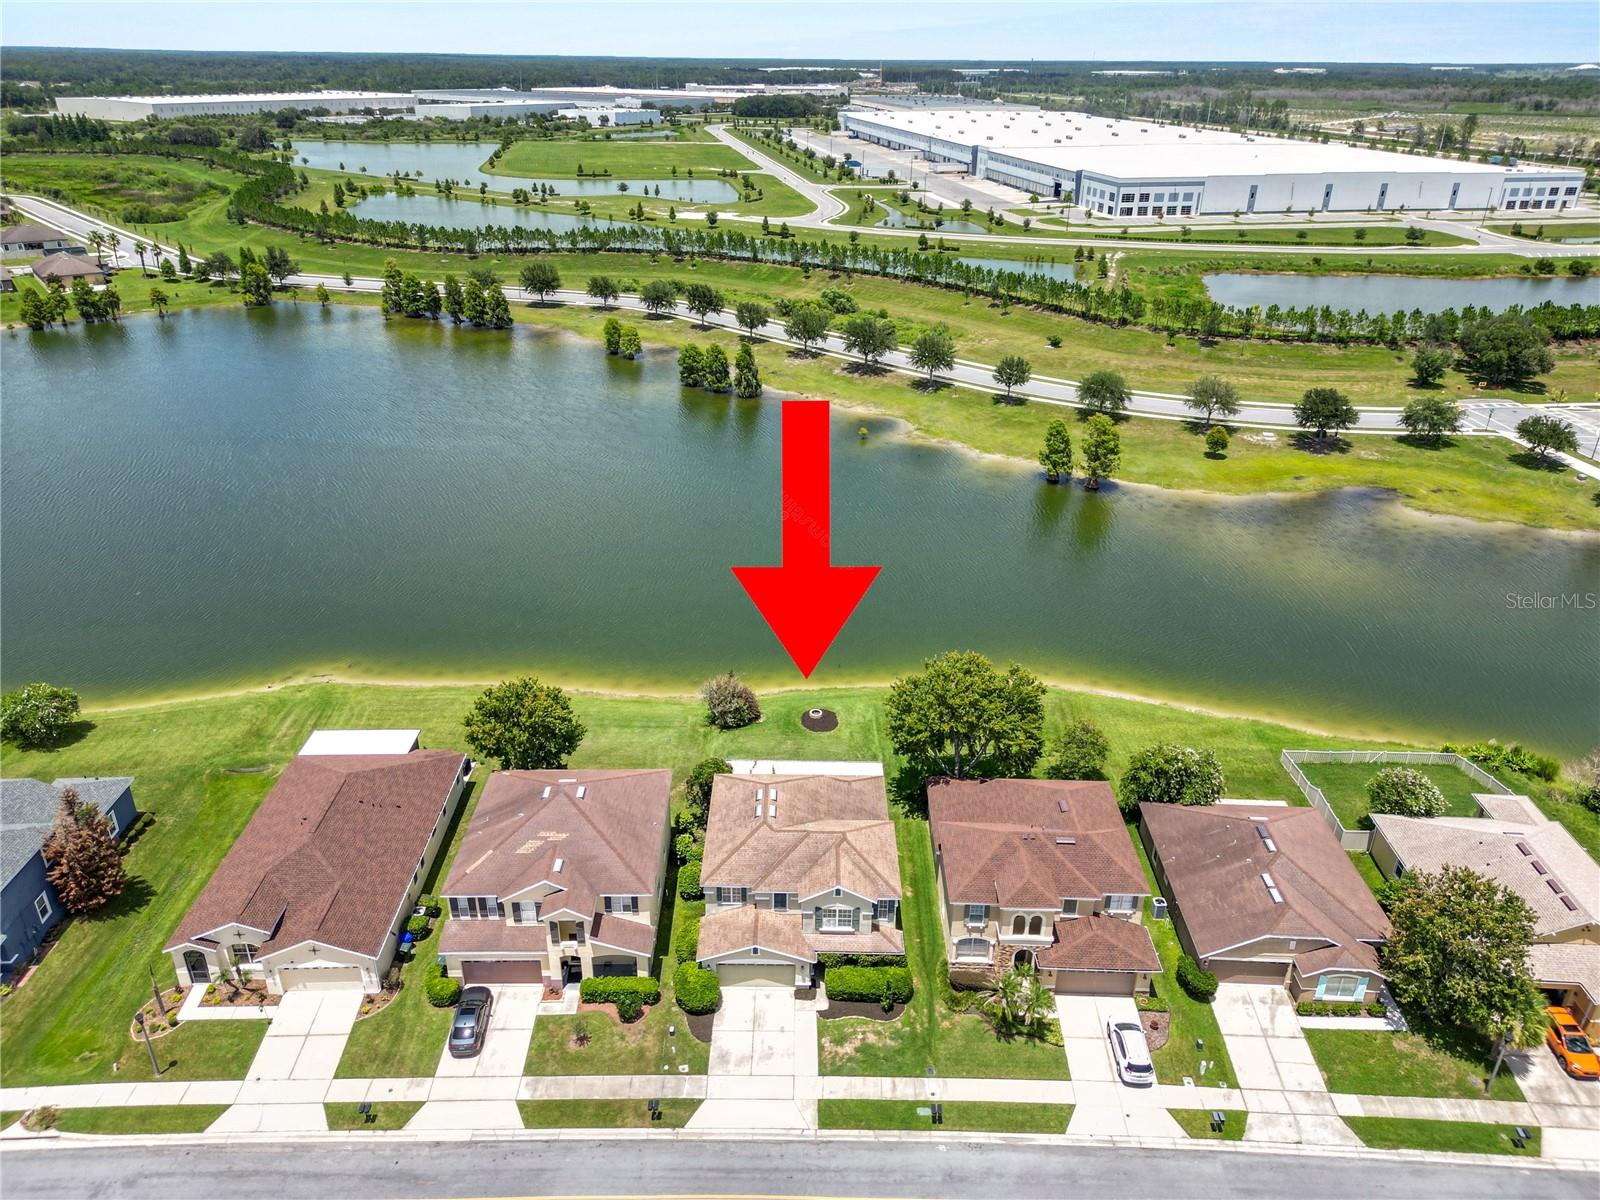
Welcome to this spacious and beautifully situated two-story lakefront home offering 4 bedrooms, 2.5 baths, and 2,726 square feet of comfortable living space—perfect for a growing or multi-generational family. Enjoy serene water views and added privacy with no rear neighbors, creating a peaceful backyard retreat ideal for relaxing evenings or weekend gatherings. Inside, you’ll find generous living areas, a functional layout, and plenty of room for everyone to spread out, work, and entertain. The heart of the home---the kitchen, flows seamlessly into the main living spaces, making it easy to host family and friends. The primary suite is conveniently located on the first floor, offering privacy and ease of access, while the additional bedrooms upstairs provide comfort and flexibility for family or guests. With an additional loft and formal dining area, there is room for everyone! Located in a desirable community featuring a community pool, trails, a park, tennis, fitness center, and dog park, this home combines comfort, convenience, and lifestyle. With its size, thoughtful layout, and scenic views, this property stands out as a perfect blend of spacious living and serene surroundings. Don’t miss your opportunity to own this exceptional home—schedule your private showing today!
/t.realgeeks.media/resize/300x/https://u.realgeeks.media/todayshomevalue%252FFullLogo_Transparent_NoBuffer.png)
Additional Information
- Taxes
- $1,299
- HOA Fee
- $142
- Year Built
- 2007
- Construction
- Block, Stucco
- Living Area
- 2,726
- Acres
- 0.15
- Hoa Fee
- $142
- Interior Features
- Ceiling Fans(s), Open Floorplan, Walk-In Closet(s)
- Amenities
- Cable TV, Clubhouse, Fitness Center, Playground, Pool, Tennis Court(s), Trail(s)
- Cooling
- Central Air
- Heating
- Electric
- Garage Spaces
- 2
- Garage Description
- 2 Car Garage
- Exterior Features
- Fire Pit
- View
- Water
- Water
- Lake Front
- Sewer
- Public Sewer
- Stories
- 2
- Pets
- Yes
Listing courtesy of DREAM REALTY GROUP.
Mortgage Calculator
All listing information is deemed reliable but not guaranteed and should be independently verified through personal inspection by appropriate professionals. Listings displayed on this website may be subject to prior sale or removal from sale. Availability of any listing should always be independently verified. Listing information is provided for consumer personal, non-commercial use, solely to identify potential properties for potential purchase. All other use is strictly prohibited and may violate relevant federal and state law. Data last updated on