5140 Lakeland Highlands Road, Lakeland, FL 33813
- $329,900
- 3
- BD
- 2
- BA
- 1,828
- SqFt








- List Price
- $329,900
- Status
- ACTIVE
- MLS#
- L4963529
- Bedrooms
- 3
- Bathrooms
- 2
- Living Area
- 1,828
- Subdivision
- Wf Hallam & Companys Club
Property Description
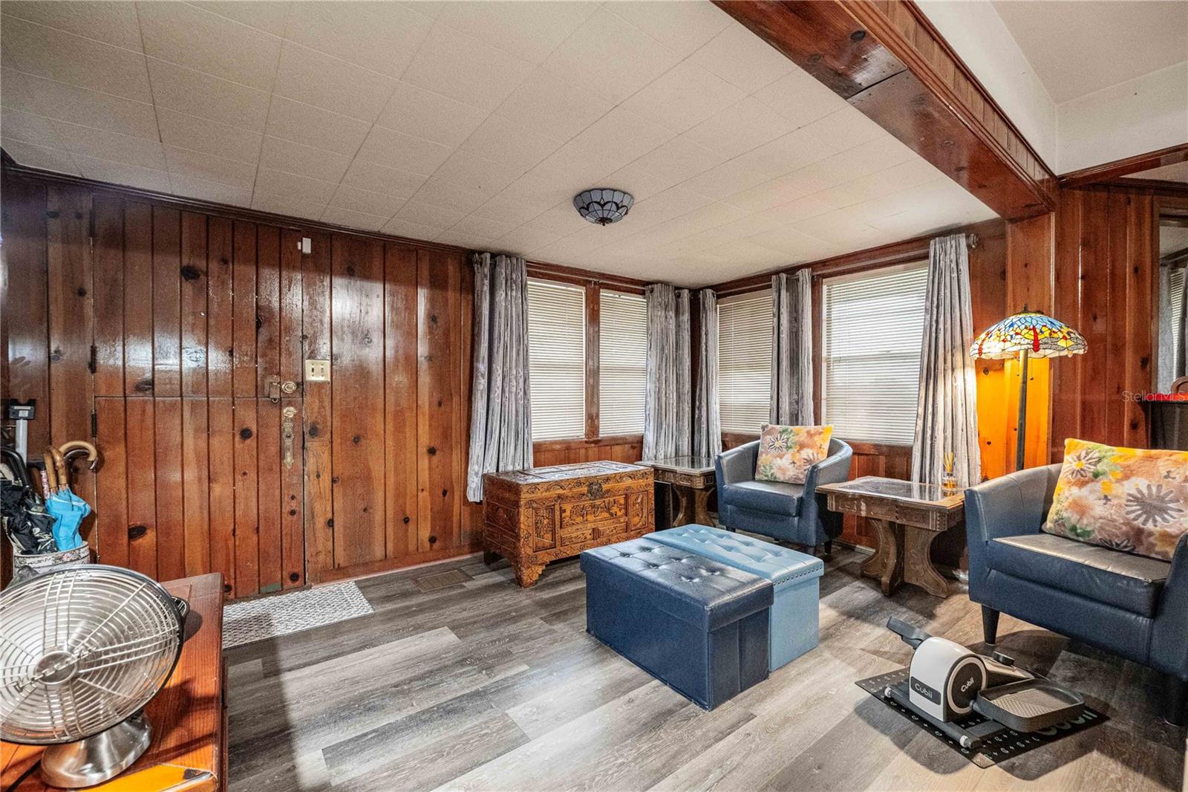
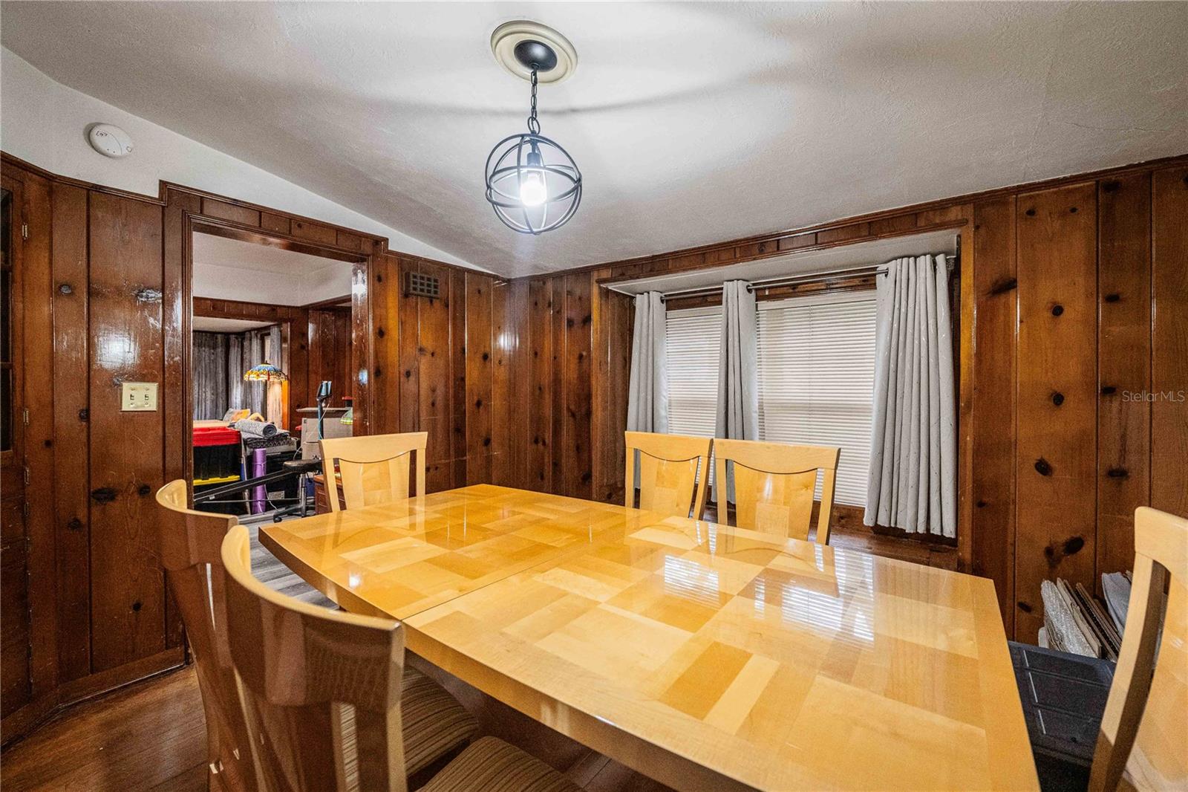
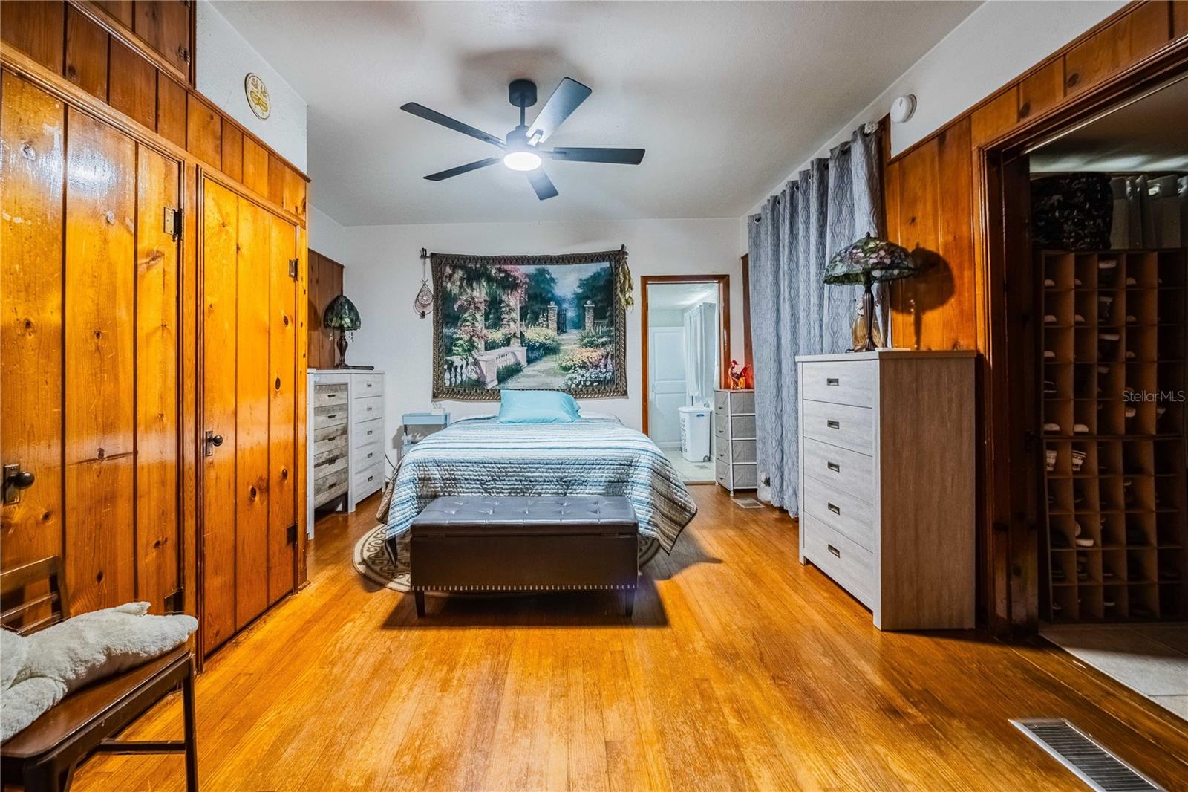
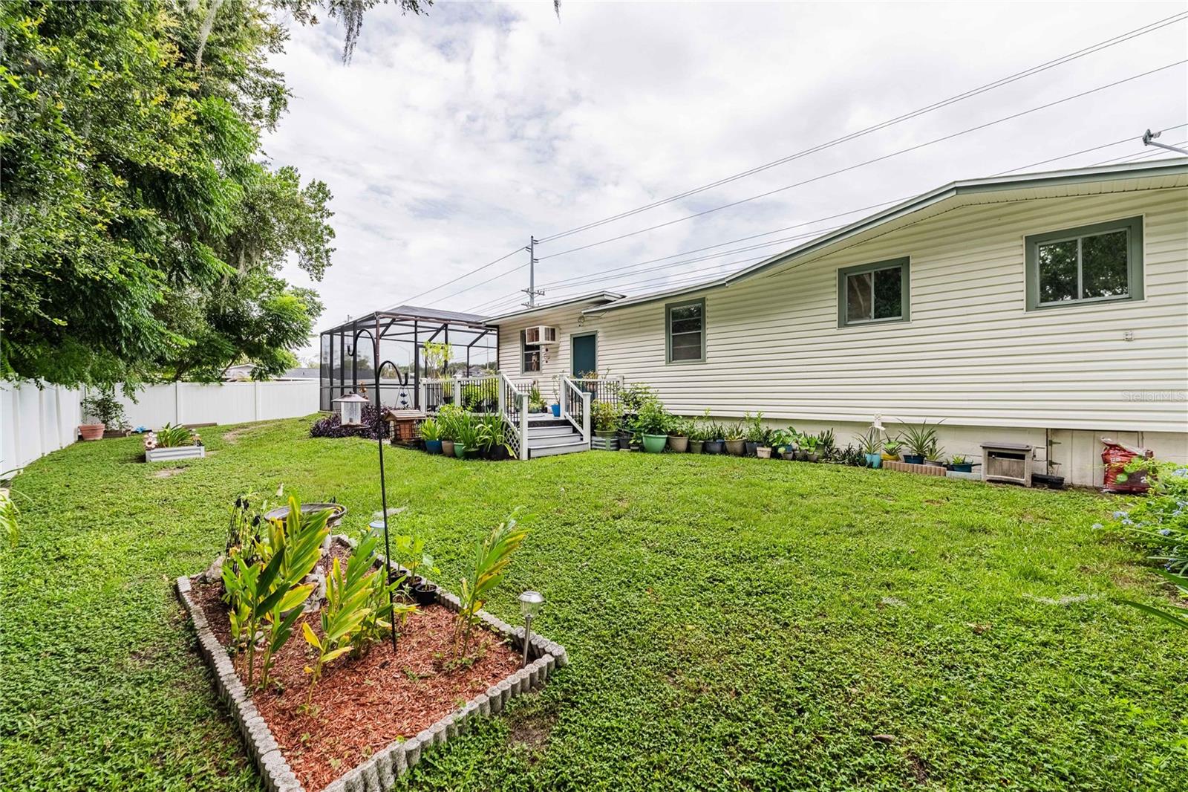
LAKELAND HIGHLANDS POOL HOME ON .33 OF AN ACRE! Welcome to this spacious pool home situated on a beautiful high and dry lot in the highly desirable Lakeland Highlands area! Offering generous room sizes, multiple living and entertaining areas, and a large kitchen with abundant cabinetry and plenty of counter space, this home is designed for comfortable everyday living. The spacious family room showcases warm wood accents, creating a welcoming atmosphere for relaxing or entertaining. Step outside to your screened-in pool overlooking the expansive backyard, complete with a detached workshop/storage building that’s perfect for hobbies, projects, or extra storage. As a rare bonus, this one-of-a-kind property also includes an underground cellar, providing additional storage space and a unique feature seldom found in Central Florida homes. According to the seller, the property has never experienced standing water, providing added peace of mind. Additional features include an interior laundry room with abundant storage, mature landscaping, plenty of parking, and room to spread out both inside and out. Conveniently located just minutes from Lakeside Village, shopping, restaurants, medical facilities, schools, the Polk Parkway, and I-4, you’ll enjoy an easy commute to Tampa or Orlando while still appreciating the peaceful feel of Lakeland Highlands. Whether you’re looking for room to entertain, relax by the pool, or enjoy the privacy of an oversized lot in an unbeatable location, this home truly offers the best of Florida living. Schedule your private showing today!
/t.realgeeks.media/resize/300x/https://u.realgeeks.media/todayshomevalue%252FFullLogo_Transparent_NoBuffer.png)
Additional Information
- Year Built
- 1940
- Construction
- Block
- Living Area
- 1,828
- Acres
- 0.33
- Interior Features
- Ceiling Fans(s), Kitchen/Family Room Combo, Primary Bedroom Main Floor, Split Bedroom, Thermostat, Window Treatments
- Cooling
- Central Air
- Heating
- Central
- Garage Spaces
- 2
- Garage Description
- 2 Car Garage
- Exterior Features
- Lighting, Storage
- Sewer
- Public Sewer
- Pool Description
- In Ground, Screen Enclosure
- Stories
- 1
Listing courtesy of KELLER WILLIAMS REALTY SMART.
Mortgage Calculator
All listing information is deemed reliable but not guaranteed and should be independently verified through personal inspection by appropriate professionals. Listings displayed on this website may be subject to prior sale or removal from sale. Availability of any listing should always be independently verified. Listing information is provided for consumer personal, non-commercial use, solely to identify potential properties for potential purchase. All other use is strictly prohibited and may violate relevant federal and state law. Data last updated on