4020 Glen Garry Road W, Lakeland, FL 33813
- $339,000
- 4
- BD
- 2
- BA
- 1,800
- SqFt






- List Price
- $339,000
- Status
- ACTIVE
- MLS#
- L4963513
- Bedrooms
- 4
- Bathrooms
- 2
- Living Area
- 1,800
- Subdivision
- Carlisle Heights
Property Description
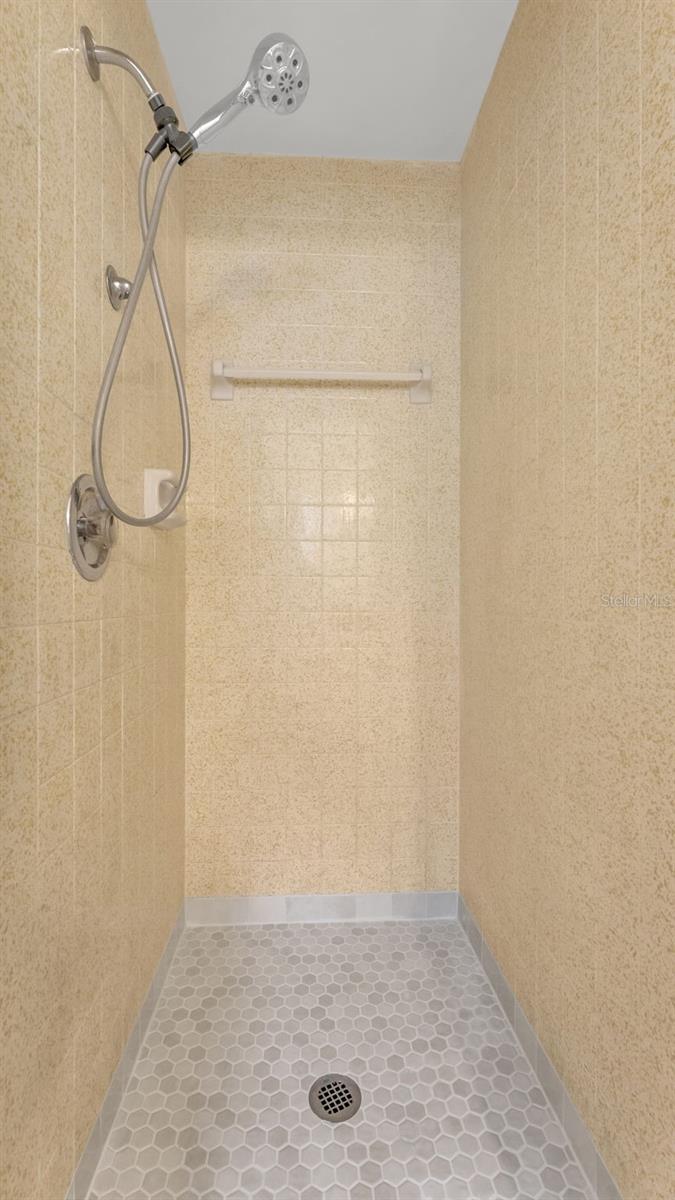
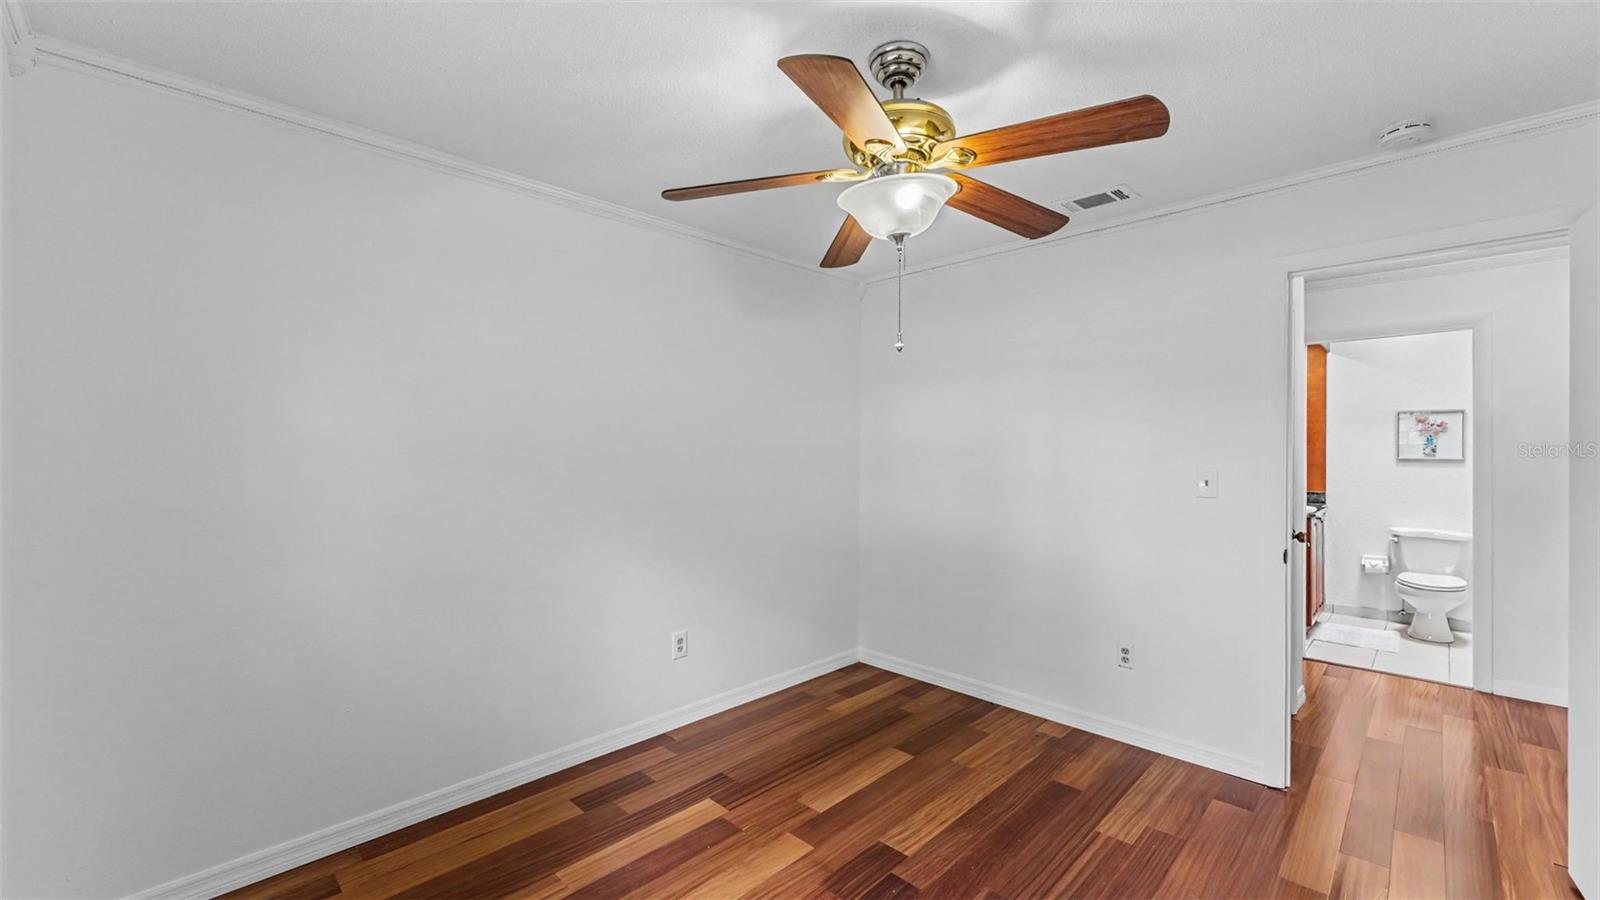
Imagine ending your day with room to unwind, entertain, and enjoy life without feeling crowded. Set on a generous .28-acre homesite in desirable South Lakeland, this spacious 4-bedroom, 2-bath home combines comfort, flexibility, and outdoor space that is becoming increasingly difficult to find. From the moment you step inside, the thoughtful layout immediately feels practical and inviting. At the center of the home, the kitchen features granite countertops, abundant wood cabinetry, a center island, and plenty of space to cook, gather, and stay connected with family and friends. It flows seamlessly into the dining area and spacious living room, creating an easy setting for everything from relaxed evenings at home to holiday celebrations. The primary suite creates a comfortable retreat at the end of the day, while three additional bedrooms provide the flexibility to accommodate family, overnight guests, a home office, workout room, or whatever best fits your lifestyle. One of the standout features is the backyard. With nearly a third of an acre and a fully fenced outdoor space, there is plenty of room to make it your own. Picture weekend barbecues, a play area, a garden, or even a future pool. The screened lanai adds another inviting place to enjoy your morning coffee, relax in the evenings, or simply take in the privacy of the backyard. Living in South Lakeland keeps you close to everything you need. Easy access to the Polk Parkway makes commuting convenient, while shopping, dining, parks, healthcare, and the charm of Downtown Lakeland are all just minutes away. For buyers searching for generous living space, a functional floor plan, a large fenced yard, and a convenient South Lakeland location, this home deserves a spot at the top of the list.
/t.realgeeks.media/resize/300x/https://u.realgeeks.media/todayshomevalue%252FFullLogo_Transparent_NoBuffer.png)
Additional Information
- Year Built
- 1969
- Construction
- Block, Brick
- Living Area
- 1,800
- Acres
- 0.28
- Interior Features
- Ceiling Fans(s), Eat-in Kitchen, Living Room/Dining Room Combo, Primary Bedroom Main Floor, Solid Surface Counters, Thermostat, Window Treatments
- Cooling
- Central Air
- Heating
- Central, Electric
- Parking
- Driveway, Ground Level, Off Street
- Garage Spaces
- 2
- Garage Description
- 2 Car Garage
- Exterior Features
- French Doors, Lighting, Rain Gutters, Sidewalk
- Sewer
- Septic Tank
- Stories
- 1
- Pets
- Yes
Listing courtesy of EXP REALTY LLC.
Mortgage Calculator
All listing information is deemed reliable but not guaranteed and should be independently verified through personal inspection by appropriate professionals. Listings displayed on this website may be subject to prior sale or removal from sale. Availability of any listing should always be independently verified. Listing information is provided for consumer personal, non-commercial use, solely to identify potential properties for potential purchase. All other use is strictly prohibited and may violate relevant federal and state law. Data last updated on