7540 Willow Wisp Drive W, Lakeland, FL 33810
- $335,900
- 3
- BD
- 2
- BA
- 1,484
- SqFt




- List Price
- $335,900
- Status
- ACTIVE
- MLS#
- L4963463
- Price Change
- ▼ $10,000 1789612901
- Bedrooms
- 3
- Bathrooms
- 2
- Living Area
- 1,484
- Subdivision
- Willow Wisp
Property Description
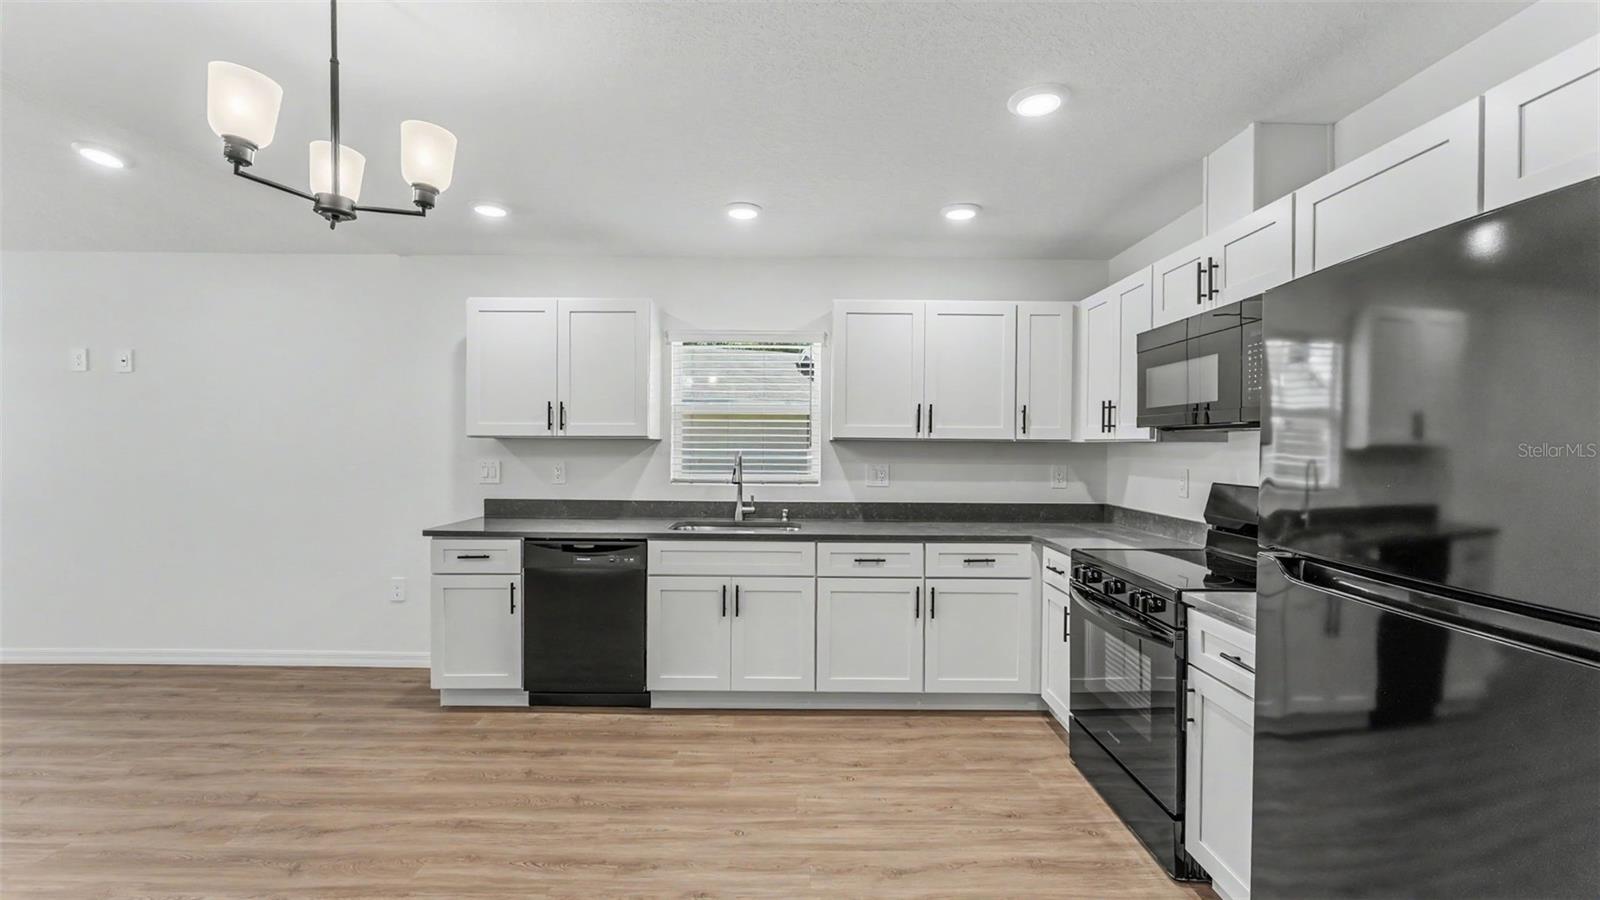
Built with the signature quality and thoughtful design Hulbert Homes is known for, this brand-new 3-bedroom, 2-bath home will be located on a quiet cul-de-sac street with no HOA.. The open-concept floor plan and cathedral ceilings will create a light, bright and spacious feel from the moment you step inside. Luxury vinyl plank flooring will flow throughout the main living areas, while the Great Room will open seamlessly to the eat-in kitchen—ideal for everyday living and entertaining. The kitchen will feature white wood cabinetry, quartz countertops, a tile backsplash, stainless steel appliances, double sinks and a generous walk-in pantry. The spacious primary suite will offer a private retreat with a walk-in closet and an ensuite bath featuring tile flooring, a raised double-sink vanity and a tub/shower combination with a tiled surround and built-in niche. Two additional bedrooms will share a second full bath. A large indoor laundry room with cabinetry and counter space will provide added storage and convenience. Outside, the home will sit on a generously sized lot with fresh sod, low-maintenance landscaping and a 10' x 10' open patio. Conveniently located just minutes from shopping, dining, recreational areas, and major roadways, this home offers quality new construction at a fantastic price. Don’t miss the opportunity to make this beautiful Hulbert Home your own.
/t.realgeeks.media/resize/300x/https://u.realgeeks.media/todayshomevalue%252FFullLogo_Transparent_NoBuffer.png)
Additional Information
- Year Built
- 2025
- Construction
- Block, Stucco
- Living Area
- 1,484
- Acres
- 0.62
- Interior Features
- Cathedral Ceiling(s), Ceiling Fans(s), Eat-in Kitchen, Kitchen/Family Room Combo, Open Floorplan, Walk-In Closet(s), Window Treatments
- Cooling
- Central Air
- Heating
- Central, Electric
- Parking
- Driveway, Garage Door Opener
- Garage Spaces
- 1
- Garage Description
- 1 Car Garage
- Exterior Features
- Lighting, Sidewalk
- Sewer
- Septic Tank
- Pets
- Yes
Listing courtesy of EXP REALTY LLC.
Mortgage Calculator
All listing information is deemed reliable but not guaranteed and should be independently verified through personal inspection by appropriate professionals. Listings displayed on this website may be subject to prior sale or removal from sale. Availability of any listing should always be independently verified. Listing information is provided for consumer personal, non-commercial use, solely to identify potential properties for potential purchase. All other use is strictly prohibited and may violate relevant federal and state law. Data last updated on