4201 Shadow Wood Drive, Winter Haven, FL 33880
- $289,900
- 3
- BD
- 2
- BA
- 1,860
- SqFt




- List Price
- $289,900
- Status
- ACTIVE
- MLS#
- L4962763
- Price Change
- ▼ $10,000 1789580360
- Bedrooms
- 3
- Bathrooms
- 2
- Living Area
- 1,860
- Subdivision
- Shadow Wood
Property Description
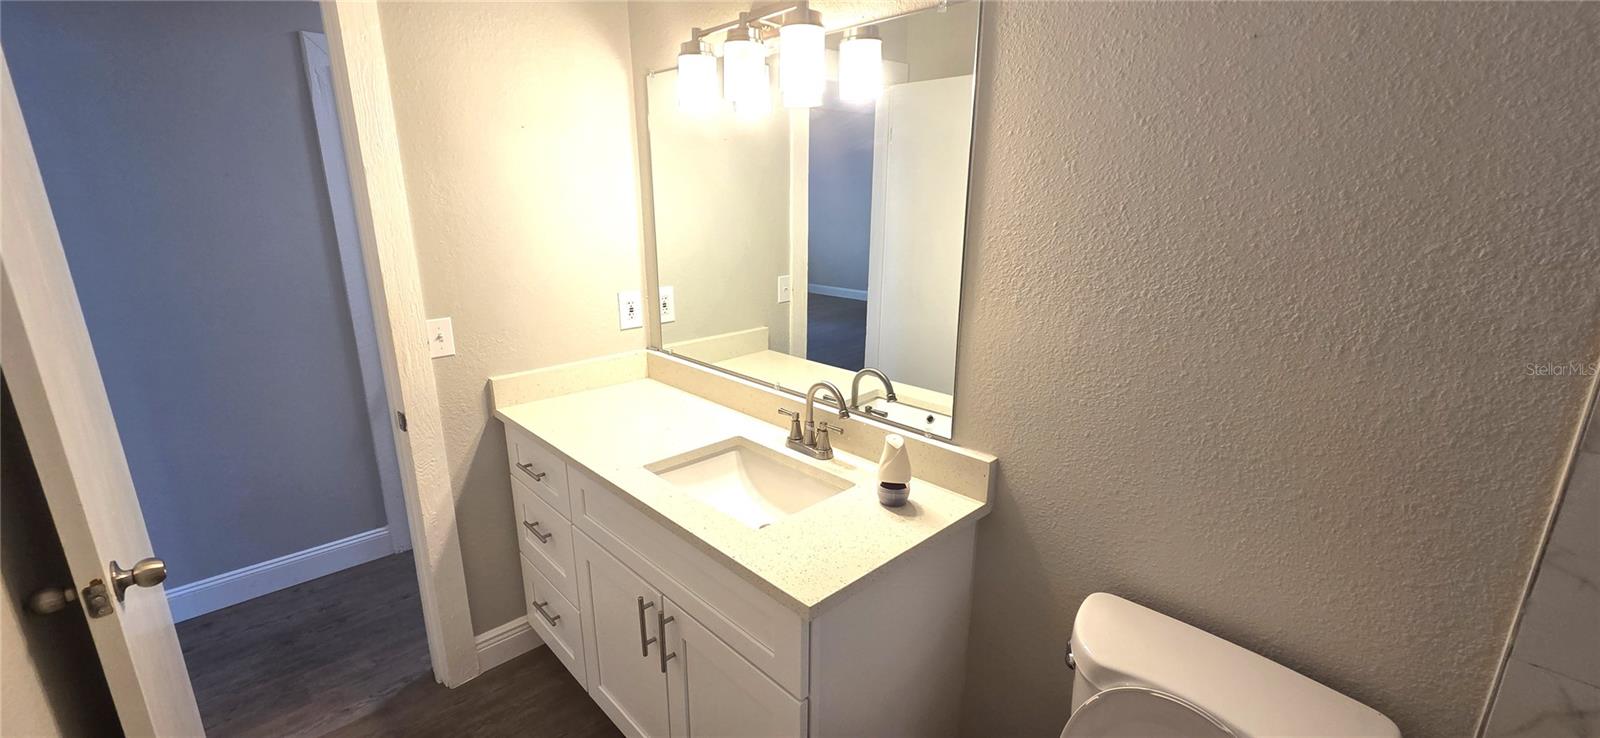
Welcome home to this beautifully updated 3-bedroom, 2-bath single-family pool home offering 1,860 square feet of living space with NO HOA! This well-maintained property features a desirable floor plan with formal living and dining rooms, family room with cathedral ceiling and 2 car garage with opener. The spacious kitchen has tons of counter space and is equipped with a center island, quartz countertops, newer cabinetry, and matching Whirlpool stainless steel appliances. Just off the kitchen, you'll find a convenient inside laundry closet with washer and dryer hookups. The large family room features a cozy fireplace and ceiling fan while overlooking the screened pool lanai. The primary bedroom offers a private retreat with an en-suite bath, step-in closet, and sliding glass doors providing direct access to the pool lanai. Recent updates include newer luxury vinyl flooring throughout, recessed lighting, renovated bathrooms and a 2019 roof & A/C system. Step outside to enjoy the screened lanai with a large in-ground pool and a nice-sized partially fenced backyard, providing plenty of space for relaxation and outdoor activities. Conveniently located near the Polk Parkway with easy access to I-4, this home is just a short drive from Legoland, Orlando theme parks, shopping, dining, and a variety of recreational amenities. Don't miss this opportunity to own a move-in ready pool home in a prime Central Florida location!
/t.realgeeks.media/resize/300x/https://u.realgeeks.media/todayshomevalue%252FFullLogo_Transparent_NoBuffer.png)
Additional Information
- Foreclosure
- Yes
- Year Built
- 1979
- Construction
- Block
- Living Area
- 1,860
- Acres
- 0.35
- Interior Features
- Cathedral Ceiling(s), Ceiling Fans(s), Eat-in Kitchen, Kitchen/Family Room Combo, Solid Surface Counters, Thermostat
- Cooling
- Central Air
- Heating
- Central, Electric, Heat Pump
- Parking
- Driveway, Garage Door Opener
- Garage Spaces
- 2
- Garage Description
- 2 Car Garage
- Exterior Features
- Private Mailbox
- Sewer
- Septic Tank
- Pool Description
- Gunite, Screen Enclosure
- Stories
- 1
Listing courtesy of VIEWPOINT VALUE REALTY.
Mortgage Calculator
All listing information is deemed reliable but not guaranteed and should be independently verified through personal inspection by appropriate professionals. Listings displayed on this website may be subject to prior sale or removal from sale. Availability of any listing should always be independently verified. Listing information is provided for consumer personal, non-commercial use, solely to identify potential properties for potential purchase. All other use is strictly prohibited and may violate relevant federal and state law. Data last updated on