2025 Sylvester Road Unit MM4, Lakeland, FL 33803
- $185,000
- 2
- BD
- 2
- BA
- 1,605
- SqFt






- List Price
- $185,000
- Status
- ACTIVE
- MLS#
- L4962657
- Bedrooms
- 2
- Bathrooms
- 2
- Living Area
- 1,605
- Subdivision
- Kimberlea Condo 06 Ph 01
Property Description
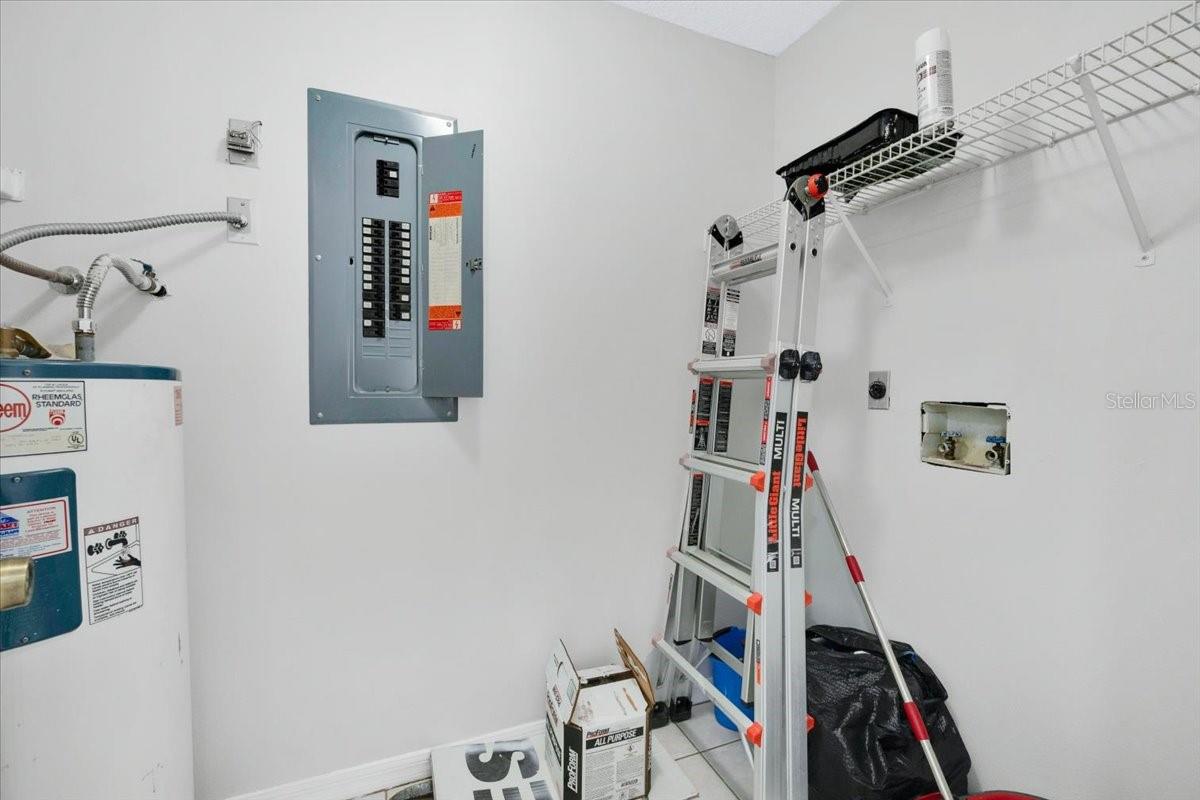
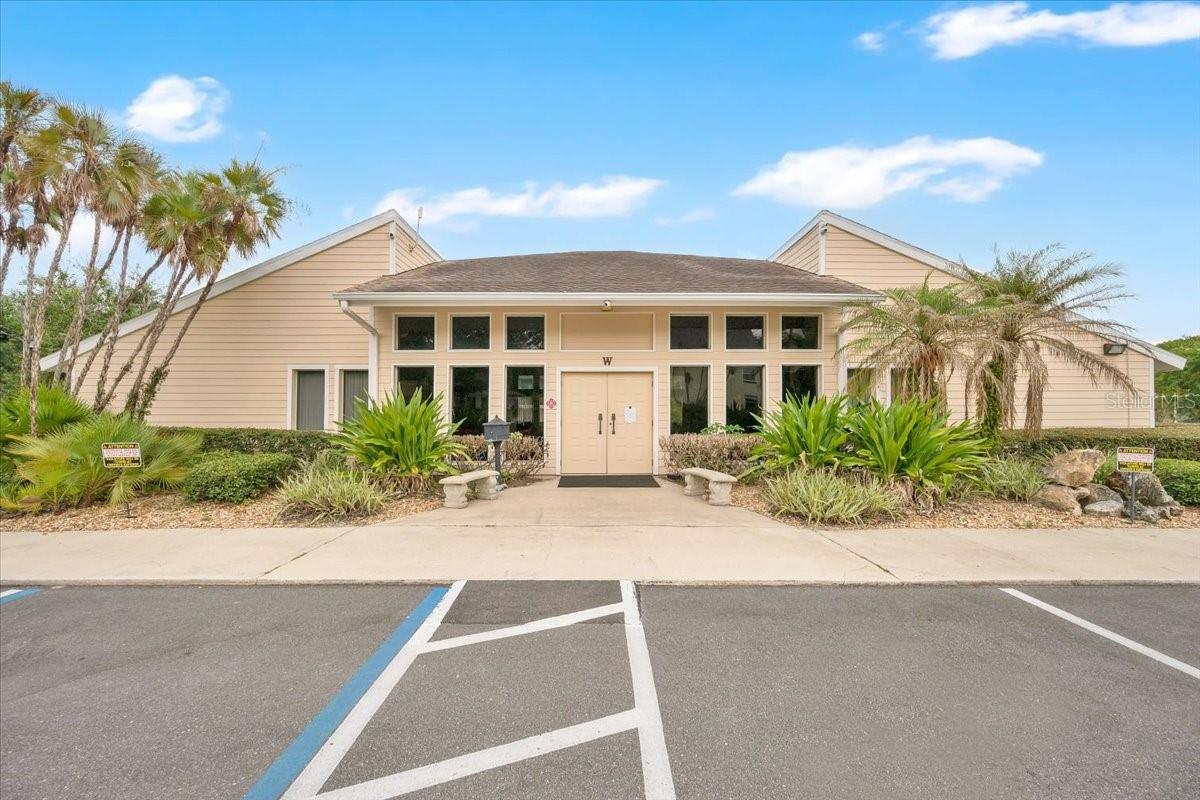
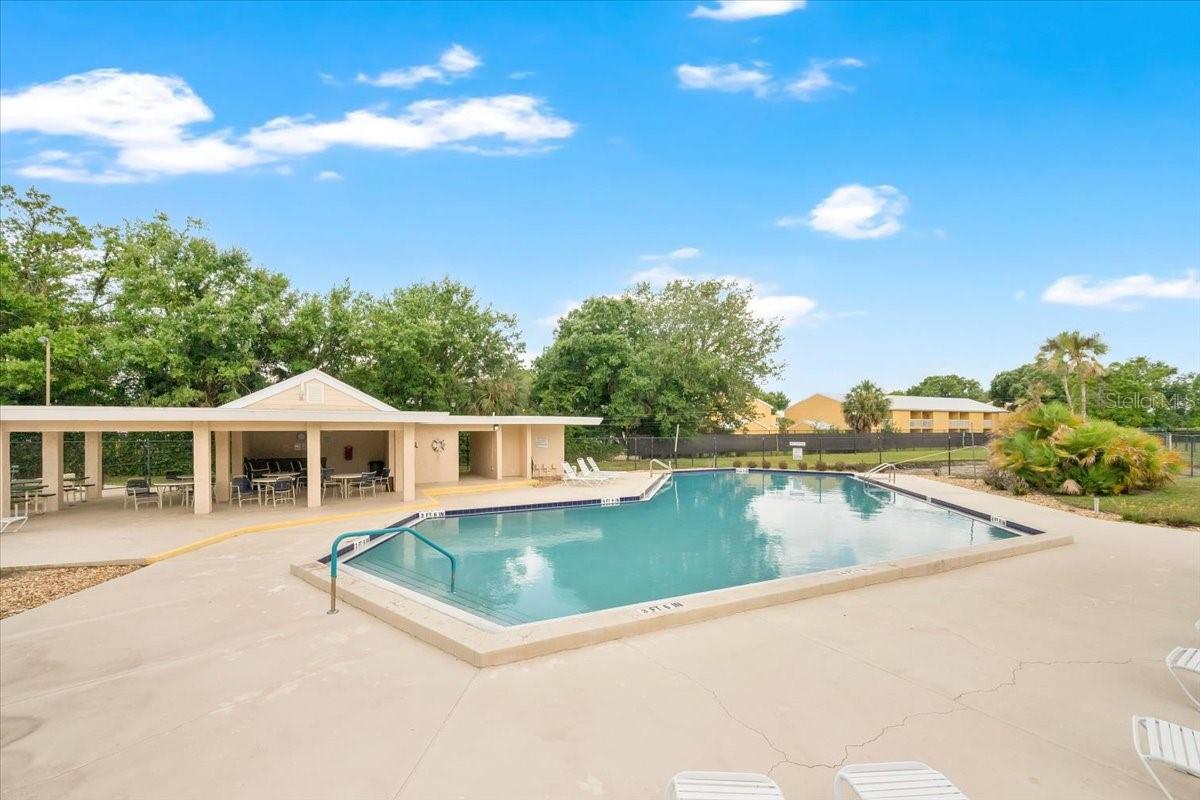
Welcome to maintenance-free living in the highly sought-after Kimberlea community! This spacious 2-bedroom, 2-bath condominium offers approximately 1,605 square feet of thoughtfully designed living space featuring soaring vaulted ceilings, abundant natural light, a freshly painted interior, and an open-concept layout ideal for both everyday living and entertaining. The desirable split-bedroom floor plan provides privacy and flexibility, while the oversized primary suite features two walk-in closets and a private en-suite bath. In addition to the generous living and dining areas, you'll appreciate the versatile Florida room—perfect as a home office, hobby space, reading nook, or additional sitting area. An interior laundry area, ample storage, and assigned covered carport parking add to the home's convenience. Enjoy a truly carefree lifestyle with an HOA that covers the roof, exterior maintenance, water, trash, lawn care, community pool, tennis courts, and beautifully maintained grounds. Whether relaxing on your private patio or enjoying the community amenities, Kimberlea offers the perfect blend of comfort, convenience, and low-maintenance living. Ideally located in South Lakeland, you'll be just minutes from shopping, dining, parks, downtown Lakeland, Lakeland Linder International Airport, and the new Orlando Health Lakeland Highlands Hospital campus featuring Watson Clinic services. Whether you're searching for a primary residence, seasonal retreat, or investment opportunity, this well-maintained, move-in-ready condo offers exceptional value in one of Lakeland's most established and desirable communities.
/t.realgeeks.media/resize/300x/https://u.realgeeks.media/todayshomevalue%252FFullLogo_Transparent_NoBuffer.png)
Additional Information
- HOA Fee
- $578
- Year Built
- 1993
- Construction
- Block
- Living Area
- 1,605
- Acres
- 0.04
- Interior Features
- Built-in Features, Ceiling Fans(s), Dry Bar, High Ceilings, Living Room/Dining Room Combo, Open Floorplan, Primary Bedroom Main Floor, Solid Surface Counters, Split Bedroom, Thermostat, Walk-In Closet(s)
- Amenities
- Clubhouse, Pool, Tennis Court(s)
- Cooling
- Central Air
- Heating
- Central, Heat Pump
- Parking
- Assigned
- Garage Description
- 1 Car Carport
- Exterior Features
- Lighting
- View
- Garden
- Sewer
- Public Sewer
- Stories
- 1
- Pets
- Yes
Listing courtesy of REMAX EXPERTS.
Mortgage Calculator
All listing information is deemed reliable but not guaranteed and should be independently verified through personal inspection by appropriate professionals. Listings displayed on this website may be subject to prior sale or removal from sale. Availability of any listing should always be independently verified. Listing information is provided for consumer personal, non-commercial use, solely to identify potential properties for potential purchase. All other use is strictly prohibited and may violate relevant federal and state law. Data last updated on