1957 Prairie Dunes Circle N, Lakeland, FL 33810
- $289,900
- 2
- BD
- 2
- BA
- 1,637
- SqFt






- List Price
- $289,900
- Status
- ACTIVE
- MLS#
- L4962472
- Bedrooms
- 2
- Bathrooms
- 2
- Living Area
- 1,637
- Subdivision
- Highland Fairways Ph 02
Property Description
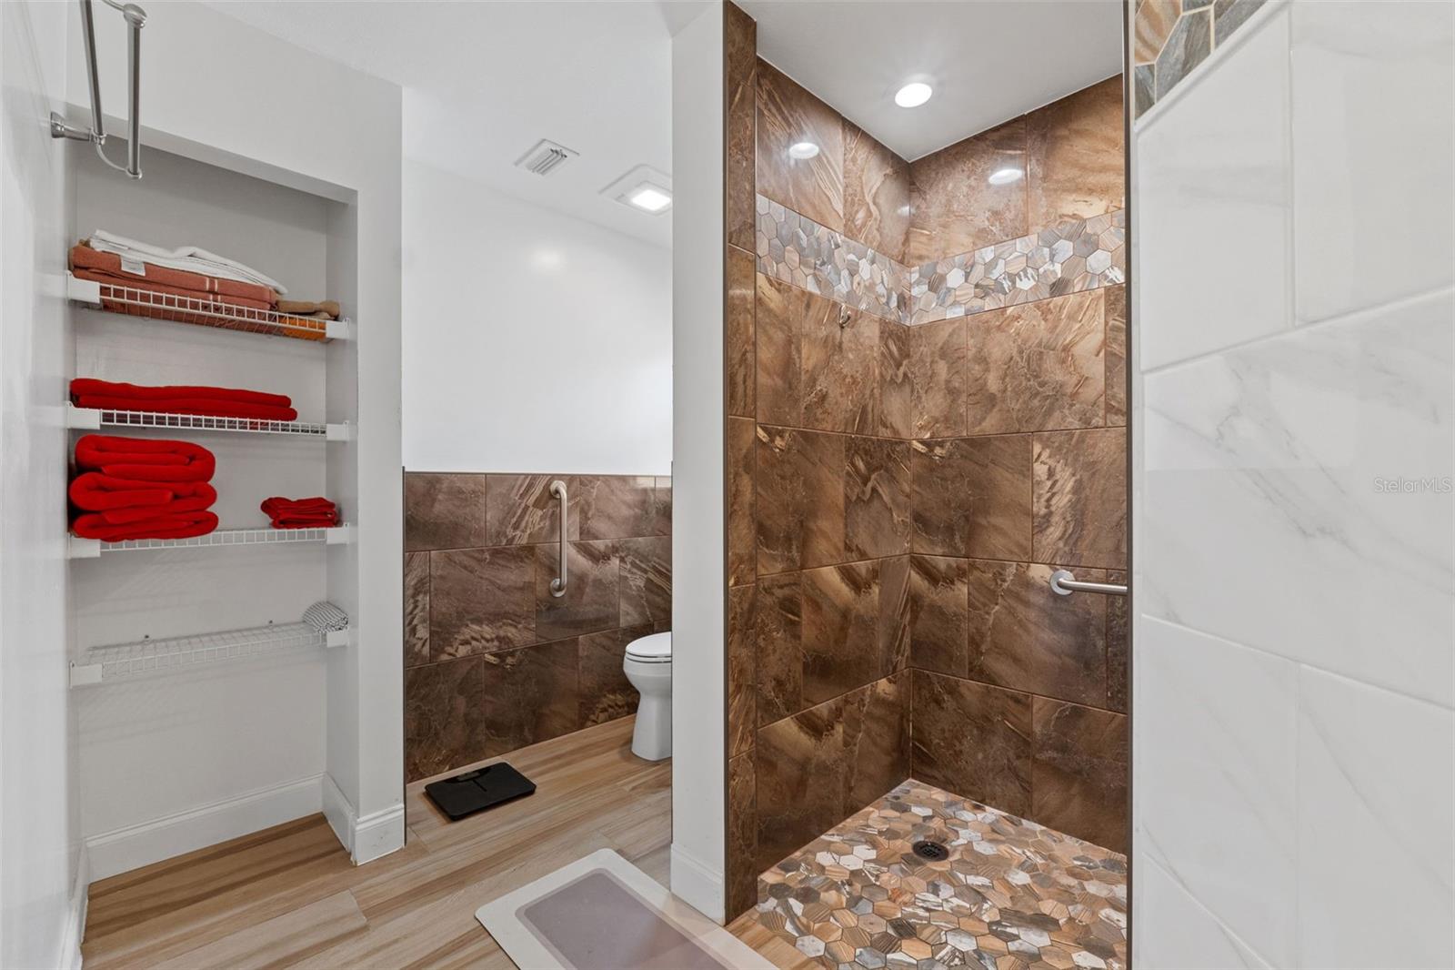
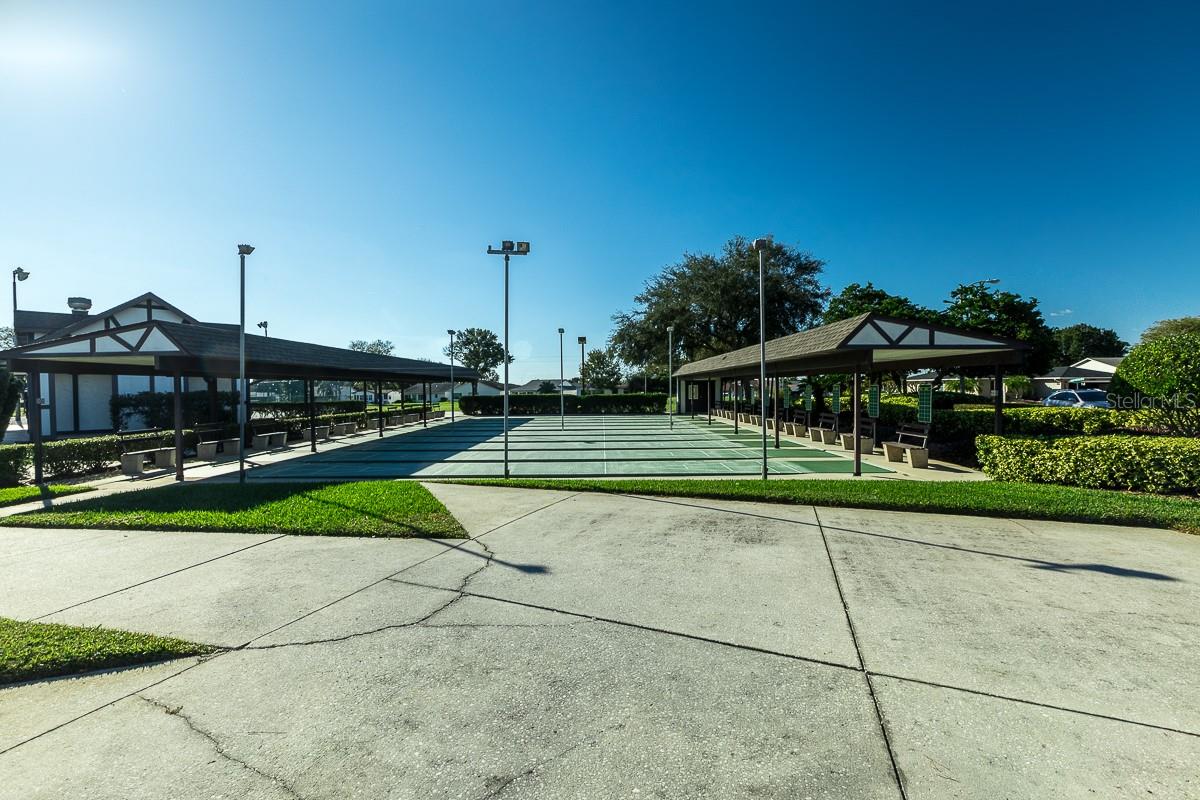
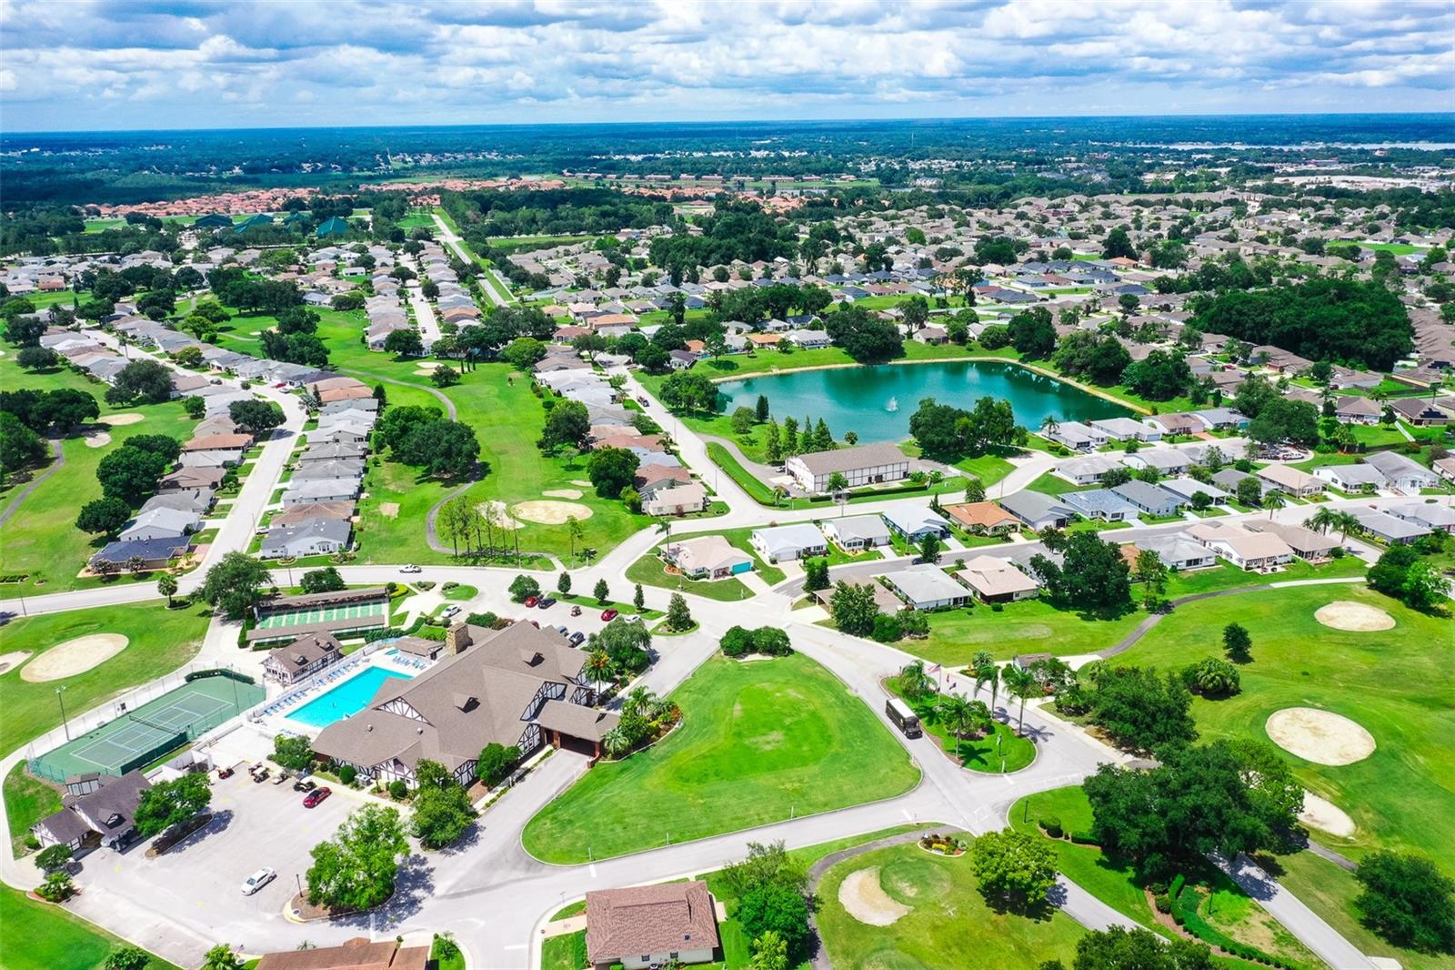
Discover the perfect blend of style, comfort and low-maintenance living in this extensively updated 2-bedroom/2-bath home located in the highly desirable Highland Fairways 55+ Golf Community. Thoughtfully redesigned with today's sought-after finishes, this move-in-ready home features a stunning custom kitchen with abundant cabinetry, granite countertops and a charming breakfast nook. The open floor plan offers a seamless flow between the formal dining area and spacious living room, creating an inviting space for everyday living and entertaining. Throughout the home, you'll find durable porcelain wood-look tile flooring complemented by elegant crown molding, 5-inch baseboards and recessed lighting, adding warmth, character and a custom feel throughout. The spacious primary suite includes two closets and a beautifully updated ensuite bath featuring dual sinks, granite countertops, custom cabinetry and a large walk-in shower. Outside, the expanded paver driveway provides additional parking, while the garage features an attractive epoxy-finished floor. Major improvements provide peace of mind and include updated windows, roof, HVAC system, tankless water heater, interior doors, vinyl siding and garage door. Enjoy the Florida lifestyle with access to Highland Fairways' executive golf course, clubhouse, swimming pool, tennis courts, shuffleboard and an active social calendar. The affordable monthly HOA fee includes lawn care, Spectrum cable TV, internet, WiFi and access to all community amenities. Conveniently located near shopping, dining, medical facilities, and Interstate 4 for easy travel throughout Central Florida.
/t.realgeeks.media/resize/300x/https://u.realgeeks.media/todayshomevalue%252FFullLogo_Transparent_NoBuffer.png)
Additional Information
- HOA Fee
- $239
- Year Built
- 1989
- Construction
- Vinyl Siding, Frame
- Living Area
- 1,637
- Acres
- 0.13
- Hoa Fee
- $239
- Interior Features
- Ceiling Fans(s), Crown Molding, Eat-in Kitchen, Living Room/Dining Room Combo, Solid Wood Cabinets, Stone Counters, Vaulted Ceiling(s)
- Amenities
- Cable TV, Clubhouse, Fence Restrictions, Fitness Center, Gated, Golf Course, Recreation Facilities, Shuffleboard Court, Spa/Hot Tub, Tennis Court(s), Vehicle Restrictions
- Cooling
- Central Air
- Heating
- Electric
- Garage Spaces
- 2
- Garage Description
- 2 Car Garage
- Exterior Features
- Rain Gutters, Sidewalk
- Sewer
- Public Sewer
- Pets
- Yes
Listing courtesy of REMAX EXPERTS.
Mortgage Calculator
All listing information is deemed reliable but not guaranteed and should be independently verified through personal inspection by appropriate professionals. Listings displayed on this website may be subject to prior sale or removal from sale. Availability of any listing should always be independently verified. Listing information is provided for consumer personal, non-commercial use, solely to identify potential properties for potential purchase. All other use is strictly prohibited and may violate relevant federal and state law. Data last updated on