1547 Cordgrass Way, Lakeland, FL 33813
- $600,000
- 4
- BD
- 3
- BA
- 2,885
- SqFt




- List Price
- $600,000
- Status
- ACTIVE
- MLS#
- L4962382
- Bedrooms
- 4
- Bathrooms
- 3
- Living Area
- 2,885
- Subdivision
- Hallam Preserve West A Three
Property Description
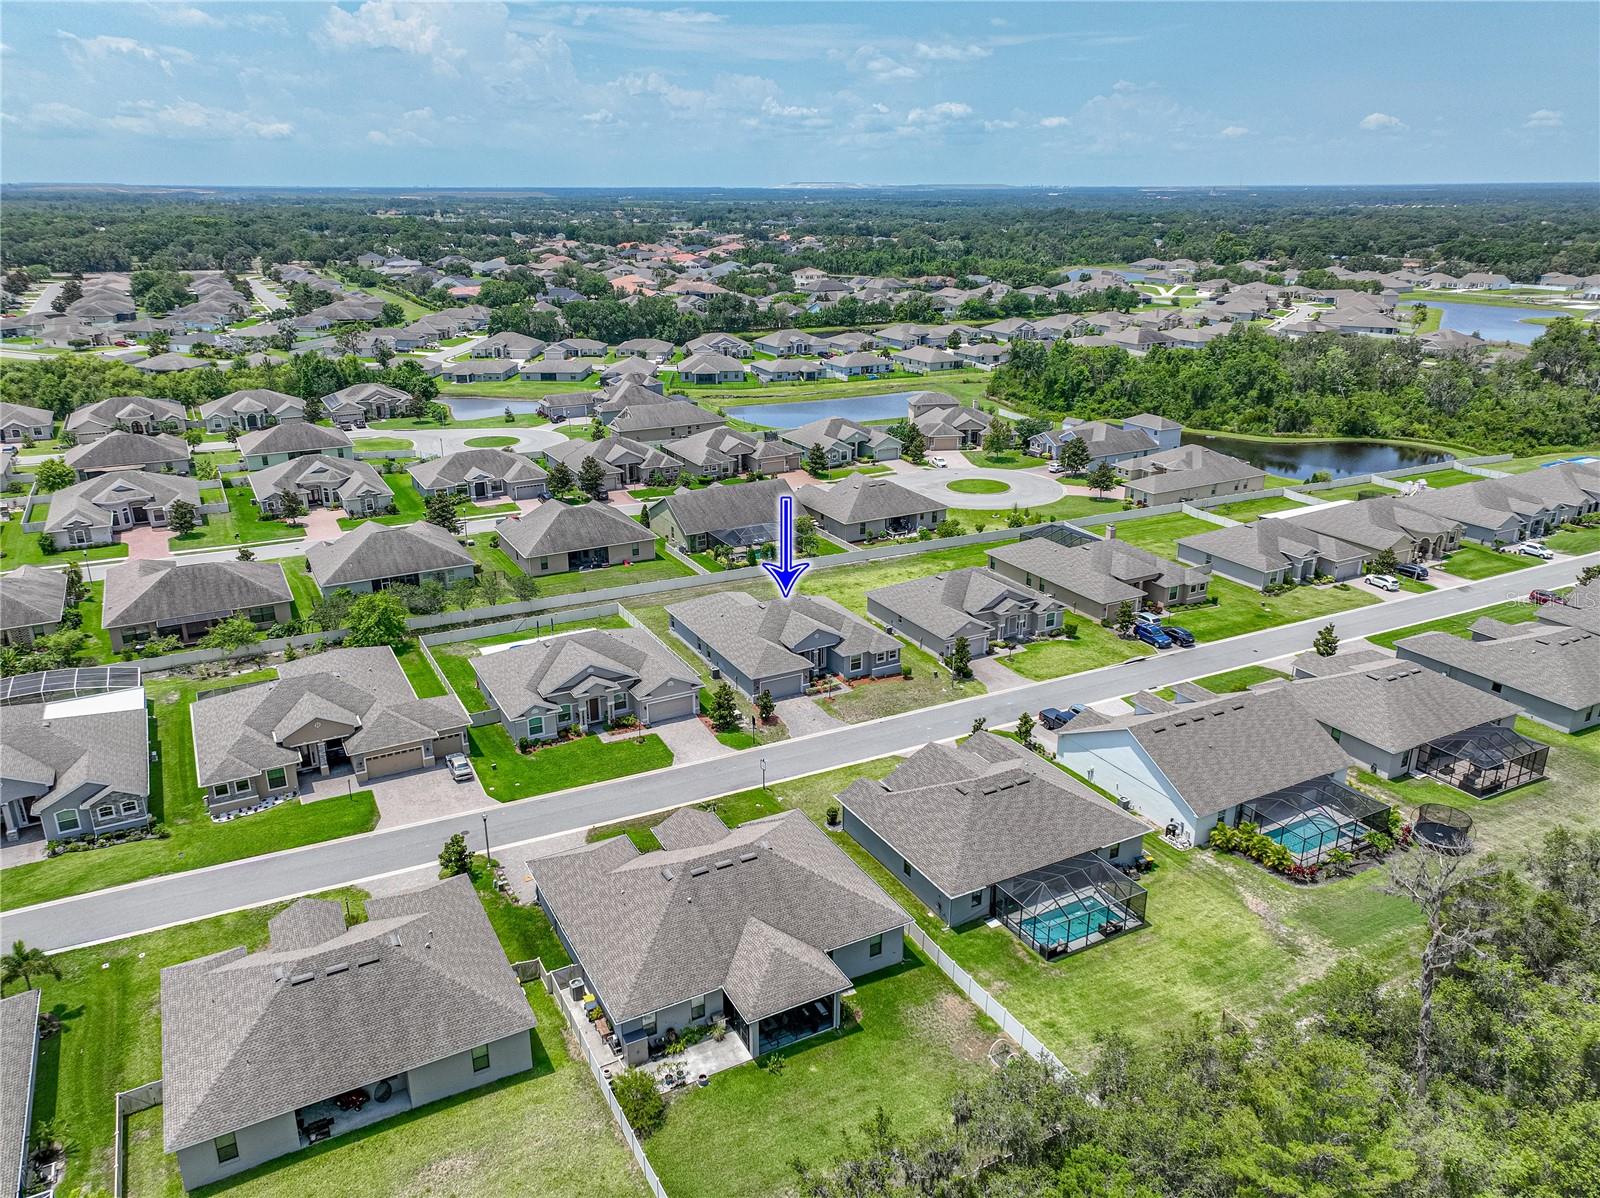
Step into luxury and comfort with this stunning 4-bedroom, 3-bathroom home PLUS a versatile flex room! Located in Lakeland’s highly sought-after Hallam Preserve, this meticulously maintained single-family residence offers the perfect blend of elegance, functionality, and convenience. From the moment you arrive, you’ll be impressed by the beautifully landscaped yard and inviting curb appeal. Inside, an open-concept layout welcomes you with abundant natural light, a mix of carpet and laminate flooring, and plenty of space for both everyday living and entertaining. The gourmet kitchen is a true showstopper, featuring extended cabinetry, ample counter space, and a large oversized island that seamlessly connects to the living room—perfect for hosting gatherings with family and friends. This home features a tri-split floor plan, situating the bedrooms apart from each other. The spacious primary suite is a private retreat, complete with a luxurious en-suite bathroom and dual walk-in closets. Three additional bedrooms, including a guest suite with its own private bathroom, and two more full bathrooms offer flexibility and space for a growing family or visiting guests. Step outside to your private backyard with large back porch—ideal for enjoying Florida’s year-round sunshine. Situated in a gated community, residents of Hallam Preserve enjoy a welcoming neighborhood with easy access to shopping, dining, and major roadways. Don’t miss your opportunity to own this exceptional home in one of Lakeland’s premier communities. Schedule your private showing today!
/t.realgeeks.media/resize/300x/https://u.realgeeks.media/todayshomevalue%252FFullLogo_Transparent_NoBuffer.png)
Additional Information
- HOA Fee
- $131
- Year Built
- 2020
- Construction
- Stucco
- Living Area
- 2,885
- Acres
- 0.26
- Hoa Fee
- $131
- Interior Features
- Ceiling Fans(s), Eat-in Kitchen, Kitchen/Family Room Combo, Open Floorplan, Primary Bedroom Main Floor, Split Bedroom, Walk-In Closet(s)
- Cooling
- Central Air
- Heating
- Electric
- Parking
- Driveway
- Garage Spaces
- 2
- Garage Description
- 2 Car Garage
- Sewer
- Public Sewer
- Stories
- 1
- Pets
- Yes
Listing courtesy of COLDWELL BANKER REALTY.
Mortgage Calculator
All listing information is deemed reliable but not guaranteed and should be independently verified through personal inspection by appropriate professionals. Listings displayed on this website may be subject to prior sale or removal from sale. Availability of any listing should always be independently verified. Listing information is provided for consumer personal, non-commercial use, solely to identify potential properties for potential purchase. All other use is strictly prohibited and may violate relevant federal and state law. Data last updated on