Share this with your friends


239-220-1157
Real Estate Company
12876 Bergstrom Bay Drive, Riverview, FL 33579
- $540,000
- 4
- BD
- 3
- BA
- 2,632
- SqFt




- List Price
- $540,000
- Status
- ACTIVE
- MLS#
- L4962380
- Price Change
- ▼ $25,000 1790876967
- Bedrooms
- 4
- Bathrooms
- 3
- Living Area
- 2,632
- Subdivision
- Triple Crk Villager
Property Description
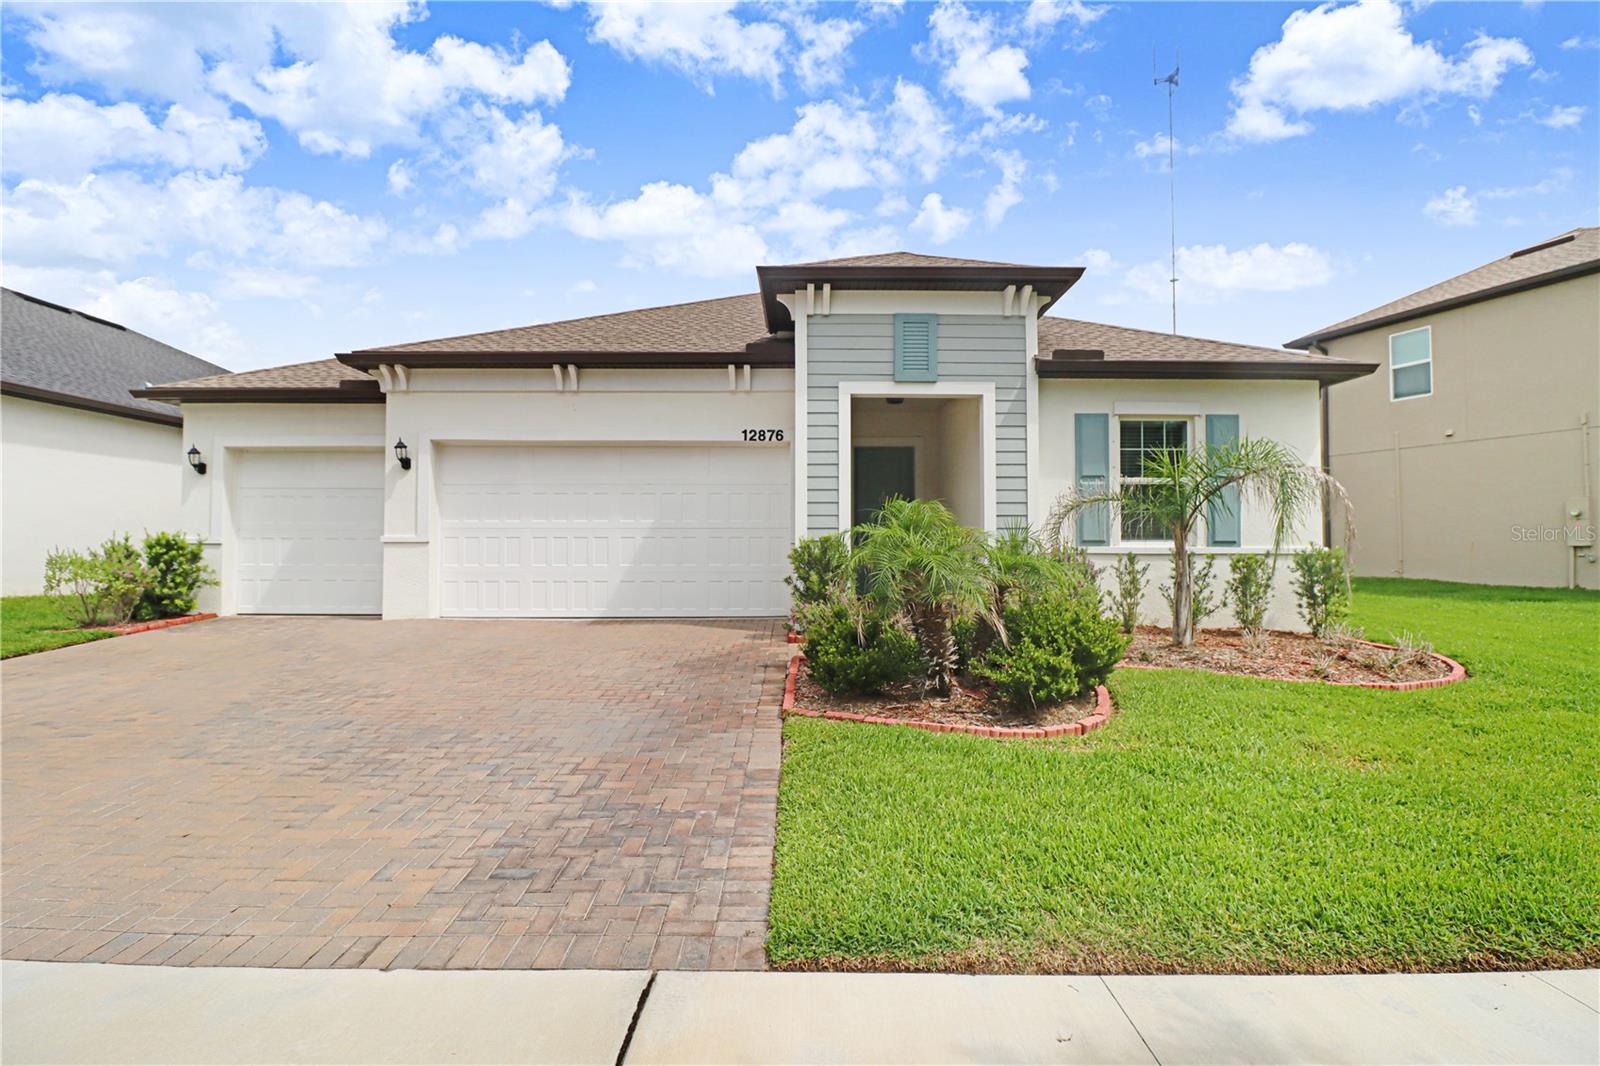
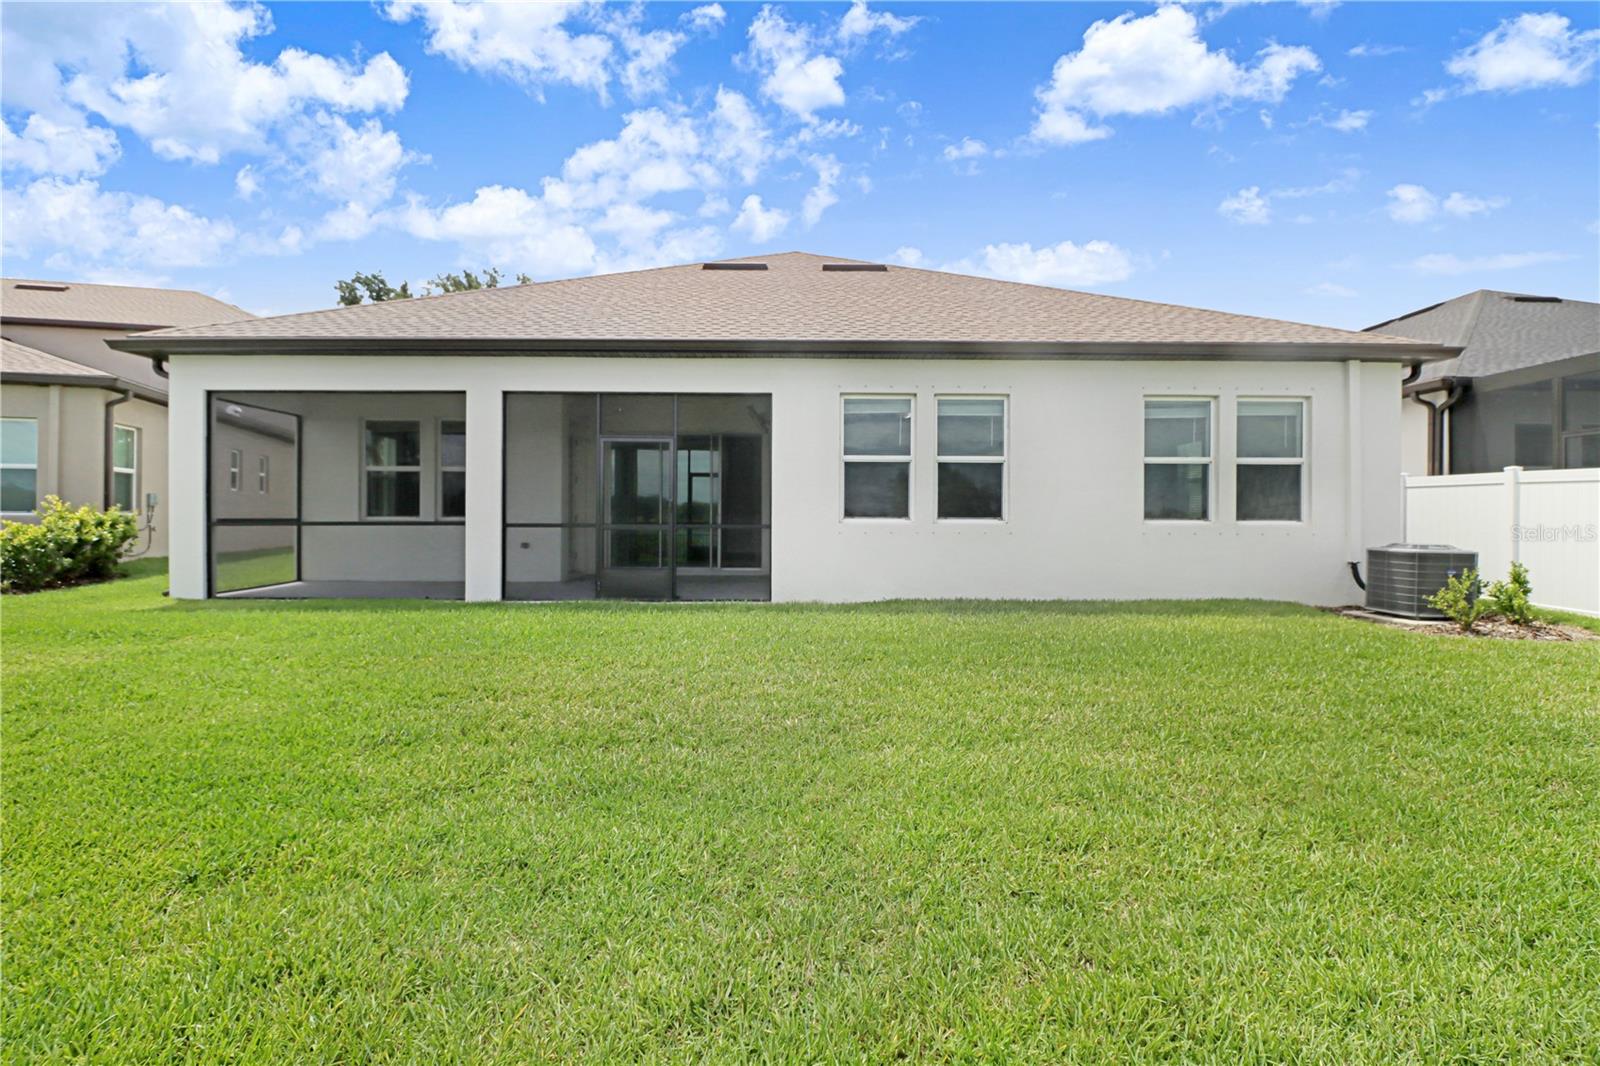
Welcome to this beautifully designed 4 bedroom, 3 bathroom, home in the highly sought-after Triple Creek community!. Built in 2023, this spacious residence offers over 2,600 square feet of thoughtfully designed living space, and includes breathtaking views of the lake the moment you open the front door! The heart of the home features an open-concept great room, dining area, and gourmet kitchen, creating the perfect setting for entertaining guests or enjoying everyday family life. A versatile flex room provides the ideal space for a home office, playroom, fitness area, or media room and the master suite features an over sized closet with plenty of space for your wardrobe. The home also offers a three-car garage with exceptional storage & parking flexibility, a water softener system, and also includes a generator to make sure you don’t miss a beat during Florida's hurricane seasons. The Triple Creek community features resort-style amenities including multiple swimming pools, a clubhouse, playgrounds, sports courts, walking trails, and more. Conveniently located near I-75, shopping, dining, top-rated schools, and everything the Tampa Bay area has to offer, this home delivers the perfect blend of suburban serenity and everyday convenience. Don’t miss this opportunity to own a new home in one of Riverview’s most desirable communities, complete with a 1-year home warranty for the new owners! Schedule your showing today!
/t.realgeeks.media/resize/300x/https://u.realgeeks.media/todayshomevalue%252FFullLogo_Transparent_NoBuffer.png)
Additional Information
- Taxes
- $3,413
- HOA Fee
- $102
- Year Built
- 2023
- Construction
- Block, Stucco
- Living Area
- 2,632
- Acres
- 0.17
- Hoa Fee
- $102
- Interior Features
- Ceiling Fans(s), Tray Ceiling(s), Walk-In Closet(s)
- Amenities
- Basketball Court, Clubhouse, Fitness Center, Playground, Pool, Tennis Court(s)
- Cooling
- Central Air
- Heating
- Central
- Garage Spaces
- 3
- Garage Description
- 3 Car Garage
- Exterior Features
- Hurricane Shutters, Sidewalk
- View
- Water
- Water
- Lake Front
- Sewer
- Public Sewer
- Stories
- 1
- Pets
- Yes
Listing courtesy of COLDWELL BANKER REALTY.
Mortgage Calculator
All listing information is deemed reliable but not guaranteed and should be independently verified through personal inspection by appropriate professionals. Listings displayed on this website may be subject to prior sale or removal from sale. Availability of any listing should always be independently verified. Listing information is provided for consumer personal, non-commercial use, solely to identify potential properties for potential purchase. All other use is strictly prohibited and may violate relevant federal and state law. Data last updated on